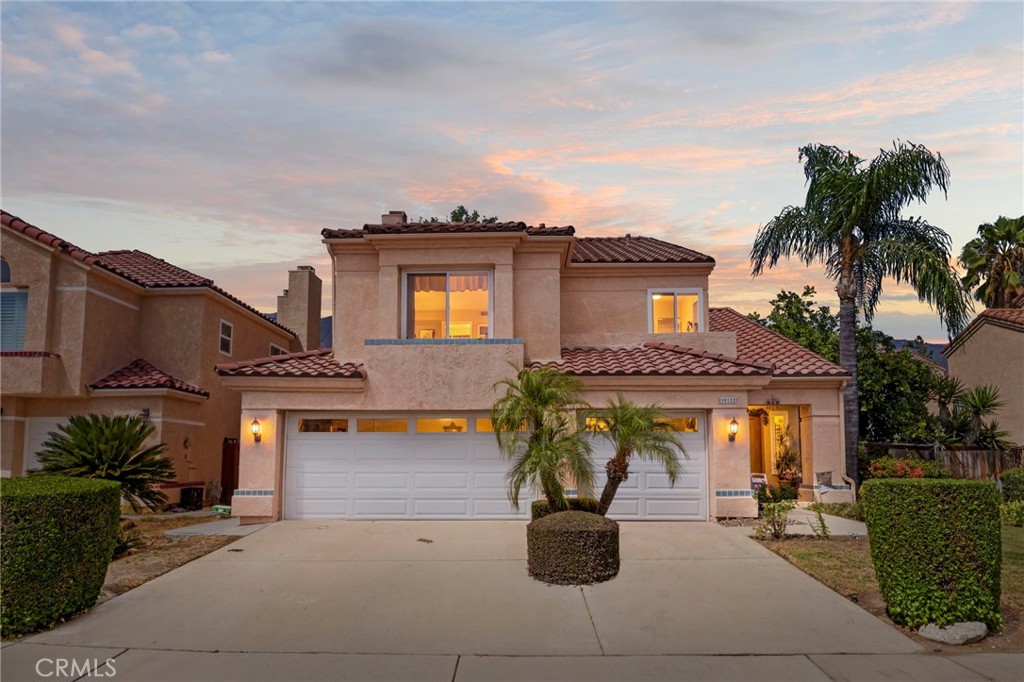
Two-story stucco home with a red tile roof, wide garage, and palm trees at dusk.
Bought with Camilo Caicedo with NEST REAL ESTATE and Listed by Stacie Crumbaker CA DRE# 02008633 with ELEMENT RE INC 909-227-6451
Sold

10132 Saddlehill Terrace

10132 Saddlehill Terrace, Rancho Cucamonga, CA 91737

$785,000
Set in a desirable Rancho Cucamonga neighborhood, this spacious two-story home offers a comfortable floor plan, abundant natural light, and inviting indoor-outdoor living. With 3 bedrooms, 2.5 bathrooms, and approximately 1,944 square feet, the layout provides plenty of room to live, gather, and entertain. The main level features a welcoming foyer, living room with fireplace, dining area, and a generous family room that flows toward the kitchen. The kitchen offers ample cabinetry, granite countertops, a gas range, and a practical connection to the dining spaces. Large windows throughout the home bring in an abundance of natural light, while the upstairs offers a spacious primary suite with its own bathroom and walk-in closet, along with two additional bedrooms and a full bath. Step outside to a private backyard designed for relaxing and entertaining. A substantial covered wood patio creates an extended outdoor living area complete with a spa, while mature trees and lush Birds of Paradise add privacy and a garden-like setting. The home also features an attached 3-car garage and an HOA with access to community amenities including a pool and clubhouse. Located in a well-established community close to Chaffey College, local shopping, dining, schools, and convenient amenities, this is a home with a versatile floor plan, generous living spaces, and the opportunity to make it your own.

3
beds

3
baths

1,944 Sq.Ft. LIVING AREA

7,150 Sq.Ft. lot

Stacie Crumbaker

Stacie Crumbaker

Features & Amenities

Interior

  • total bedrooms3
  • Total bathrooms3
  • full bathrooms2
  • half bathroom1
  • Laundry room Laundry Room
  • Flooring Carpet, Tile, Wood
  • Fireplace Family Room
  • APPLIANCES Dishwasher, Gas Oven, Gas Range, Microwave, Refrigerator, Dryer, Washer
  • other interior Features Balcony, Ceiling Fan(s), Separate/Formal Dining Room, Granite Counters, High Ceilings, Storage, All Bedrooms Up, Primary Suite

Area & Lot

  • Status Sold
  • Date Sold October 7, 2026
  • Living Area1,944 Sq.Ft.
  • Lot Area7,150 Sq.Ft.
  • MLS® IDCV26187008
  • TypeResidential
  • YEAR BUILT1988
  • NeighborhoodRancho Cucamonga
  • View DescriptionMountain(s), Neighborhood
  • Elementary SchoolHermosa
  • Middle SchoolVineyard
  • High SchoolLos Osos
  • School DistrictChaffey Joint Union High

Exterior

  • STORIES2
  • Garage Space3.0
  • water SourcePublic
  • PoolCommunity, Association
  • roofTile
  • lot featuresBack Yard, Cul-De-Sac, Front Yard
  • parkingGarage
  • HEAT TYPECentral
  • AIR CONDITIONINGCentral Air
  • sewerPublic Sewer
  • HOA AmenitiesClubhouse, Maintenance Grounds, Pool
  • security FeaturesSecurity System, Carbon Monoxide Detector(s), Smoke Detector(s)

Financial

  • Sales Price$785,000
  • HOA $80/mo

Rancho Cucamonga

Rancho Cucamonga is a part of the Inland Empire and is one of the largest cities off Route 66.

Explore

Work with Joshua

I'm passionate about the real estate market. I want to provide you with the best local content and additional professional services, if and when your situation requires it. My goal is to be helpful, not a nuisance. There is no obligation required from you. I look forward to earning your trust and respect through our “on-call” level of service and my extensive local knowledge.