113 S Malcolm Avenue
Bought with ITSURY LOPEZ with eHomes and Listed by JOSEPH ESTRADA CA DRE# 01400441 with FAMILY TREE REALTY, INC. 951-751-0069
Sold

113 S Malcolm Avenue

113 S Malcolm Avenue, Ontario, CA 91761

$550,000
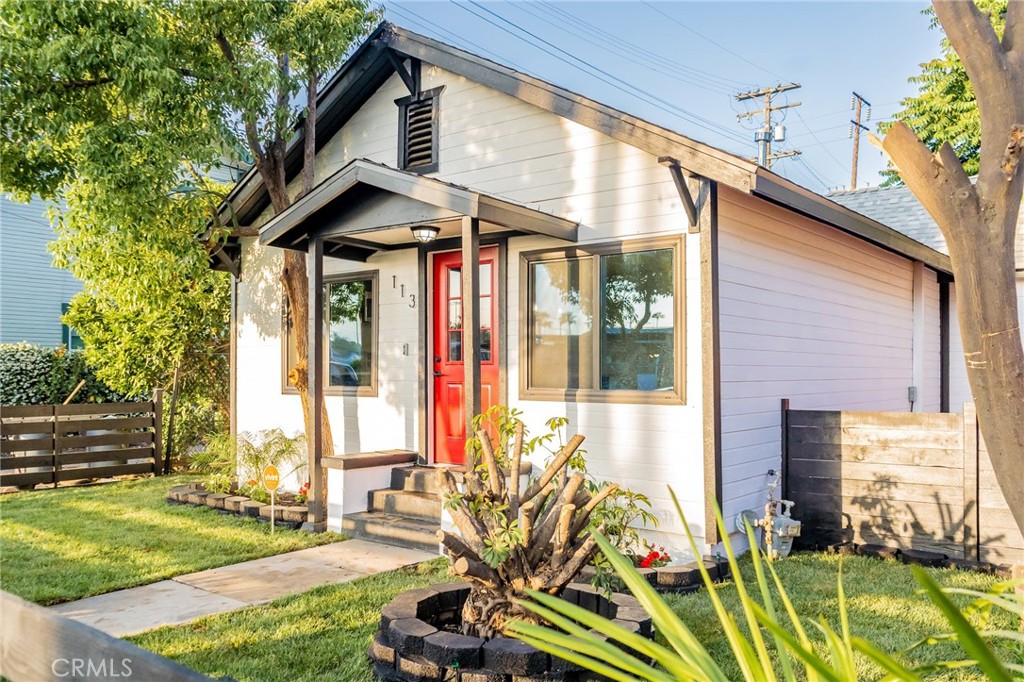
Step into your dream home in beautiful Ontario, CA, complete with all the modern comforts and conveniences you could ask for. This fully remodeled craftsman style gem boasts a spacious open floor plan with 2 bedrooms and 1 full bath featuring a luxurious tub and shower combo.

Every detail has been meticulously attended to, from the new roof to the dual pane windows, new plumbing, and electrical upgrades. The home is adorned with durable vinyl plank life proof flooring, a brand-new kitchen with a sleek island, and top-of-the-line stainless steel appliances. And for added peace of mind, a Vivint security system with a doorbell camera as well as back camera has been installed so you can always have eyes on your gorgeous property.

Outside, the newly landscaped yard is a tranquil retreat with lush sod, stack stone planter areas with beautiful plants professionally designed for your enjoyment, all tended with sprinkler and drip system. Indoors, enjoy the comfort of ceiling fans, an indoor laundry area, and the security of new fencing.

This home is the epitome of modern elegance and convenience, offering a perfect blend of style and functionality. Don't miss out on the opportunity to make this exquisite property your own. Visit today to experience the perfect harmony of luxury living in a charming Ontario neighborhood.

2
beds

1
bath

846 Sq.Ft. LIVING AREA

3,360 Sq.Ft. lot

Itsury Lopez

Itsury Lopez

Features & Amenities

Interior

  • total bedrooms2
  • Total bathroom1
  • full bathroom1
  • Laundry room Inside
  • Flooring Vinyl
  • Fireplace None
  • APPLIANCES Dishwasher, Disposal, Gas Range, Microwave, Tankless Water Heater
  • other interior Features Ceiling Fan(s), Open Floorplan, All Bedrooms Down

Area & Lot

  • Status Sold
  • Date Sold December 9, 2024
  • Living Area846 Sq.Ft.
  • Lot Area3,360 Sq.Ft.
  • MLS® IDEV24105442
  • TypeResidential
  • YEAR BUILT1910
  • Architecture StylesCraftsman, See Remarks
  • View DescriptionNone
  • School DistrictOntario-Montclair

Exterior

  • STORIES1
  • water SourcePublic
  • utilitiesCable Available, Electricity Connected, Natural Gas Connected, Phone Available, Sewer Connected, Water Connected
  • PoolNone
  • roofComposition
  • lot featuresBack Yard, Drip Irrigation/Bubblers, Front Yard, Sprinklers In Front, Sprinkler System, Yard
  • parkingPrivate
  • HEAT TYPECentral
  • AIR CONDITIONINGCentral Air
  • sewerPublic Sewer
  • SubstructureRaised
  • security FeaturesPrewired, Security System, Carbon Monoxide Detector(s), Smoke Detector(s)

Financial

  • Sales Price$550,000

Work with Joshua

I'm passionate about the real estate market. I want to provide you with the best local content and additional professional services, if and when your situation requires it. My goal is to be helpful, not a nuisance. There is no obligation required from you. I look forward to earning your trust and respect through our “on-call” level of service and my extensive local knowledge.