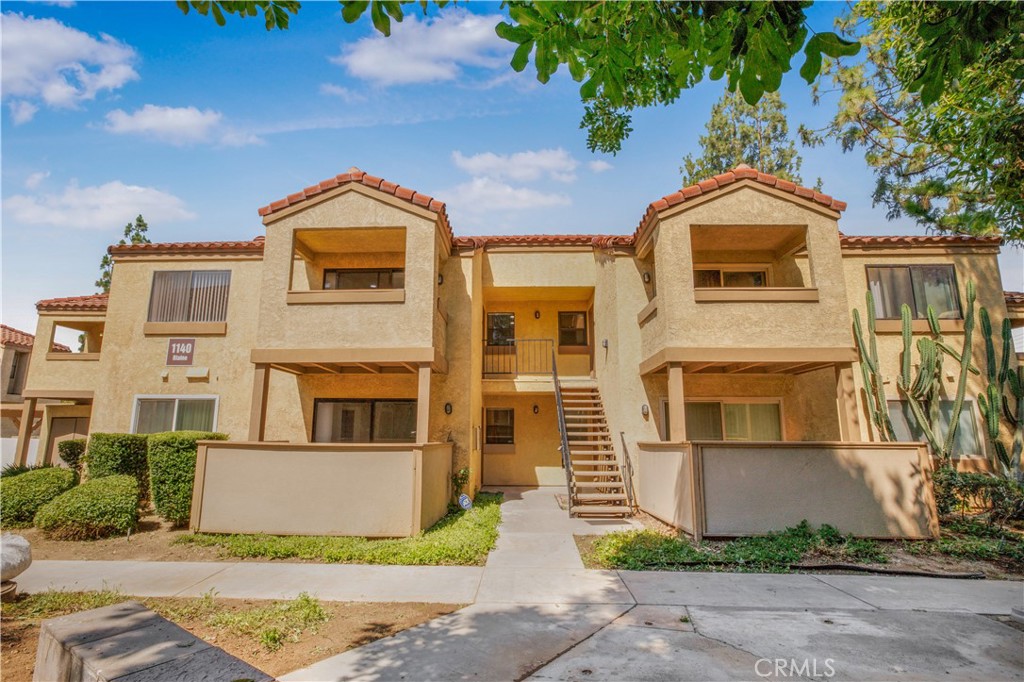
Two-story stucco residential building with terracotta roof tiles, recessed balconies, and a central staircase.
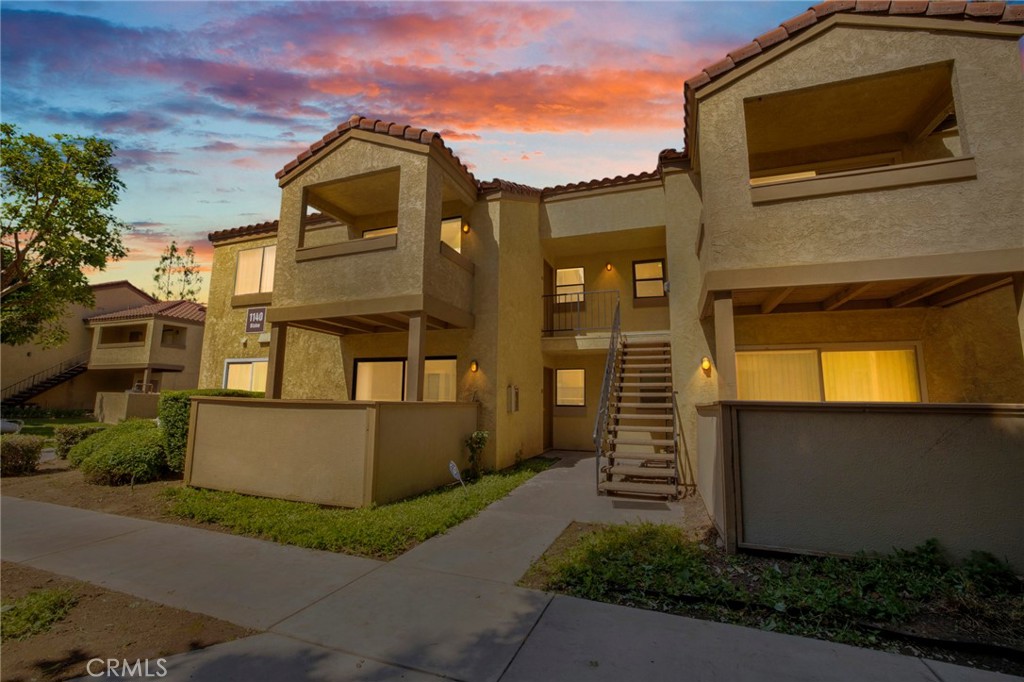
Apartment building exterior with raised entry stairs and stucco balconies at sunset.
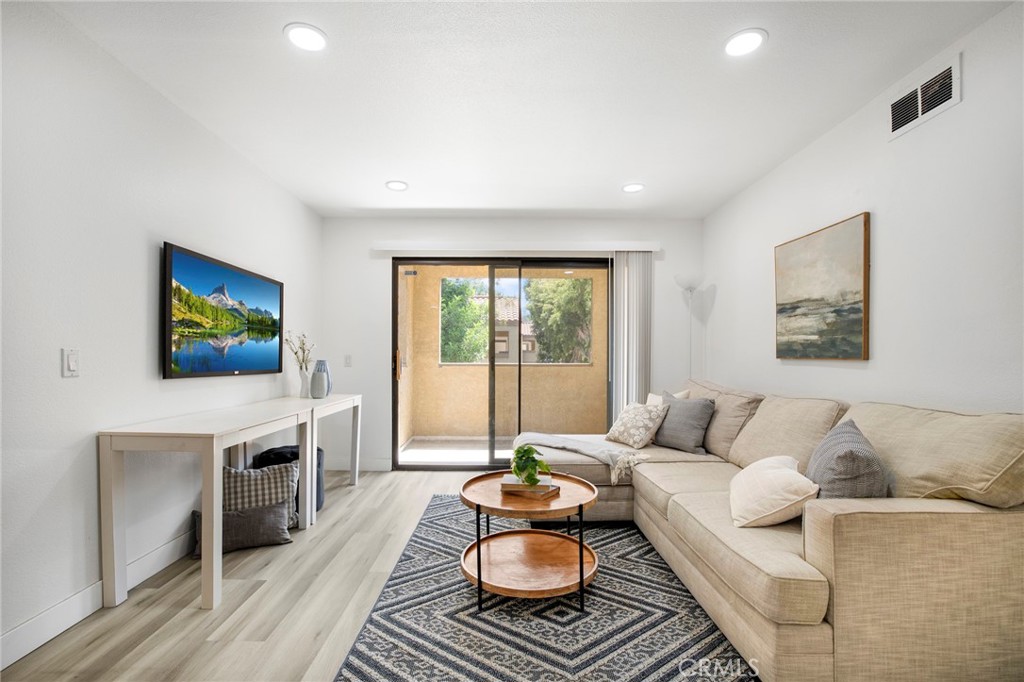
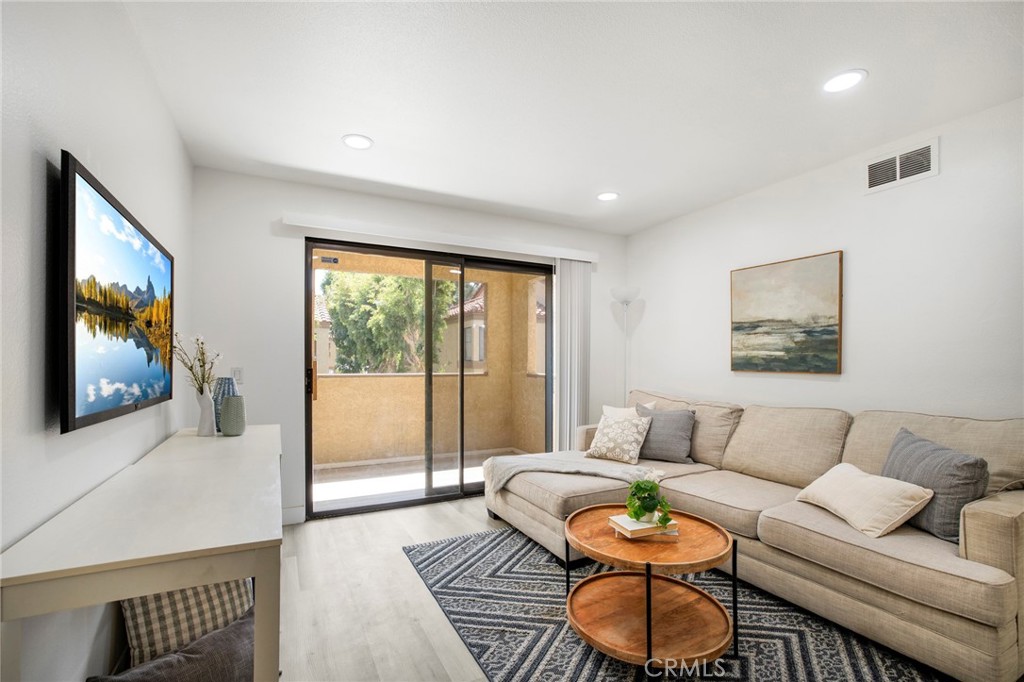
Living room with a beige sectional, patterned rug, and sliding glass door to a balcony.
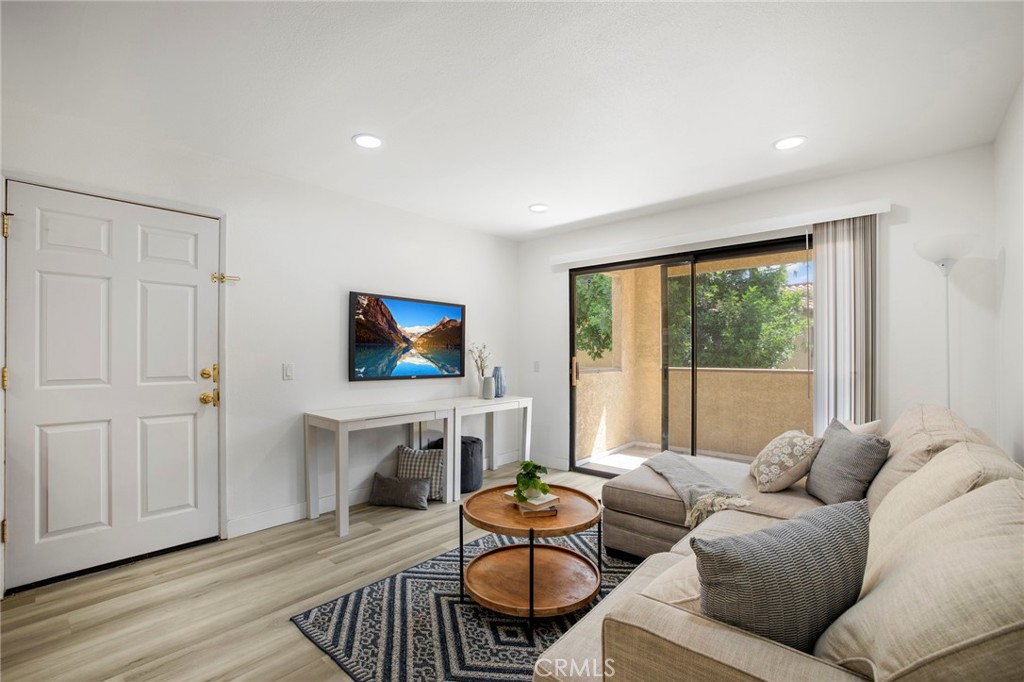
Living room with a neutral sectional, round coffee tables, and sliding glass doors to a patio.
Living room with a beige sectional, nested coffee tables, and sliding doors to a balcony.
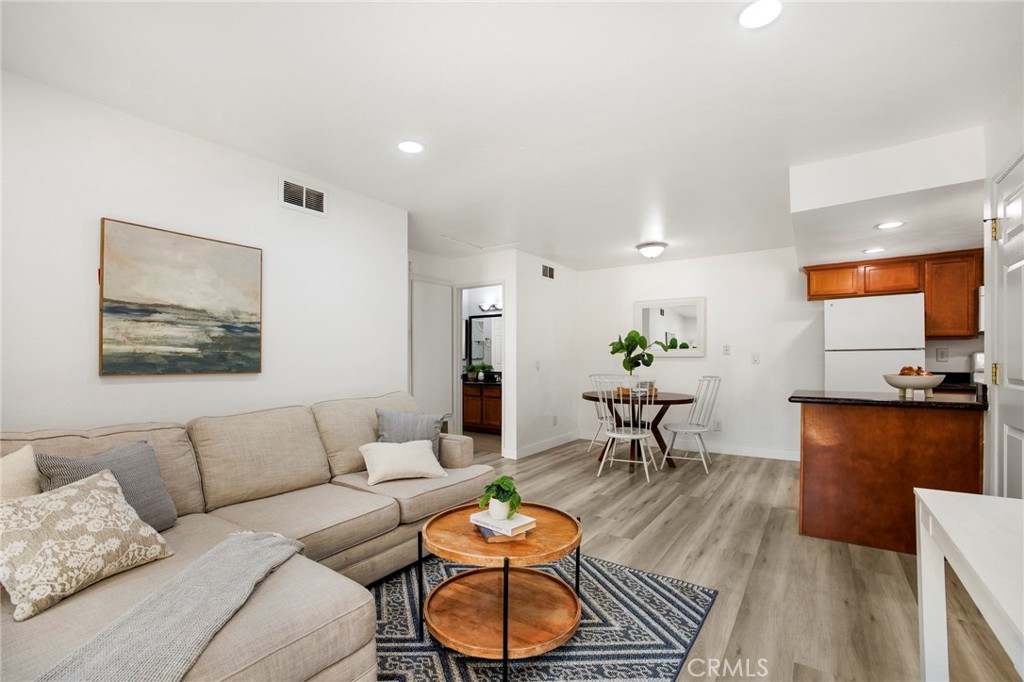
Living room with a beige sectional and round coffee tables, opening to a dining area and kitchen.
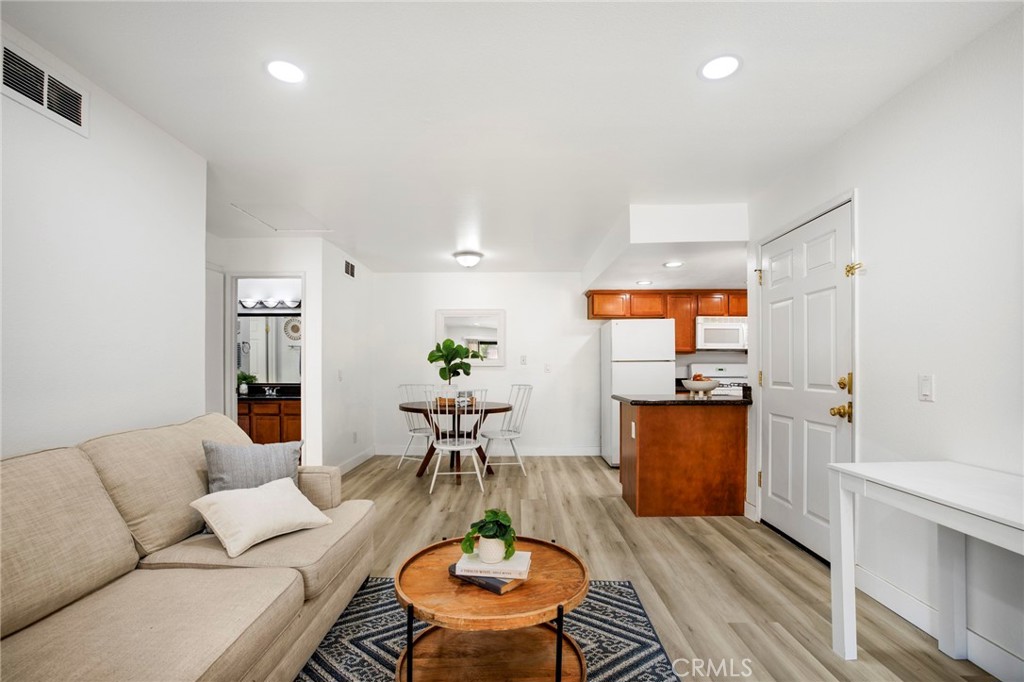
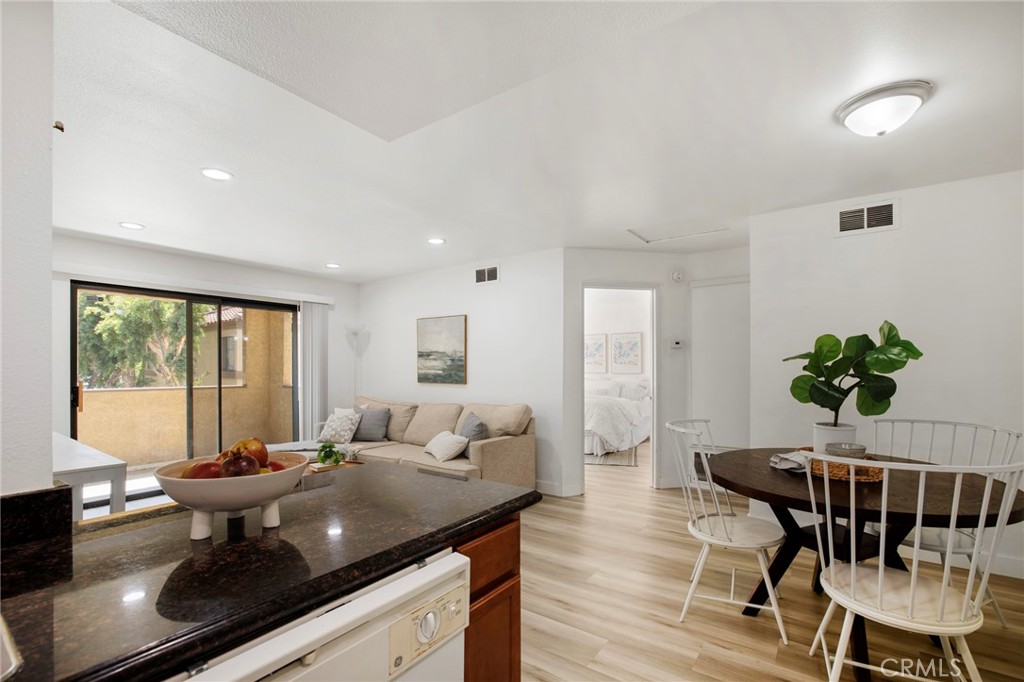
Staged condo living area with a beige sofa, dining table, and open kitchen.
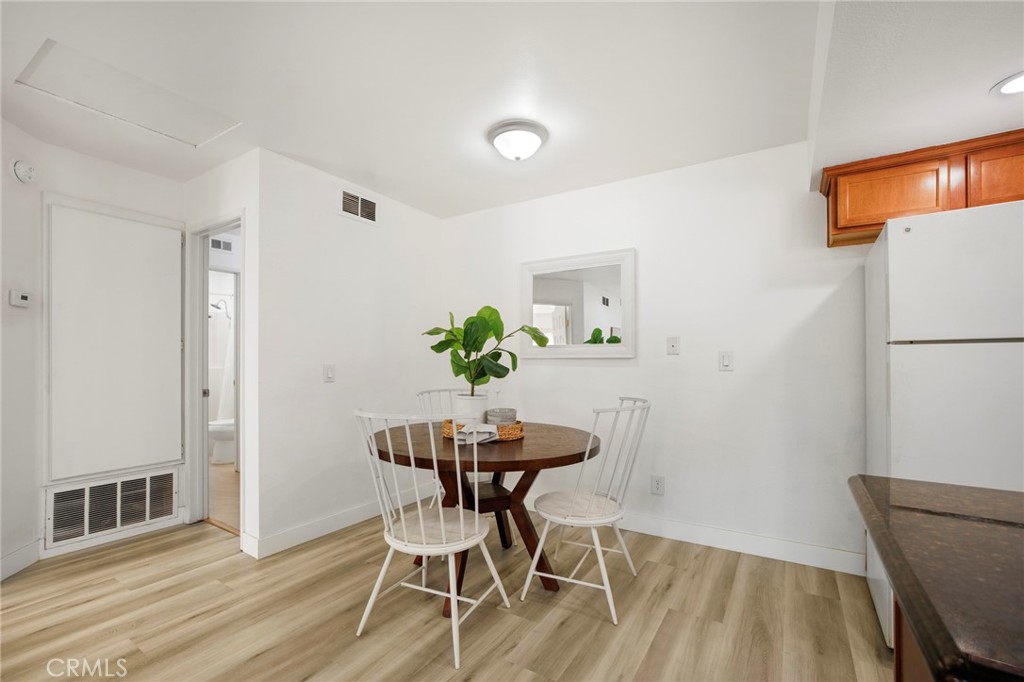
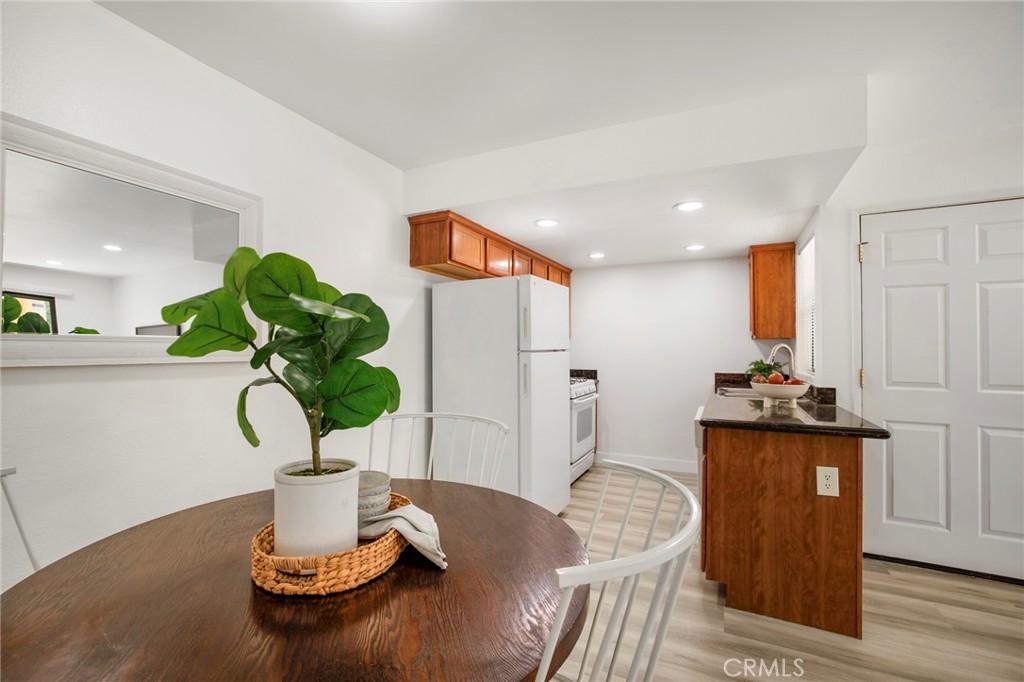
Kitchen dining area with a round table, white chairs, wood-look flooring, and a refrigerator.
Kitchen and dining area with wood cabinetry, a compact island, and a round table.
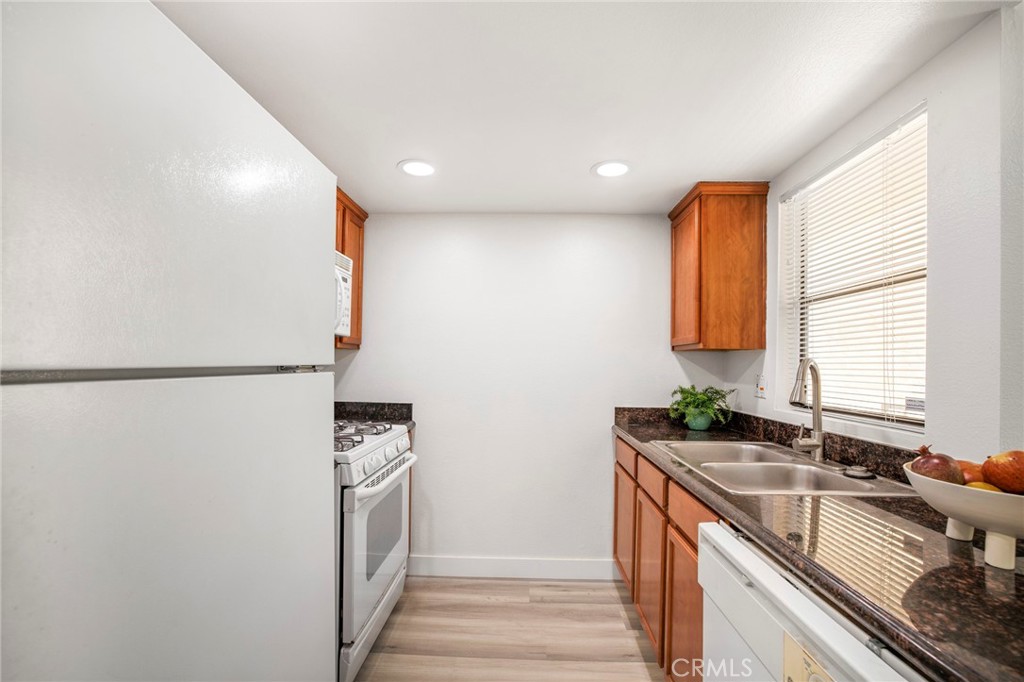
Kitchen with wood cabinets, dark counters, a double sink, and white appliances.
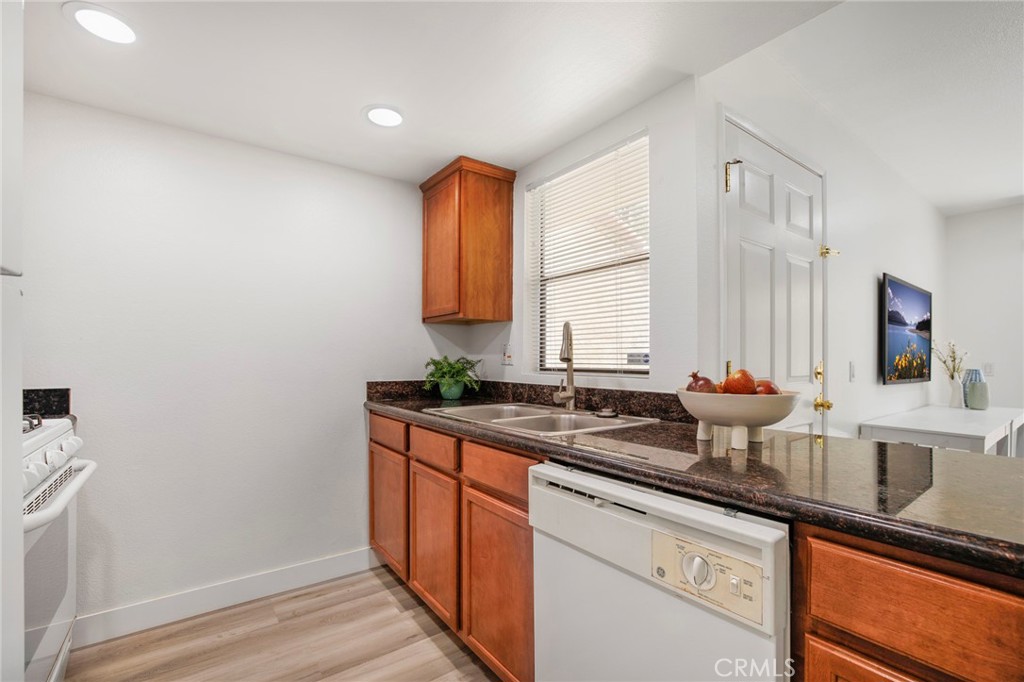
Kitchen with reddish wood cabinets, dark countertops, a double sink, and a white dishwasher.
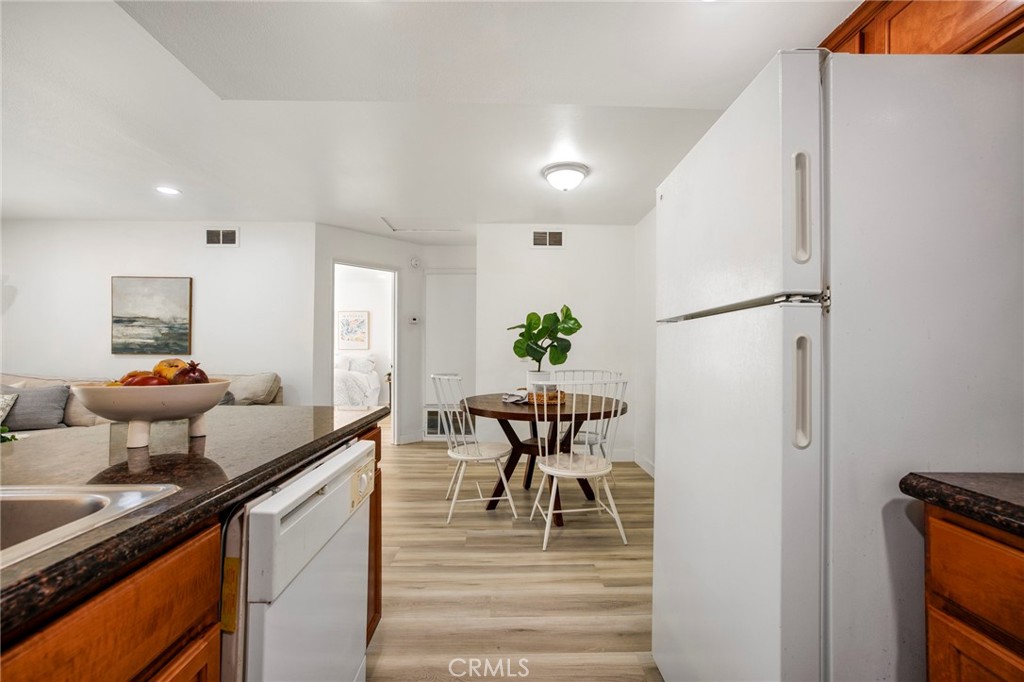
Kitchen and dining area with dark stone counters, white refrigerator, and round table with white chairs.
Open-plan kitchen, dining, and living area with dark counters and sliding glass doors.
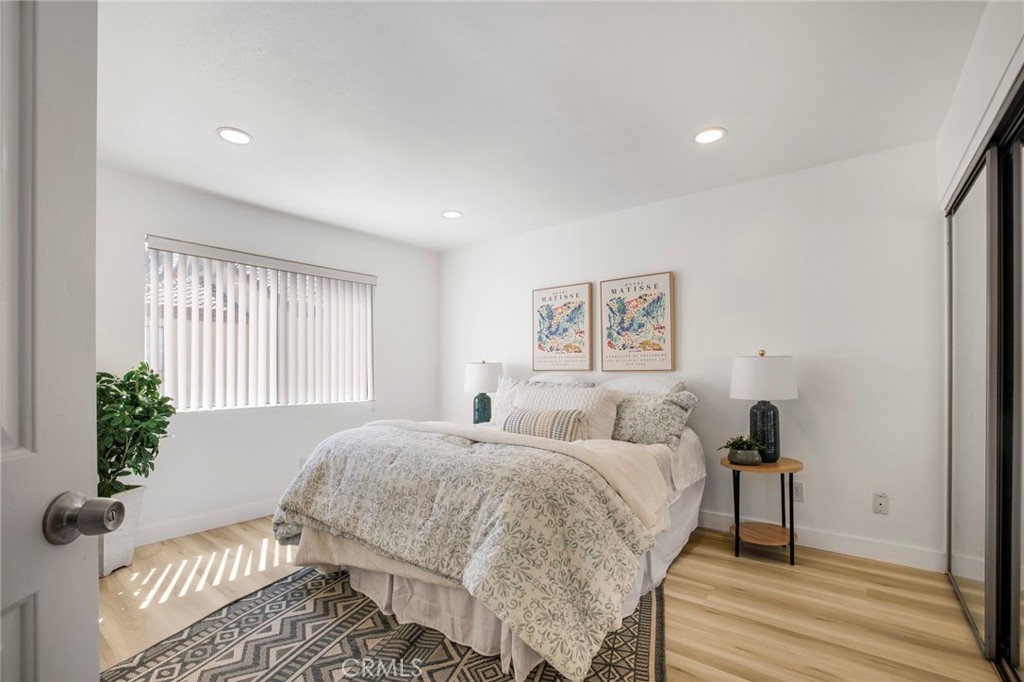
Staged bedroom with a patterned duvet, matching bedside tables, and sunlight through vertical blinds.
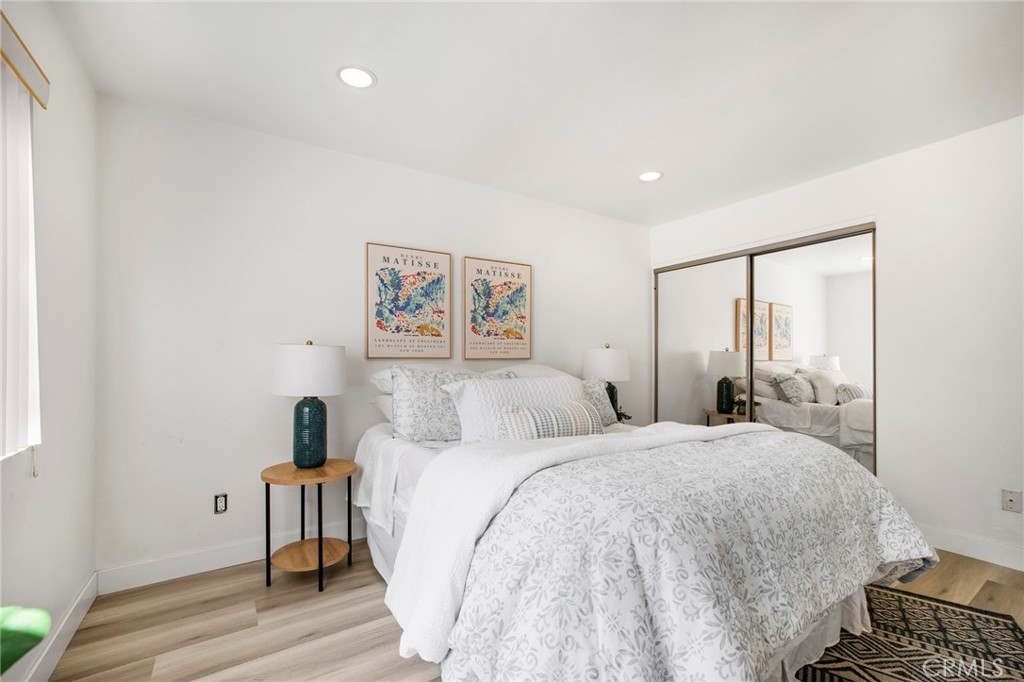
Bright bedroom with a white patterned bed, mirrored closet doors, and framed artwork.
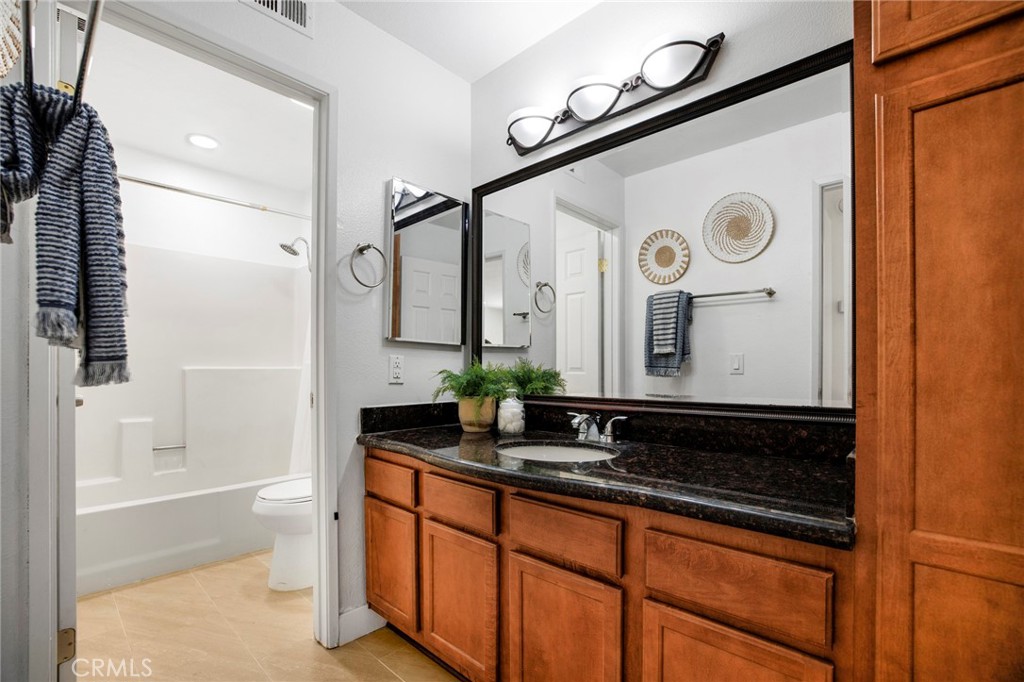
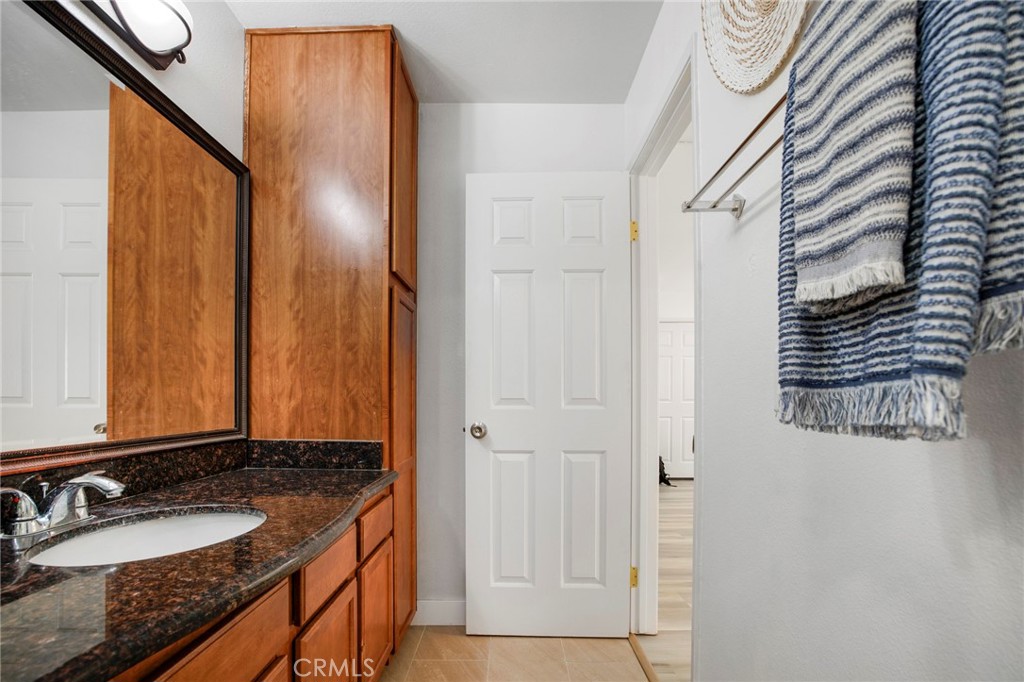
Bathroom with a wood vanity, dark stone countertop, large mirror, and tub-shower alcove.
Bathroom vanity with a dark granite countertop, wood cabinetry, and a large mirror.
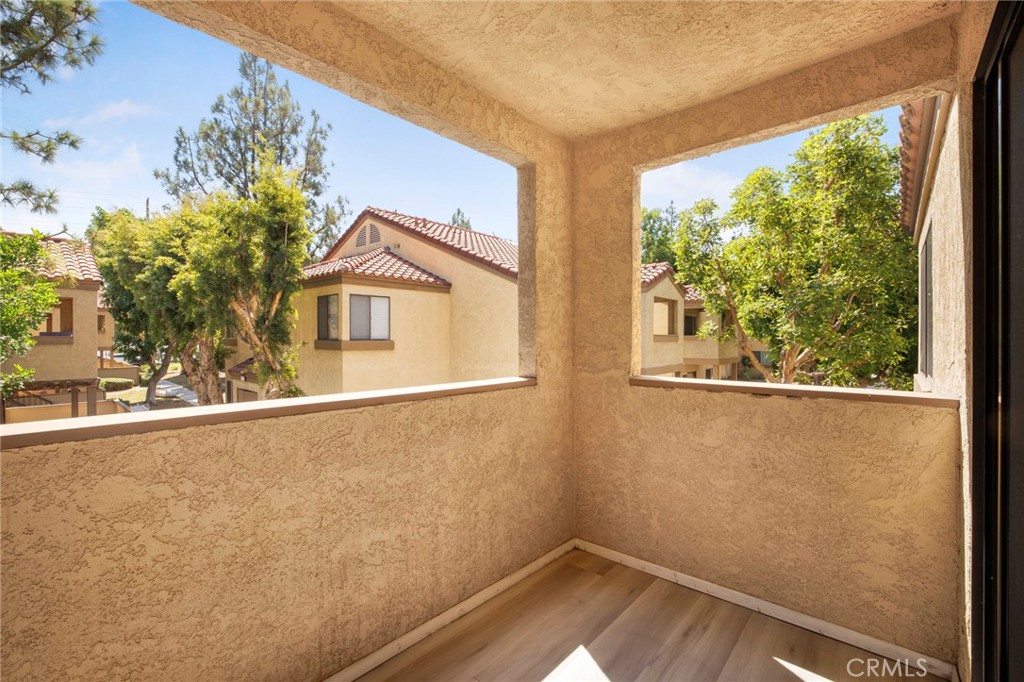
Covered apartment balcony with wood-look flooring and views of trees and neighboring buildings.
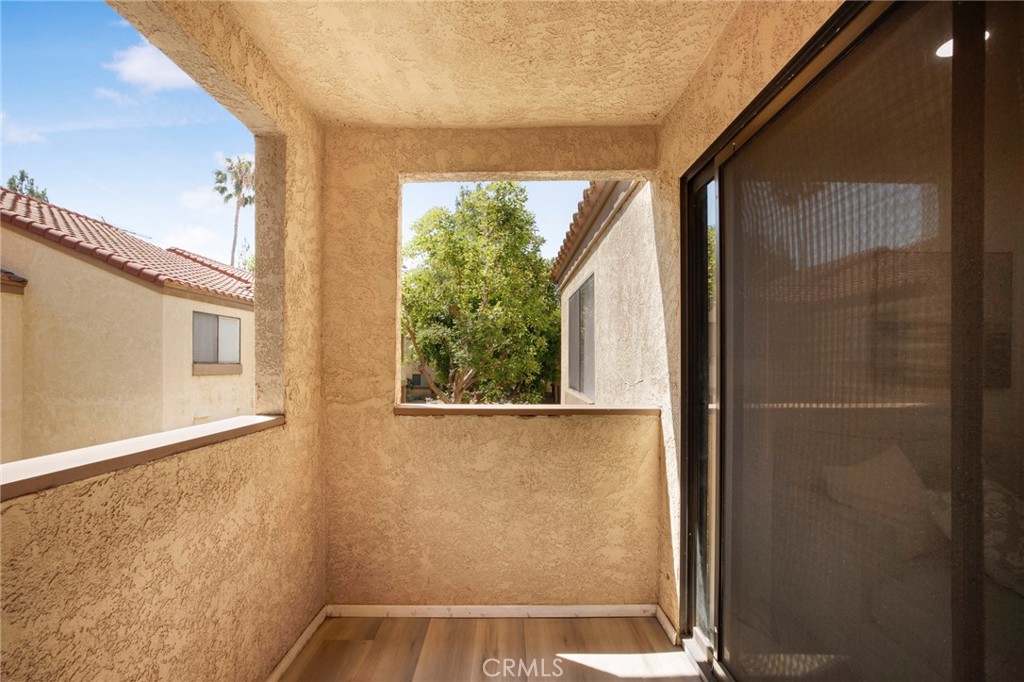
Apartment balcony with stucco walls, wood-look flooring, and a sliding glass door.
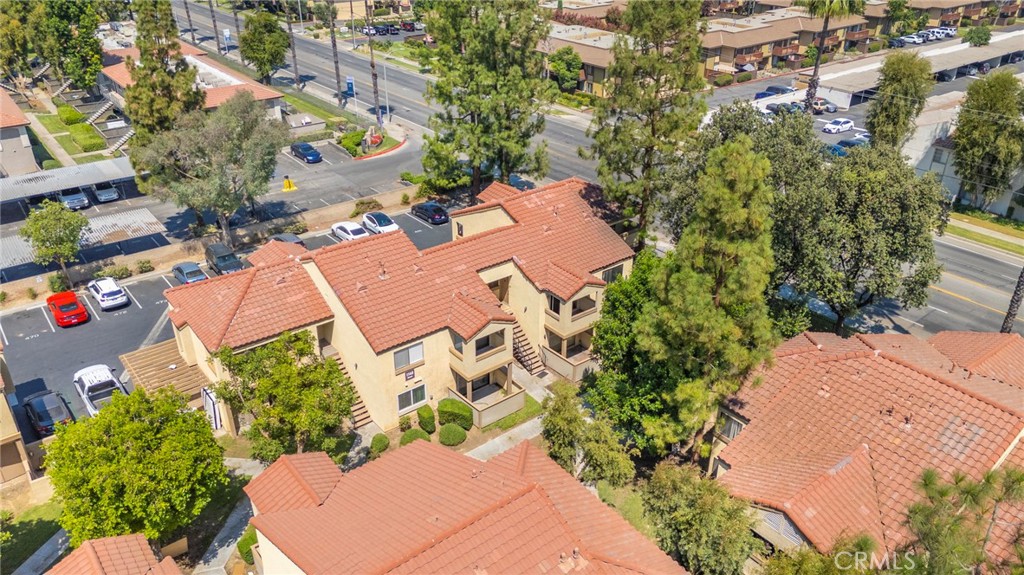
Aerial view of a residential complex with red tile roofs, parking lots, and mature trees.
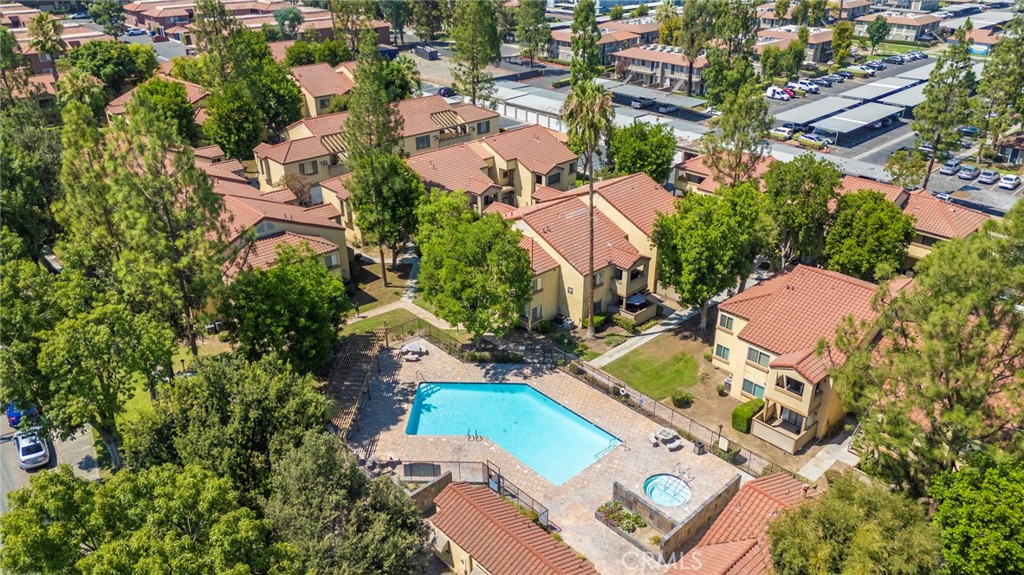
Aerial view of a residential complex with a central swimming pool and red-tile roofs.
SEE ALL PHOTOS
Two-story stucco residential building with terracotta roof tiles, recessed balconies, and a central staircase.
Apartment building exterior with raised entry stairs and stucco balconies at sunset.
Living room with a beige sectional, patterned rug, and sliding glass door to a balcony.
Living room with a neutral sectional, round coffee tables, and sliding glass doors to a patio.
Living room with a beige sectional, nested coffee tables, and sliding doors to a balcony.
Living room with a beige sectional and round coffee tables, opening to a dining area and kitchen.
Staged condo living area with a beige sofa, dining table, and open kitchen.
Kitchen dining area with a round table, white chairs, wood-look flooring, and a refrigerator.
Kitchen and dining area with wood cabinetry, a compact island, and a round table.
Kitchen with wood cabinets, dark counters, a double sink, and white appliances.
Kitchen with reddish wood cabinets, dark countertops, a double sink, and a white dishwasher.
Kitchen and dining area with dark stone counters, white refrigerator, and round table with white chairs.
Open-plan kitchen, dining, and living area with dark counters and sliding glass doors.
Staged bedroom with a patterned duvet, matching bedside tables, and sunlight through vertical blinds.
Bright bedroom with a white patterned bed, mirrored closet doors, and framed artwork.
Bathroom with a wood vanity, dark stone countertop, large mirror, and tub-shower alcove.
Bathroom vanity with a dark granite countertop, wood cabinetry, and a large mirror.
Covered apartment balcony with wood-look flooring and views of trees and neighboring buildings.
Apartment balcony with stucco walls, wood-look flooring, and a sliding glass door.
Aerial view of a residential complex with red tile roofs, parking lots, and mature trees.
Aerial view of a residential complex with a central swimming pool and red-tile roofs.
Listed by Stacie Crumbaker CA DRE# 02008633 with ELEMENT RE INC 909-227-6451
For Sale

1140 W Blaine Street 202

1140 W Blaine Street 202, Riverside, CA 92507

$250,000
Located in the gated Woodlands community, this upstairs condo offers a convenient Riverside location just minutes from UC Riverside, downtown, shopping, dining, and major freeways. Recent improvements include new vinyl flooring, updated bathroom, recessed lighting, upgraded balcony features, fresh interior paint, and a newer AC unit. The spacious bedroom features double mirrored closets, while the oversized bathroom offers generous counter space and storage. The kitchen is finished with granite countertops and includes a stove, microwave, dishwasher, and refrigerator. Step outside to your private balcony, an inviting spot to enjoy your morning coffee or unwind at the end of the day. A detached one-car garage is included, along with ample street parking for guests. Community amenities include a swimming pool, jacuzzi, BBQ and picnic areas, onsite laundry, beautifully maintained grounds, and pet-friendly living. HOA dues include water, trash, sewer, and grounds maintenance. With its proximity to UC Riverside, convenient access to major freeways, and desirable community amenities, this property is an excellent opportunity for an investor seeking a rental property in a location with established rental demand. It also offers an appealing option for a homeowner looking for a low-maintenance place to call home. Whether you're looking to add to your investment portfolio or make Riverside your home, this condo combines comfort, convenience, and a location that makes everyday living easy.

1
bed

1
bath

616 Sq.Ft. LIVING AREA

Stacie Crumbaker

Stacie Crumbaker

Features & Amenities

Interior

  • total bedrooms1
  • Total bathroom1
  • full bathroom1
  • Laundry room Common Area
  • Flooring Carpet, Tile
  • Fireplace None
  • APPLIANCES Dishwasher, Gas Cooktop, Disposal, Gas Oven, Microwave, Refrigerator
  • other interior Features Balcony, Breakfast Area, Ceiling Fan(s), Granite Counters, Open Floorplan, Recessed Lighting

Area & Lot

  • Status For Sale
  • Living Area616 Sq.Ft.
  • MLS® IDCV26217443
  • TypeCondo
  • YEAR BUILT1987
  • View DescriptionNone
  • School DistrictRiverside Unified

Exterior

  • STORIES1
  • Garage Space1.0
  • water SourcePublic
  • PoolCommunity, In Ground, Association
  • lot featuresLandscaped
  • parkingGarage
  • HEAT TYPECentral
  • AIR CONDITIONINGCentral Air
  • sewerPublic Sewer
  • HOA AmenitiesMaintenance Grounds, Management, Barbecue, Picnic Area, Pool, Spa/Hot Tub, Trash
  • security FeaturesGated Community

Financial

  • Sales Price$250,000
  • HOA $452/mo
Apartment building exterior with raised entry stairs and stucco balconies at sunset.

Schedule a Showing

I would love to show you this beautiful property. Please select your preferred date and time below. I will be in touch shortly to confirm your appointment.

Schedule a Showing

I would love to show you this beautiful property. Please select your preferred date and time below. I will be in touch shortly to confirm your appointment.

Thank you for your interest in 1140 W Blaine Street 202, Riverside, CA 92507. We are reviewing your request and will be in touch shortly!

Mortgage Calculator

Estimate your monthly mortgage payment, including the principal and interest, property taxes, and HOA. Adjust the values to generate a more accurate rate.
All estimates are provided for informational purposes only. Actual amounts may vary.
$0,000 Your Payment 20 15 65
$0,000 Your Payment

Work with Joshua

I'm passionate about the real estate market. I want to provide you with the best local content and additional professional services, if and when your situation requires it. My goal is to be helpful, not a nuisance. There is no obligation required from you. I look forward to earning your trust and respect through our “on-call” level of service and my extensive local knowledge.