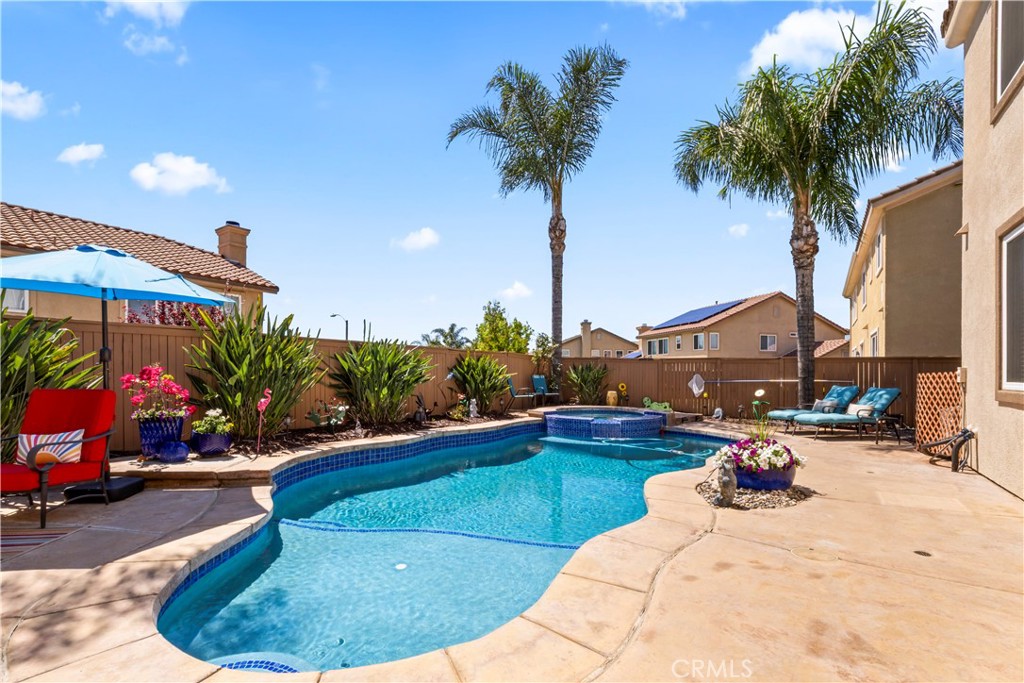
Backyard pool with raised spa, palm trees, and patio seating.
Bought with Evelyn Blanks with RE/MAX TIME REALTY and Listed by Susan Aleman CA DRE# 01427205 with ELEMENT RE INC 909-214-4010
Sold

1639 Moss Rose

1639 Moss Rose, Beaumont, CA 92223

$679,000
Breathtaking Showcase of Luxury, Comfort, & California Dream Living nestled within the highly coveted Sundance community. Absolutely turnkey & impeccably maintained, this extraordinary 2 story residence blends timeless sophistication with the warmth of a true family sanctuary. Offering 5 spacious bdrms, 3 full baths, & a 3 car attached garage, every inch of this home has been designed with both luxury & livability in mind.

From the moment you enter, soaring ceilings, expansive living spaces, & an abundance of natural light create an unforgettable first impression. The formal living room is rich w/warmth and charm, centered around a romantic fireplace, while the formal dining room sets the stage for unforgettable dinners & celebrations. Designed to impress, the gourmet kitchen is the heart of the home, featuring gleaming granite countertops, a breakfast counter bar, walk-in pantry, generous dining area, & seamless flow into the inviting family room--perfect for everyday living & effortless entertaining.

A desirable downstairs bedroom and full bathroom provide ideal accommodations for guests, extended family, or a private home office. Upstairs, the home continues to unfold beautifully with a massive bonus room offering endless possibilities for a game room, theater, or additional lounge space. Three additional oversized bedrooms and a spacious hall bath complete the upper level, while the luxurious primary suite delivers the ultimate private retreat. Relax and recharge in your spa-inspired en suite featuring a deep Jacuzzi soaking tub, separate walk-in shower, dual sinks, & a large walk-in closet designed for indulgent everyday living.

Step outside into your own private resort-style paradise. The spectacular backyard is truly an entertainer's dream, showcasing a sparkling pool and spa, covered patio, and dedicated barbecue area surrounded by privacy and tranquility--creating the perfect setting for summer gatherings, evening relaxation, & year-round enjoyment.

Living in Sundance means embracing a lifestyle defined by beauty, recreation, & community. Surrounded by scenic mountain views, lush parks, walking trails, golf opportunities, & outdoor adventures, residents enjoy the perfect balance of peaceful living & modern convenience. With nearby shopping, dining, schools, & community events, this exceptional neighborhood continues to be one of Beaumont's most sought-after destinations.

This is not just a home -- it is the dream home buyers wait for.
5
beds

3
baths

3,550 Sq.Ft. LIVING AREA

6,970 Sq.Ft. lot

Susan Aleman

Susan Aleman

Char Costantino

Char Costantino

Features & Amenities

Interior

  • total bedrooms5
  • Total bathrooms3
  • full bathrooms3
  • Laundry room Inside, Laundry Room, See Remarks, Upper Level
  • Flooring Carpet, See Remarks, Tile
  • Fireplace Living Room
  • APPLIANCES Built-In Range, Double Oven, Dishwasher, Disposal, Gas Range, Microwave
  • other interior Features Breakfast Bar, Built-in Features, Breakfast Area, Ceiling Fan(s), Separate/Formal Dining Room, Eat-in Kitchen, Granite Counters, High Ceilings, Open Floorplan, Pantry, Recessed Lighting, See Remarks, Unfurnished, Bedroom on Main Level, Dressing Area, Primary Suite, Walk-In Pantry, Walk-In Closet(s)

Area & Lot

  • Status Sold
  • Date Sold November 4, 2026
  • Living Area3,550 Sq.Ft.
  • Lot Area6,970 Sq.Ft.
  • MLS® IDCV26167135
  • TypeResidential
  • YEAR BUILT2007
  • Architecture StylesTraditional
  • View DescriptionNone
  • Elementary SchoolSundance
  • Middle SchoolSan Gorgonio
  • High SchoolBeaumont
  • School DistrictBeaumont

Exterior

  • STORIES2
  • Garage Space3.0
  • water SourcePublic
  • utilitiesElectricity Available, Electricity Connected, Natural Gas Available, Natural Gas Connected, Sewer Available, Sewer Connected, Water Available, Water Connected
  • PoolIn Ground, Private
  • roofConcrete, Tile
  • lot featuresBack Yard, Front Yard, Sprinklers In Front, Lawn, Landscaped, Level, Rectangular Lot, Sprinklers Timer, Sprinkler System, Street Level
  • parkingConcrete, Door-Multi, Driveway Level, Driveway, Garage Faces Front, Garage, See Remarks
  • HEAT TYPECentral
  • AIR CONDITIONINGCentral Air
  • sewerPublic Sewer
  • security FeaturesCarbon Monoxide Detector(s), Smoke Detector(s)
  • other exterior FeaturesBarbecue

Financial

  • Sales Price$679,000
  • HOA $54/mo

Work with Joshua

I'm passionate about the real estate market. I want to provide you with the best local content and additional professional services, if and when your situation requires it. My goal is to be helpful, not a nuisance. There is no obligation required from you. I look forward to earning your trust and respect through our “on-call” level of service and my extensive local knowledge.