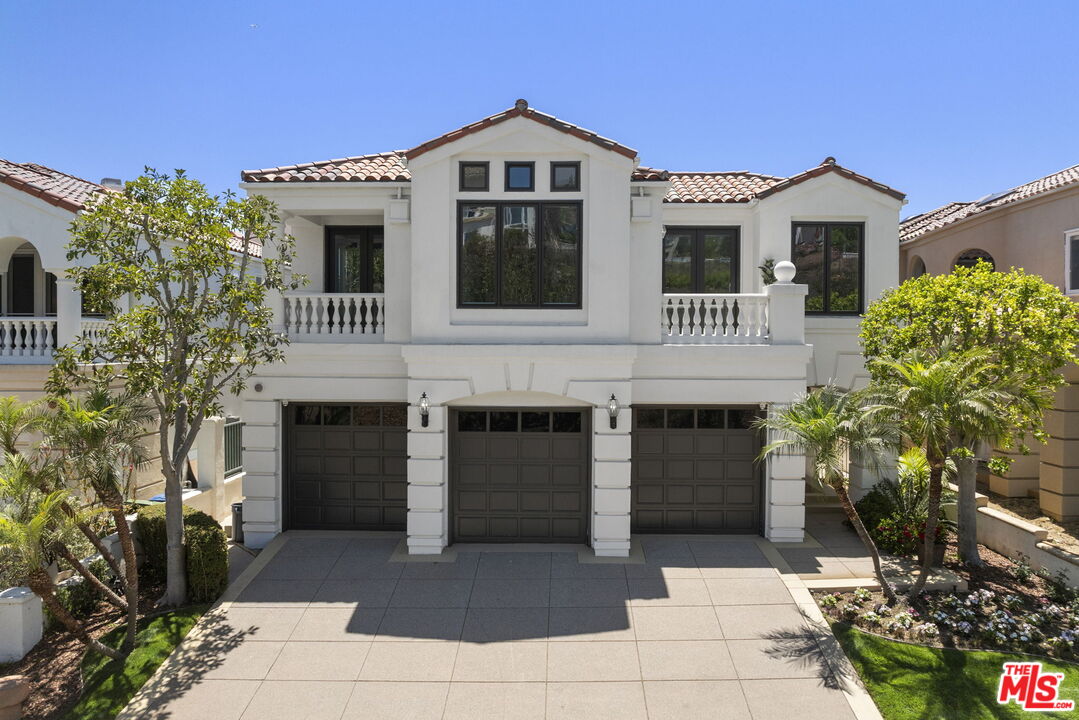

Two-story white stucco home with three garage doors, a tiled roof, and landscaped driveway.
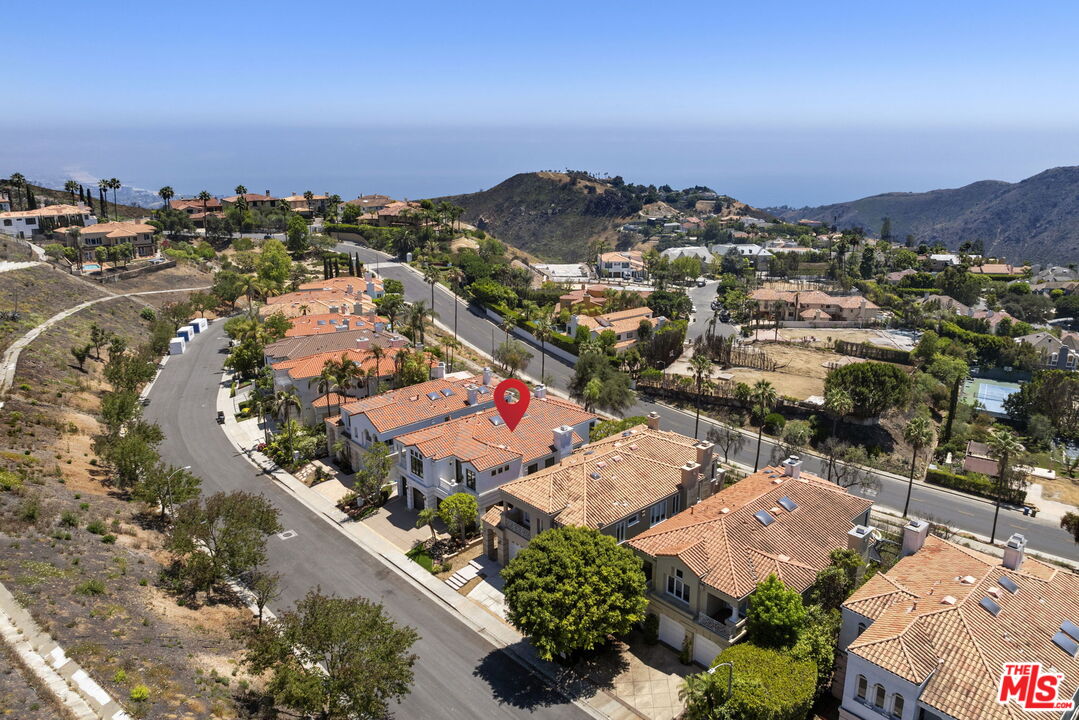
Aerial view of a terracotta-roofed home marked by a red pin, with ocean and hills in the distance.
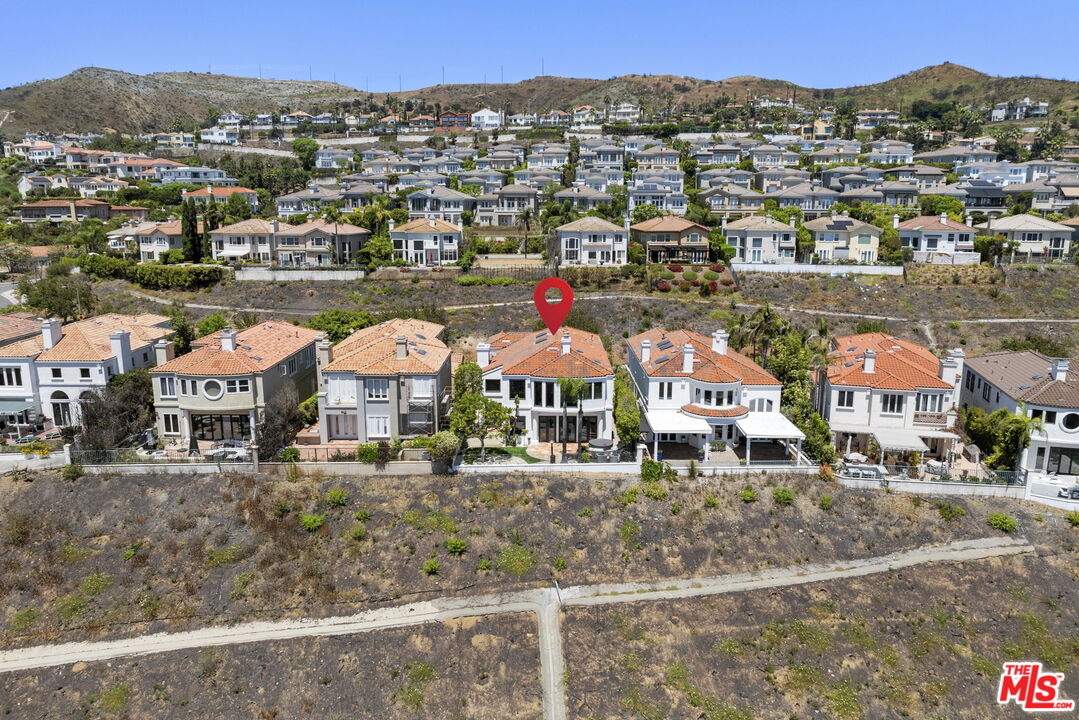
Aerial view of a white two-story home marked by a red pin, among hillside homes and dry slopes.
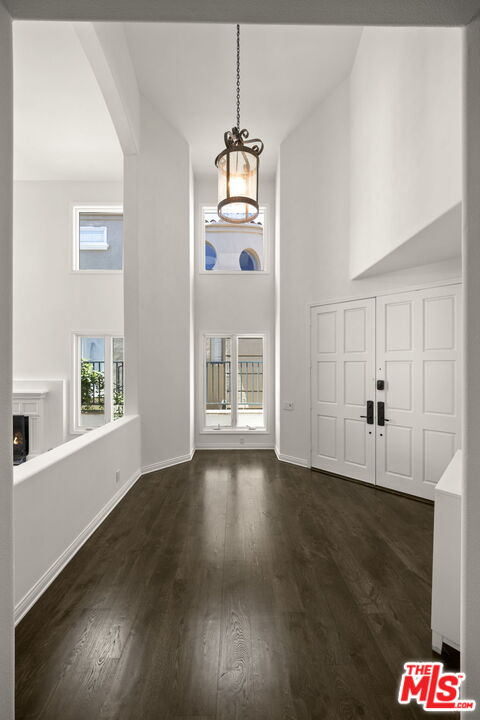
Tall entry hall with dark wood floors, a lantern chandelier, and white double doors.
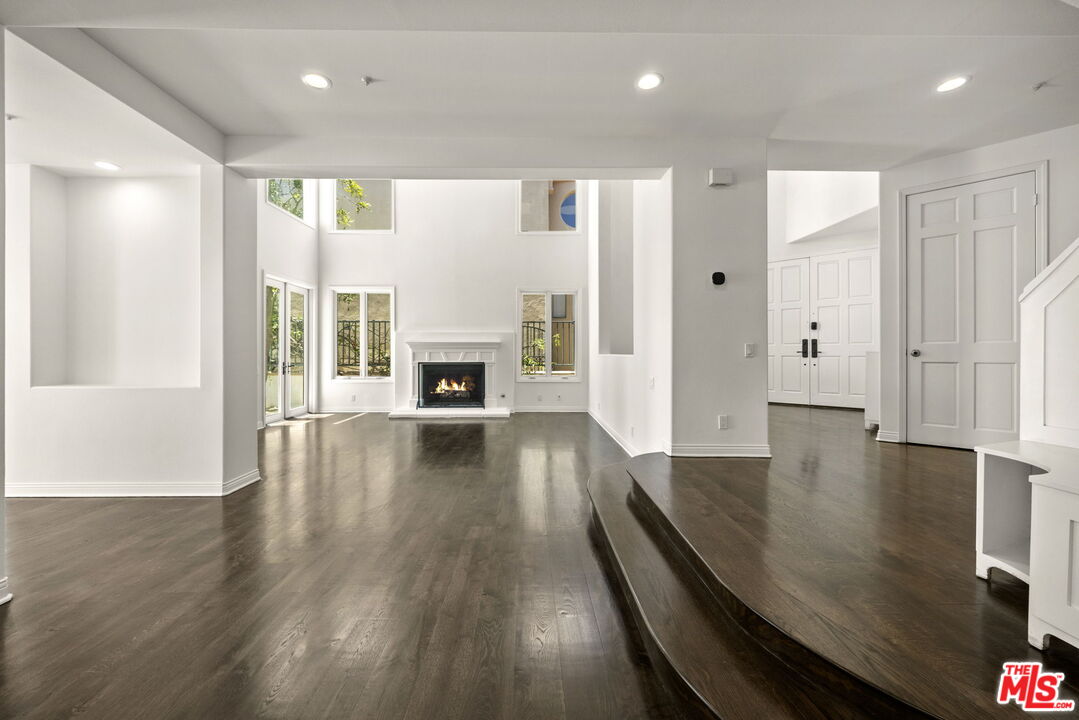
Bright two-story living room with dark hardwood floors, tall windows, and a lit fireplace.
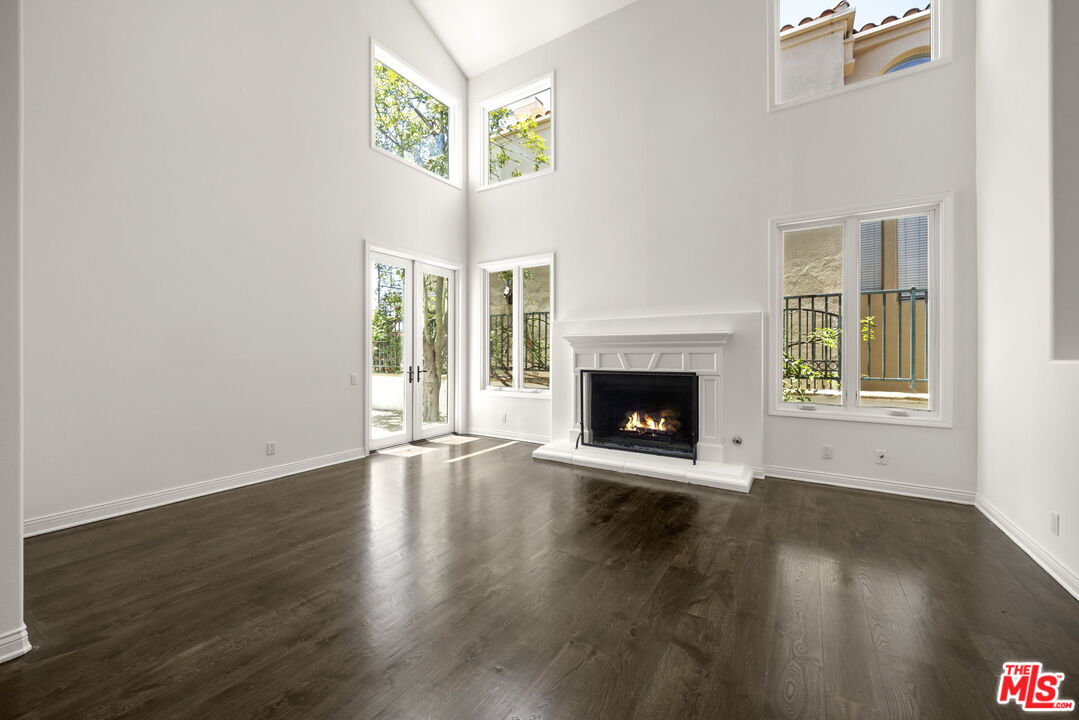
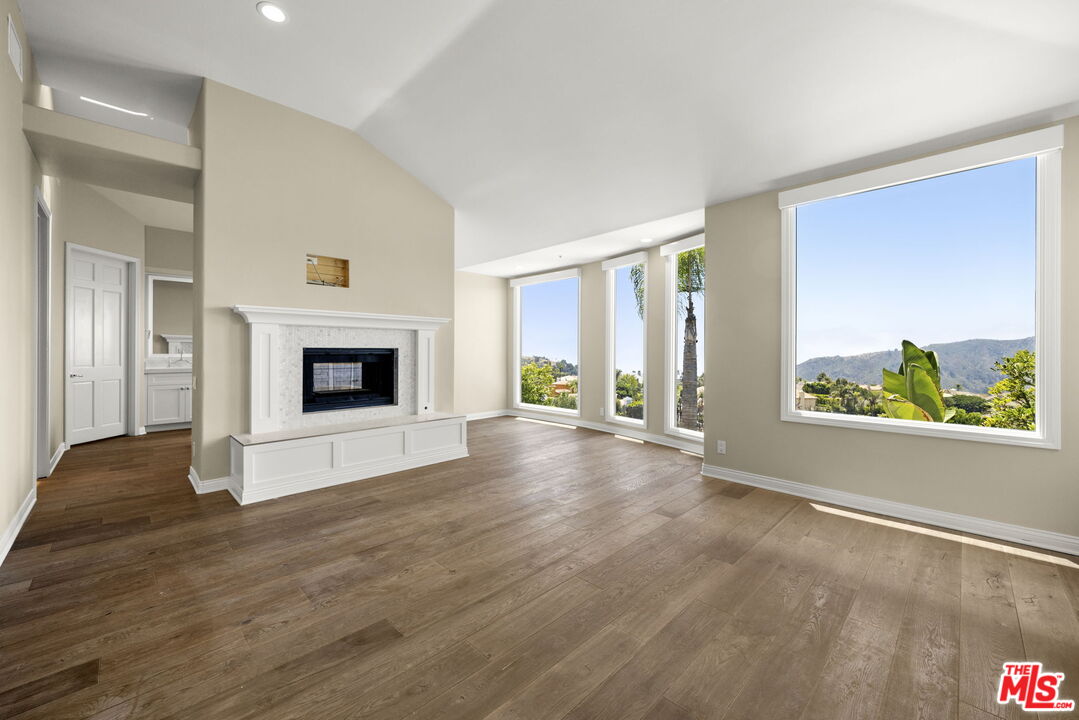
Vacant living room with a vaulted ceiling, dark wood floors, and a lit fireplace.
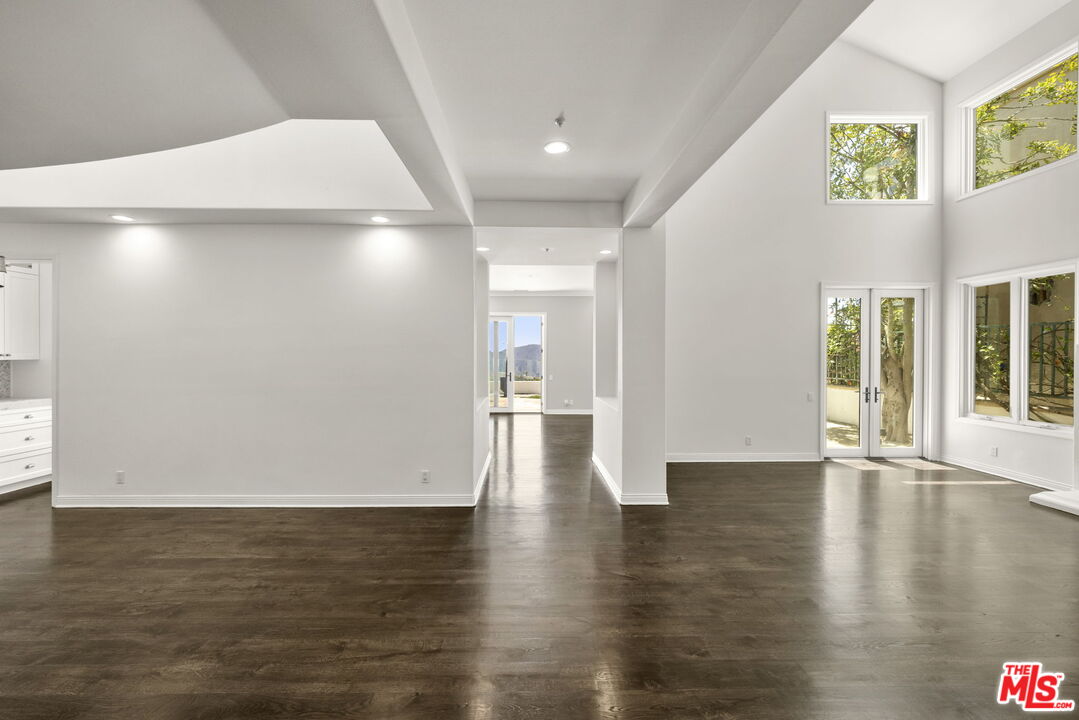
Vacant living room with dark wood floors, high ceilings, and large windows beside glass doors.
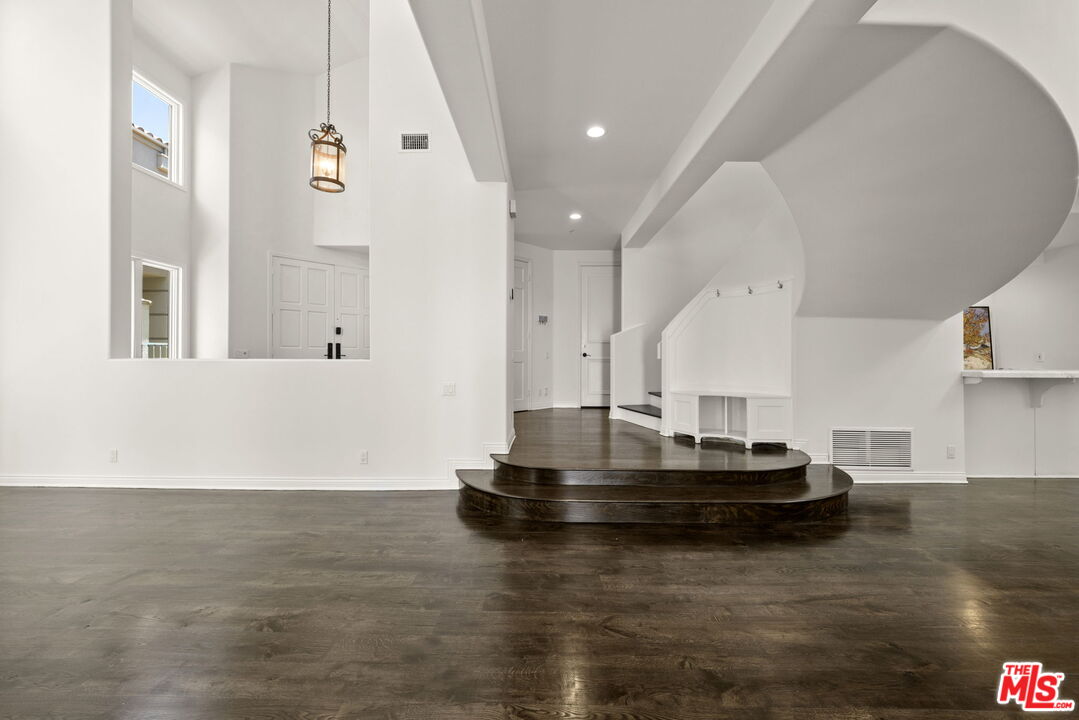
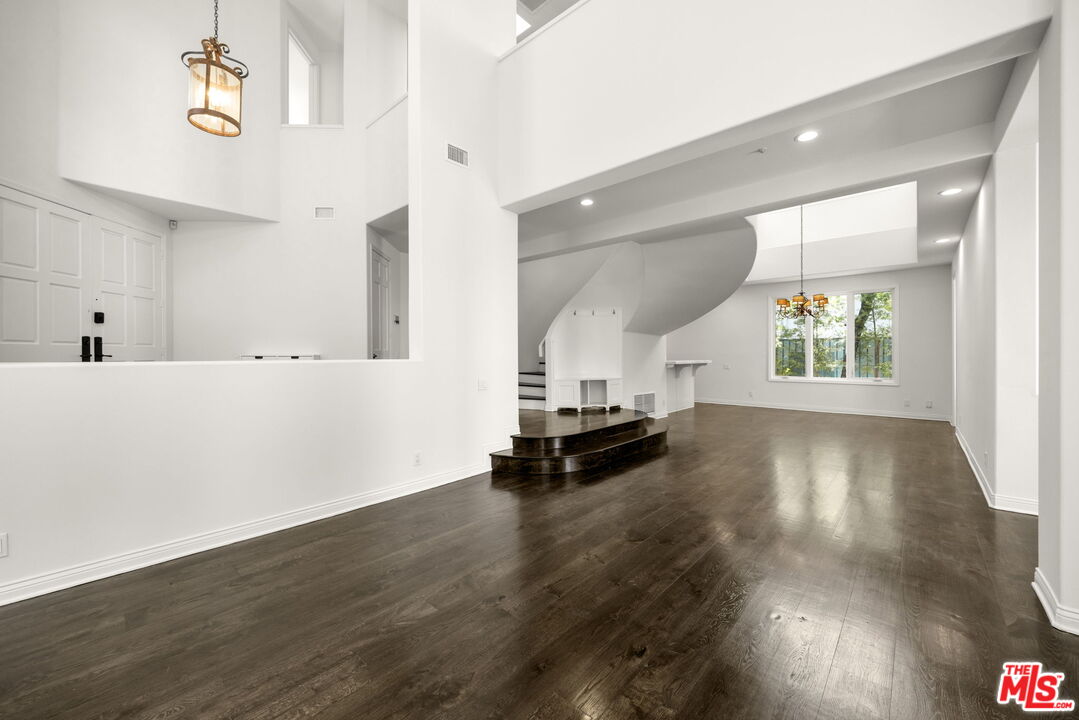
Entry with dark wood floors, a curved staircase, and a hanging lantern.
Vacant double-height living room with dark wood floors, a curved staircase, and a large rear window.
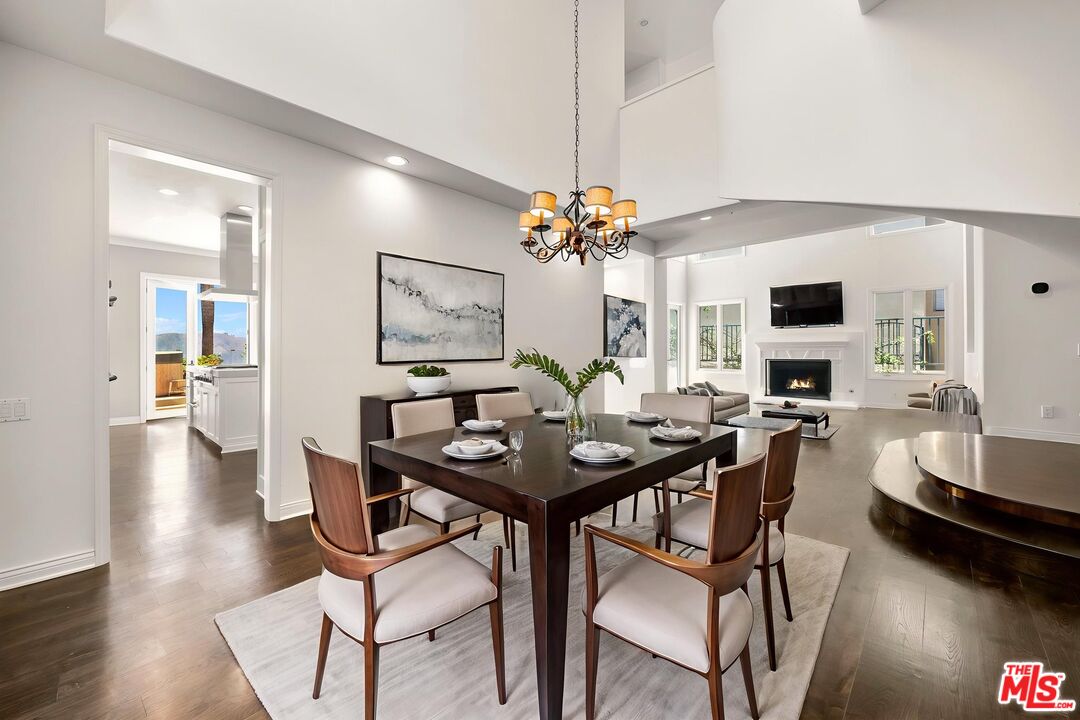
Dining room opens to a bright living area with a fireplace and vaulted ceilings.
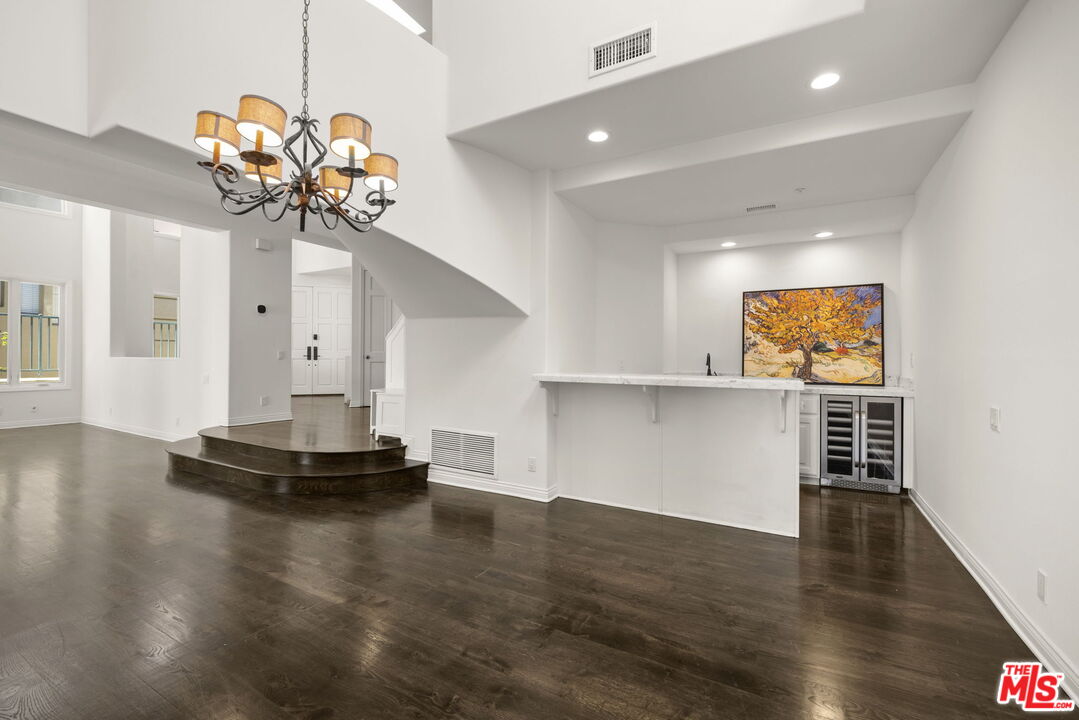
Unfurnished open dining area with dark hardwood floors, chandelier, and built-in wine refrigerator.
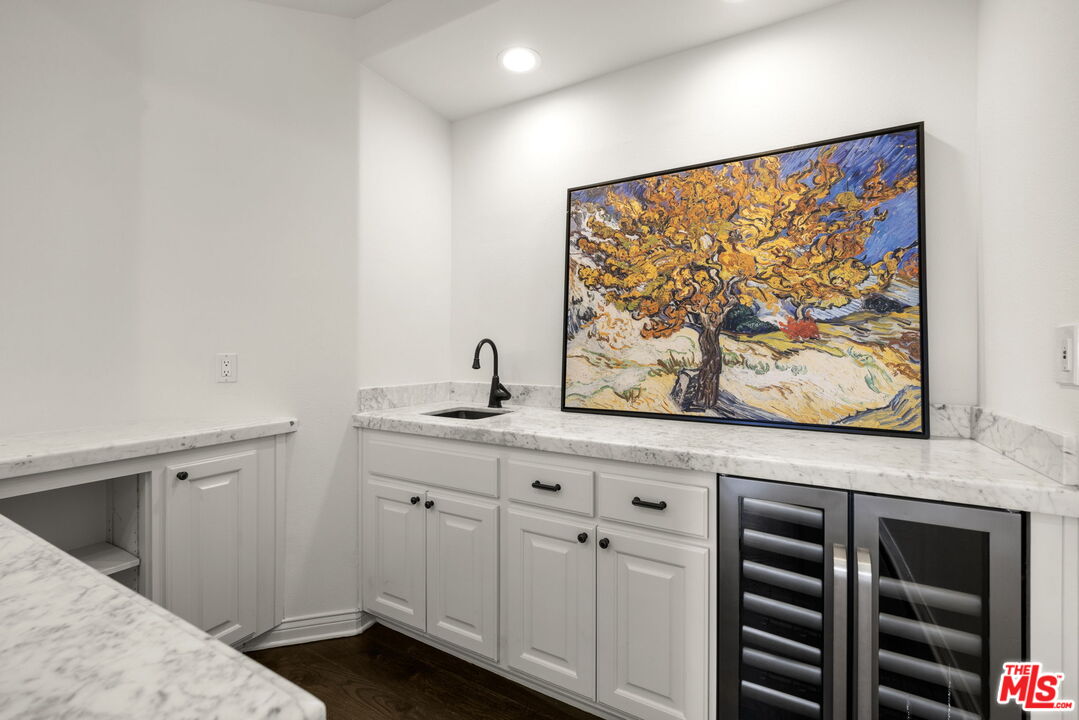
White wet bar with marble counters, a small sink, two wine refrigerators, and a colorful tree painting.
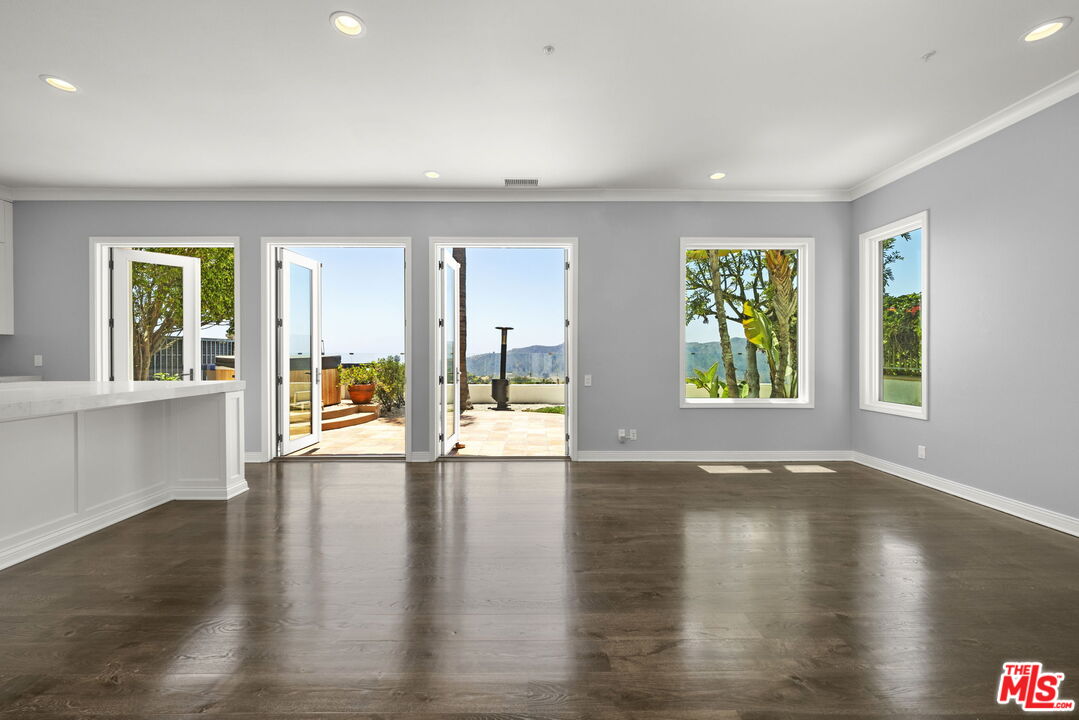
Vacant room with dark wood floors, gray walls, and open doors to a patio with distant hills and ocean views.
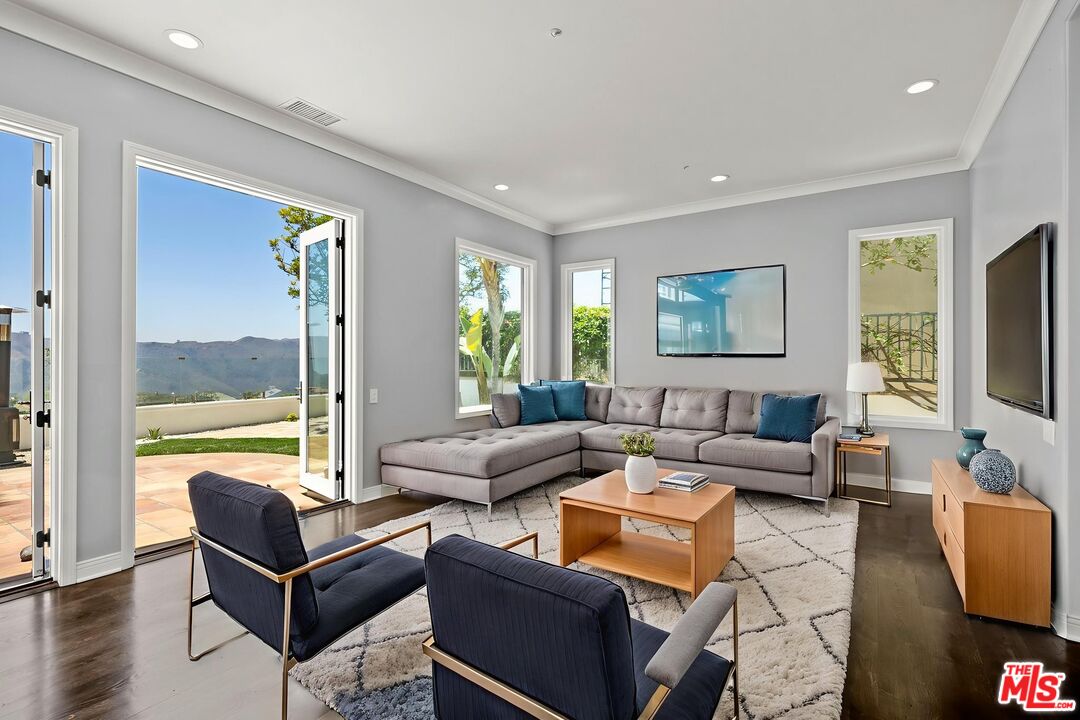
Furnished living room with a gray sectional, navy chairs, and open windows overlooking mountains.
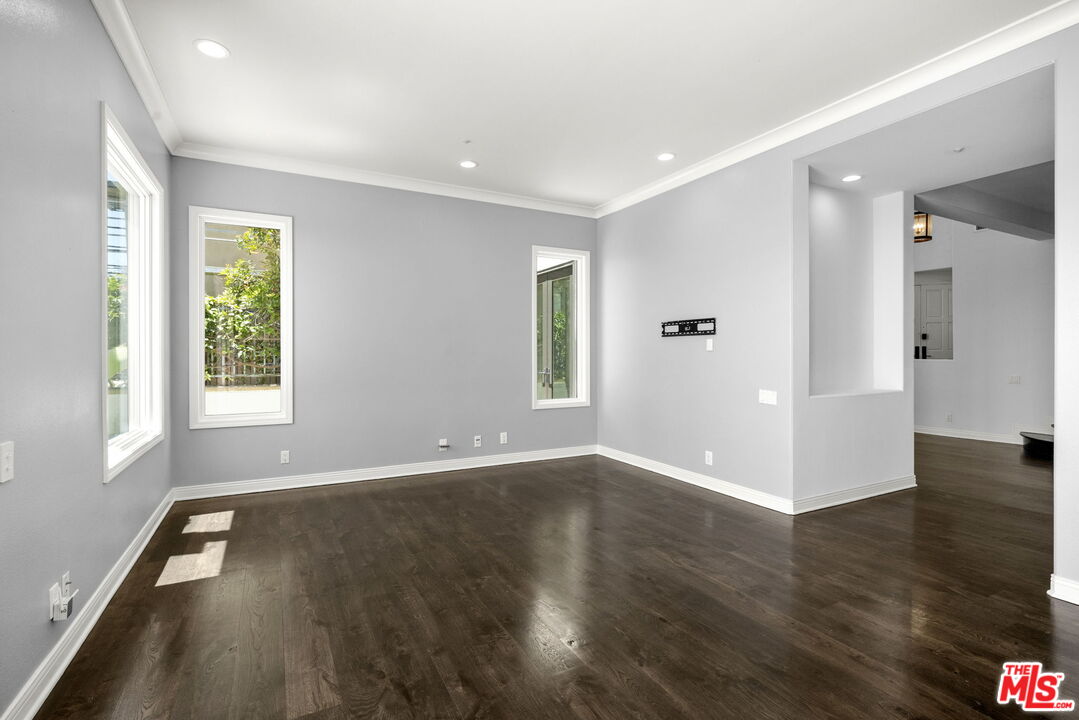
Empty living room with dark wood floors, gray walls, and several white-trimmed windows.
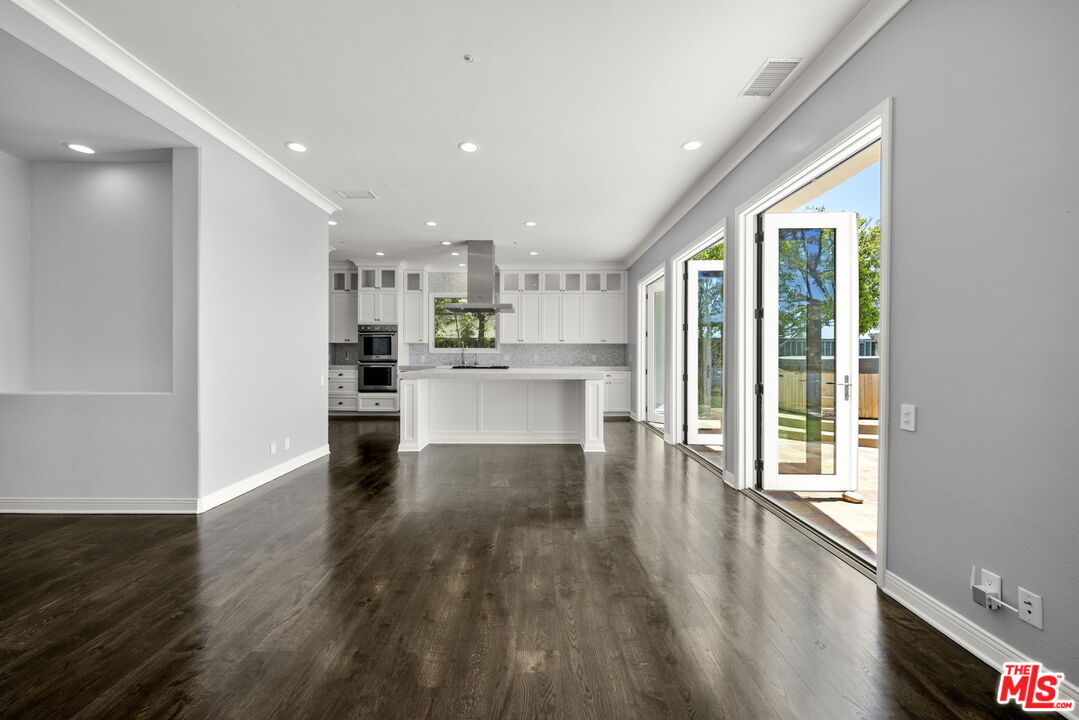
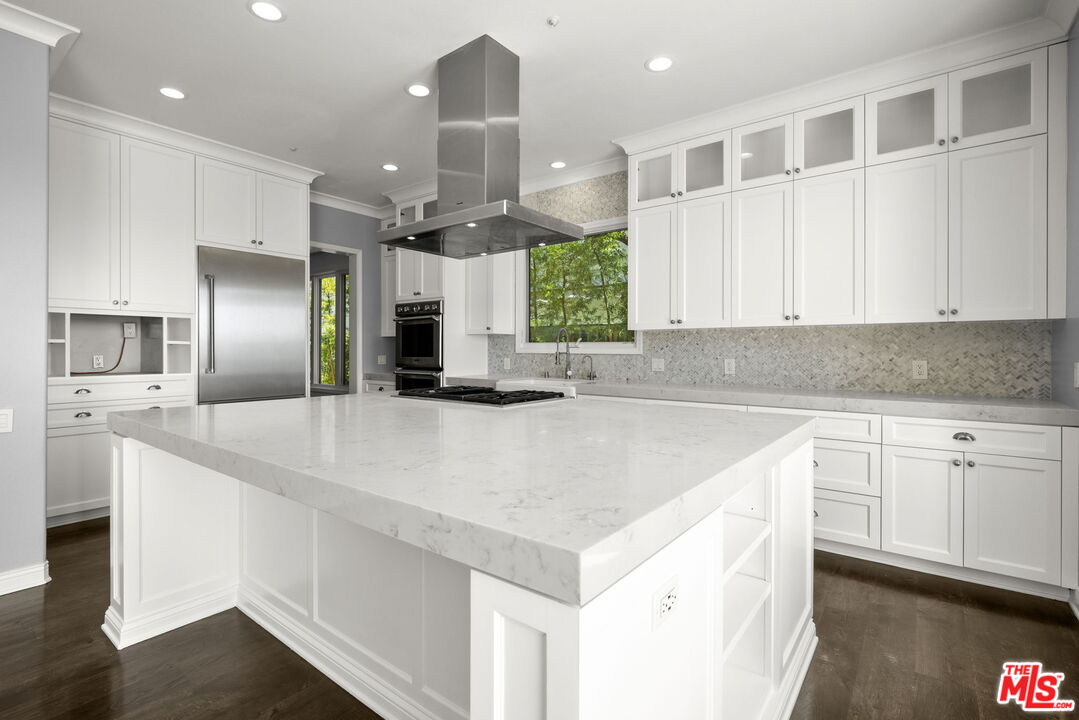
Vacant kitchen with white cabinetry and island, dark wood floors, and glass doors to a patio.
Kitchen with a large marble-look island, white cabinets, stainless steel appliances, and a garden view.
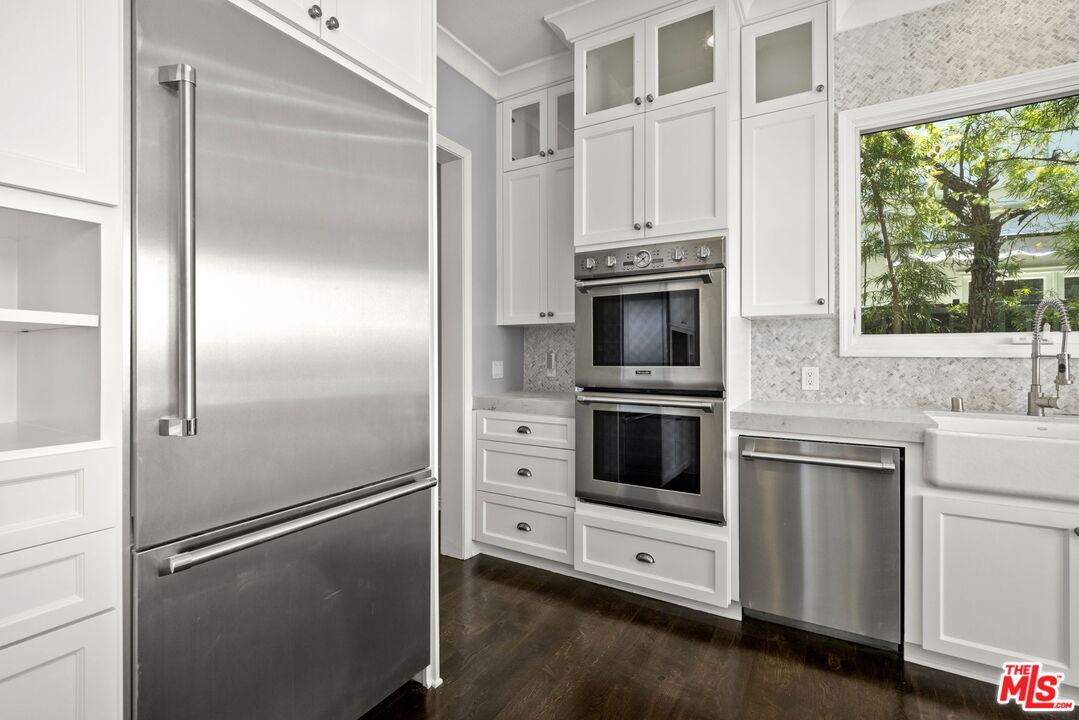
Kitchen with white cabinets, stainless steel appliances, and a farmhouse sink beneath a window.
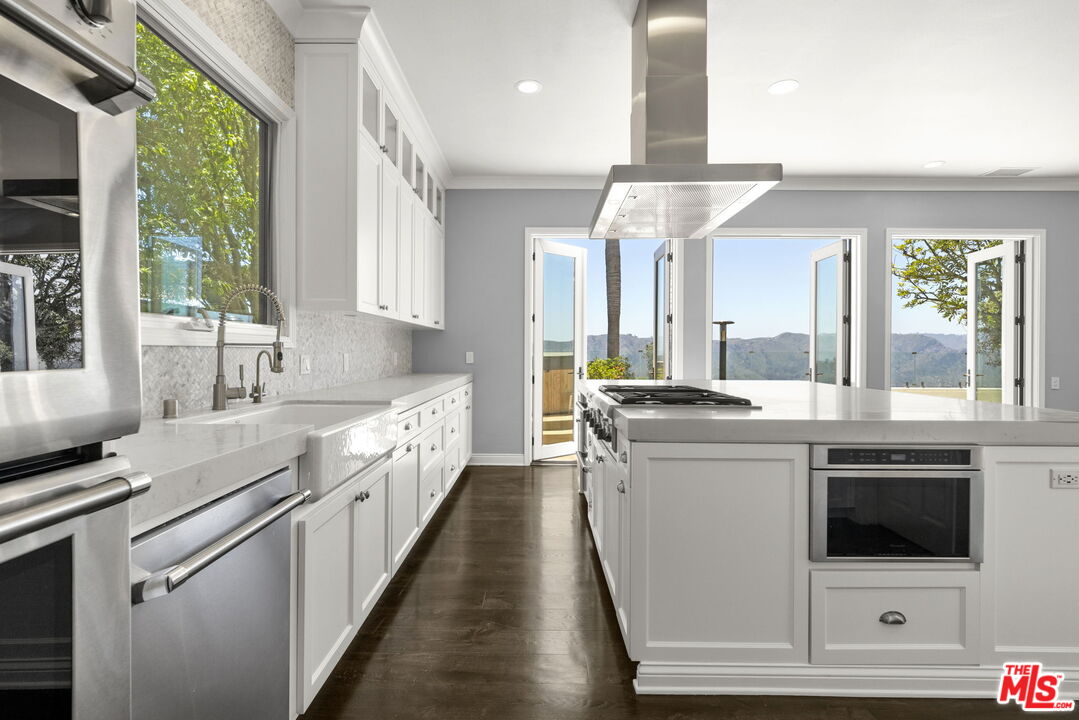
Modern white kitchen with a large island, stainless steel appliances, and mountain views through open doors.
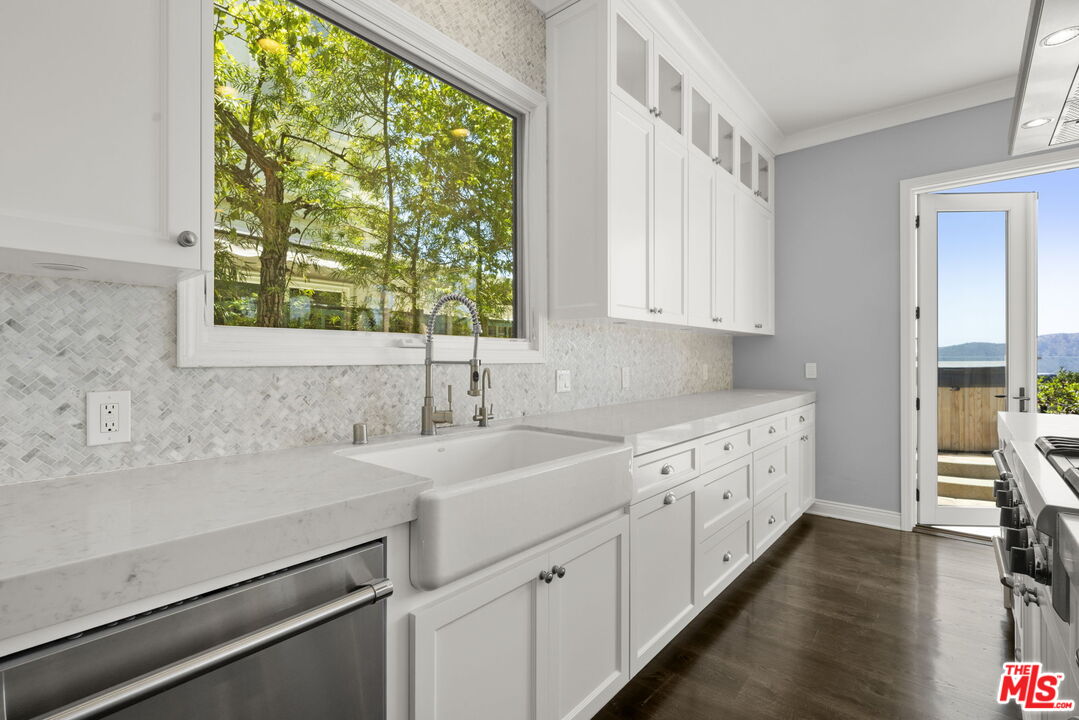
White kitchen with farmhouse sink and mosaic backsplash, opening onto a deck with water and hill views.
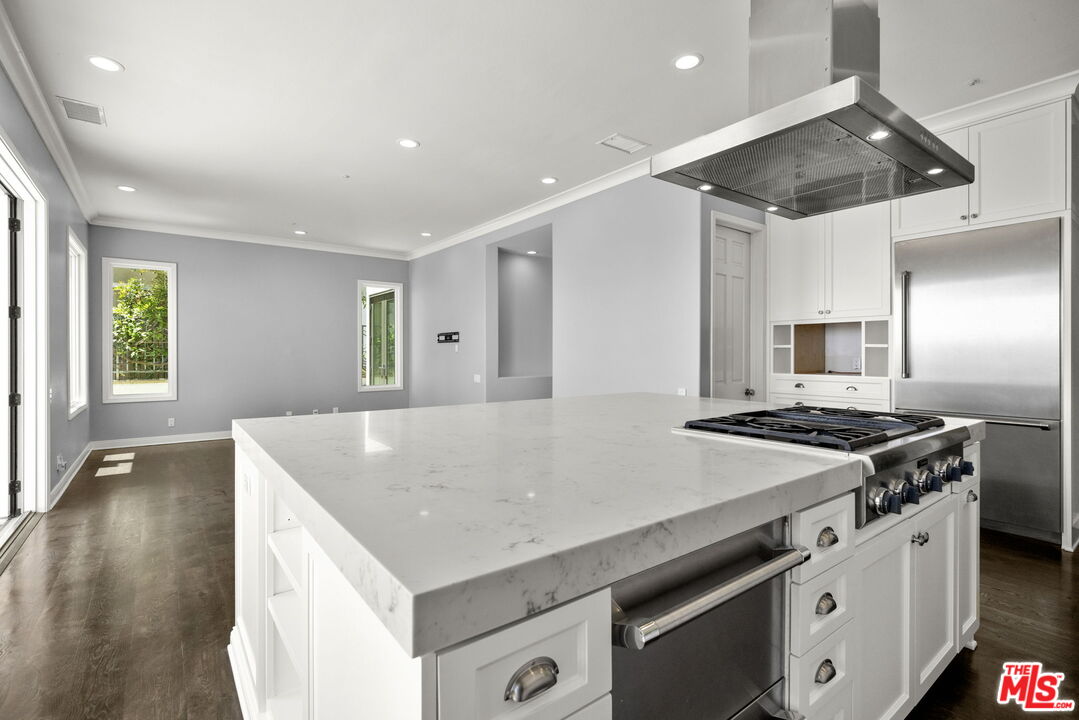
Kitchen with a large marble island, stainless-steel range, and white cabinetry.
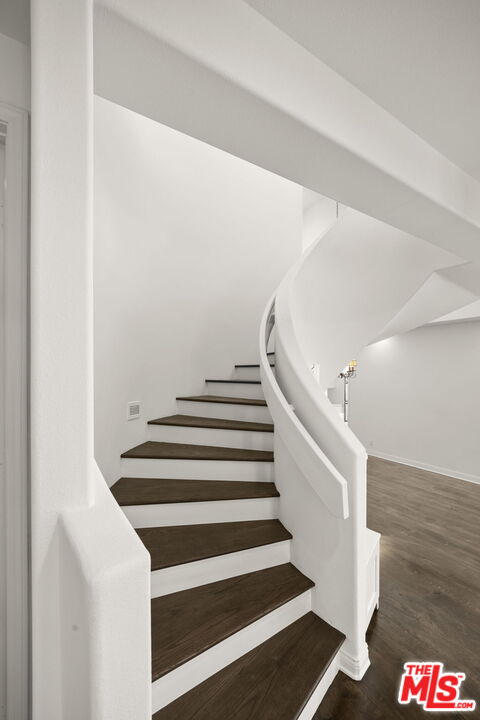
Curved staircase with dark wood treads and white risers in a bright, open interior.
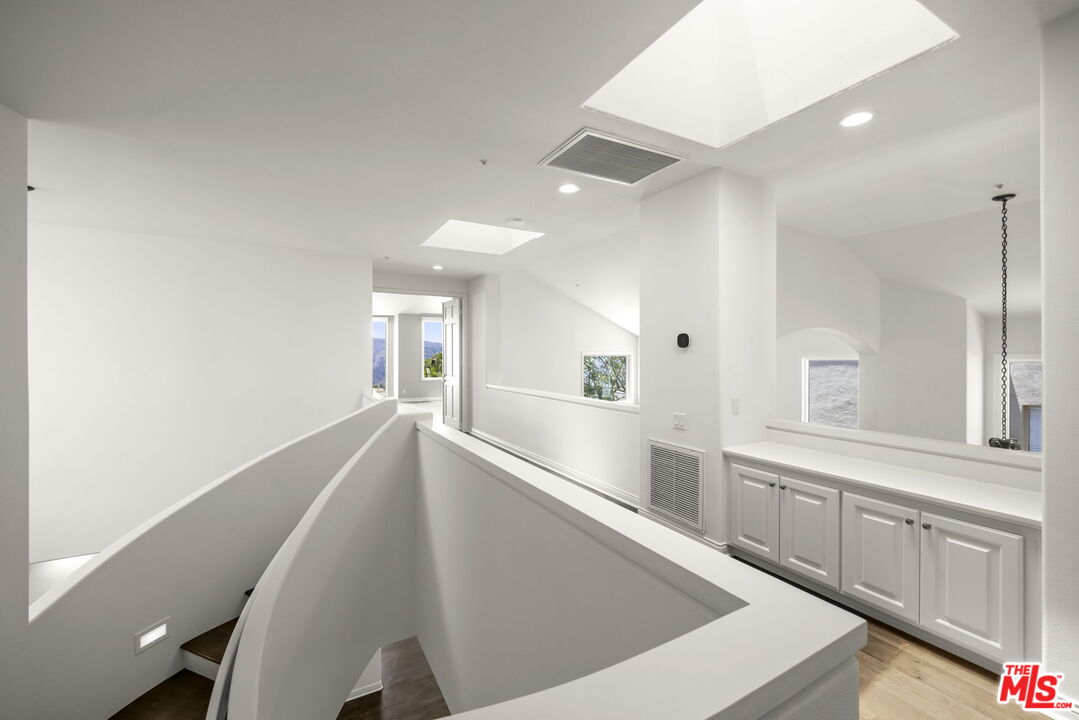
Bright white upper landing with a curved stair railing, built-in cabinets, and skylights.
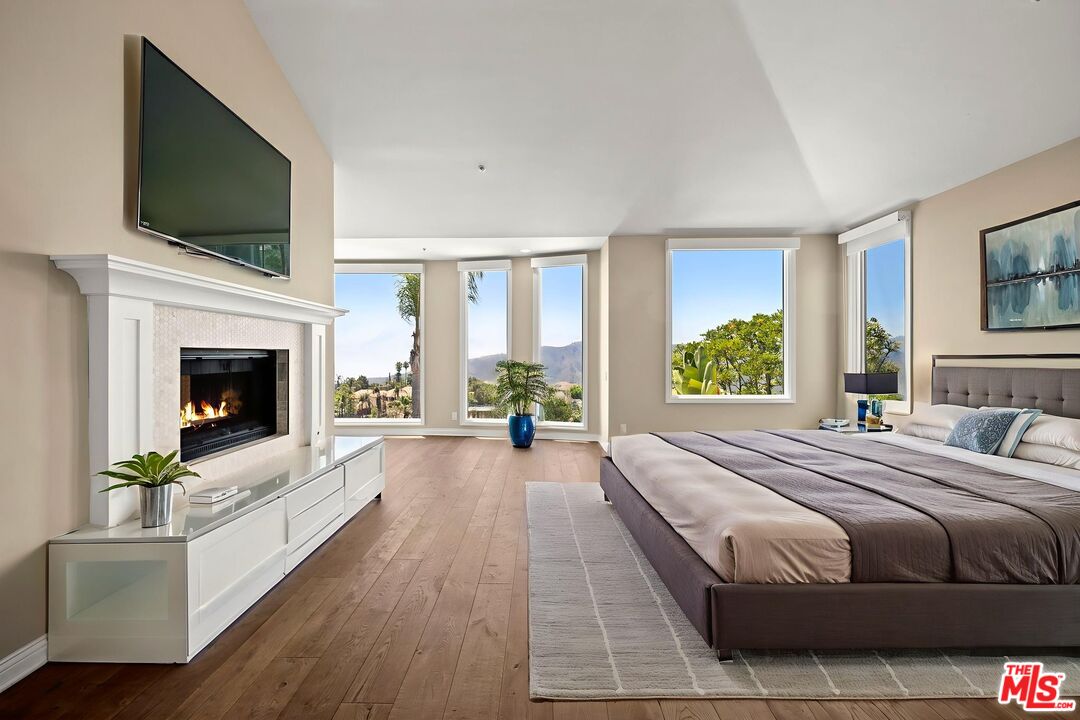
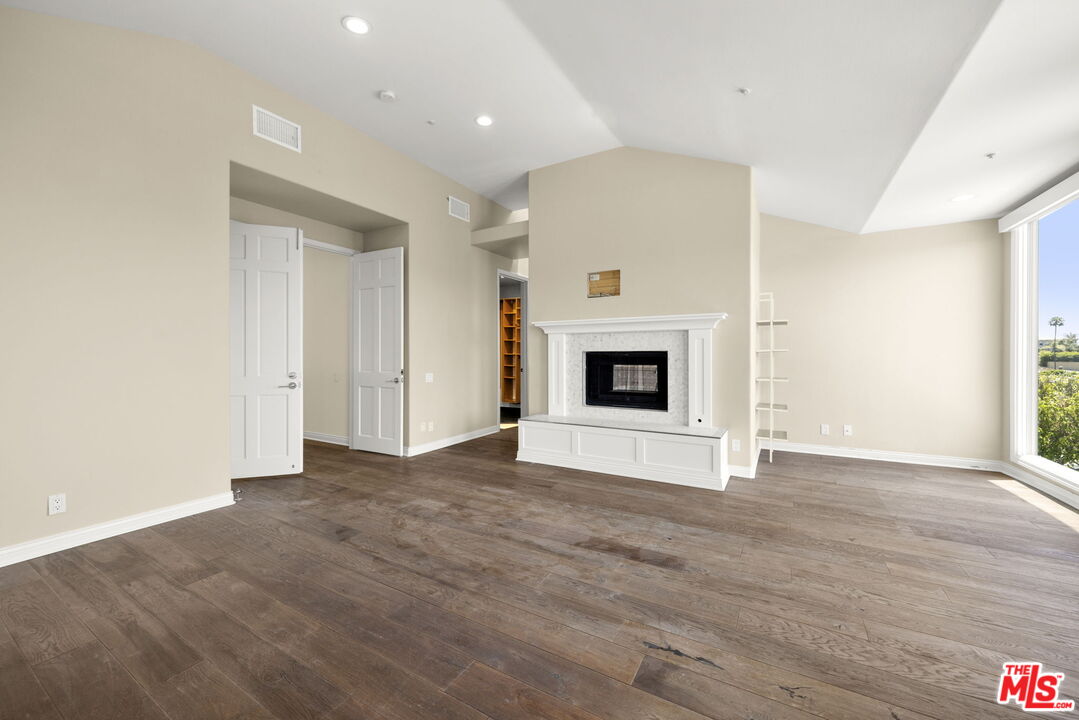
Staged bedroom with a fireplace, wall-mounted television, and windows overlooking distant hills.
Unfurnished living room with a white fireplace, wood floors, and mountain views through large windows.
Unfurnished living room with a white fireplace, wood flooring, and tall windows overlooking greenery.
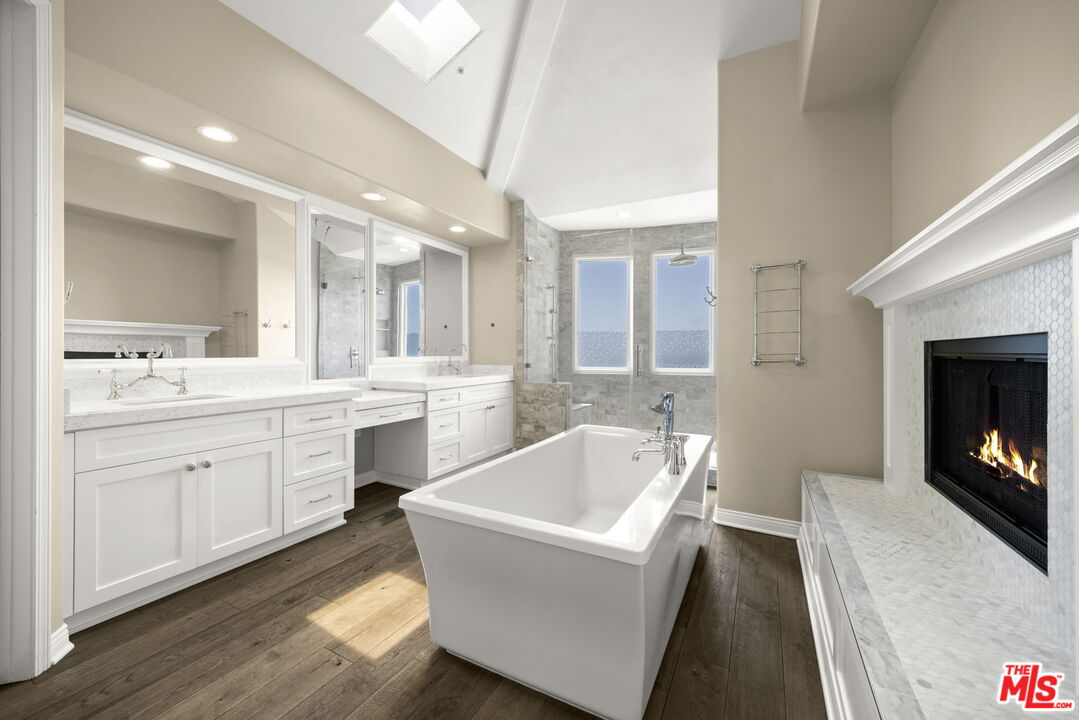
Primary bathroom with a freestanding tub, double vanity, fireplace, and ocean views.
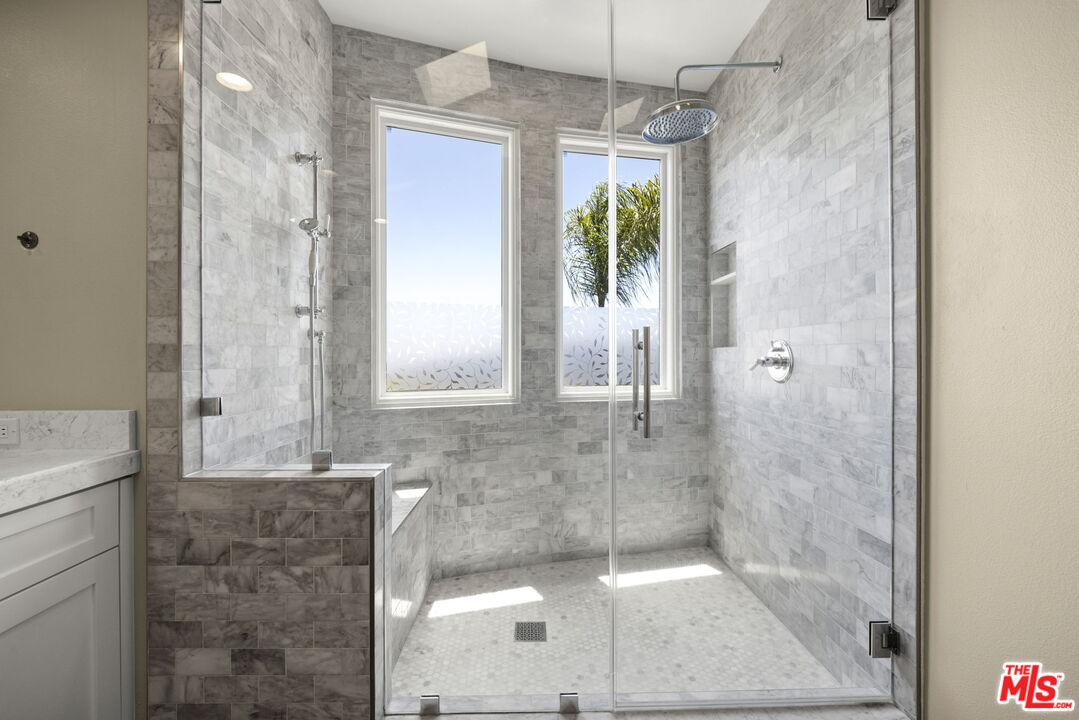
Walk-in shower with gray tile, a built-in bench, glass enclosure, and two windows.
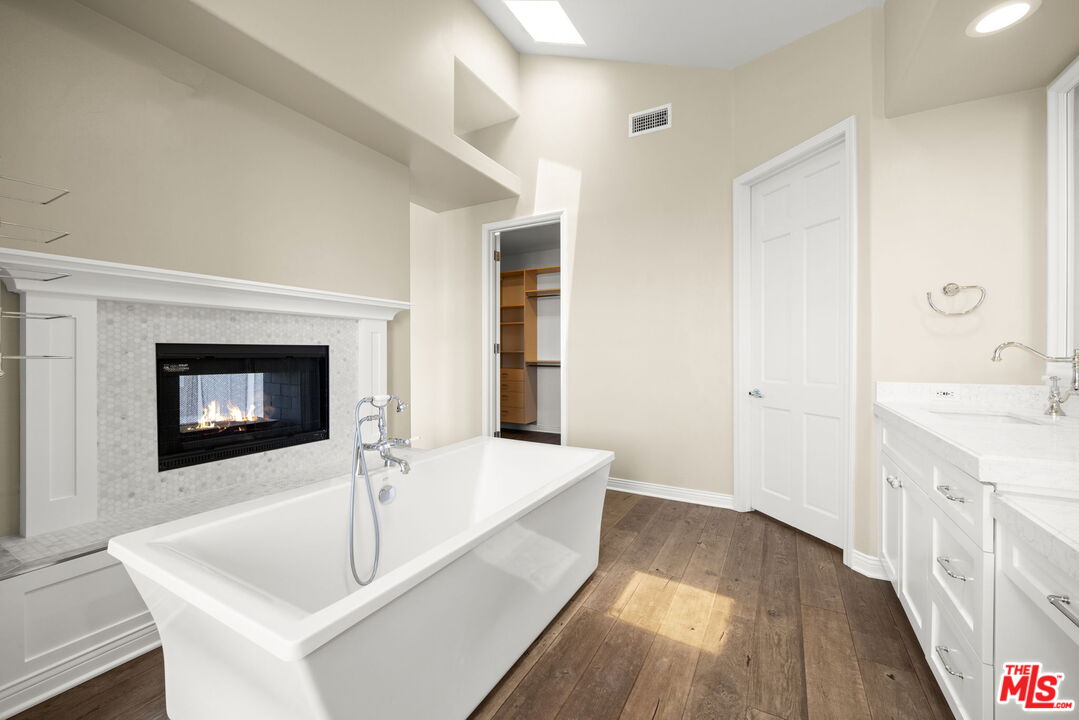
Bathroom with a freestanding soaking tub, fireplace, white vanity, and wood flooring.
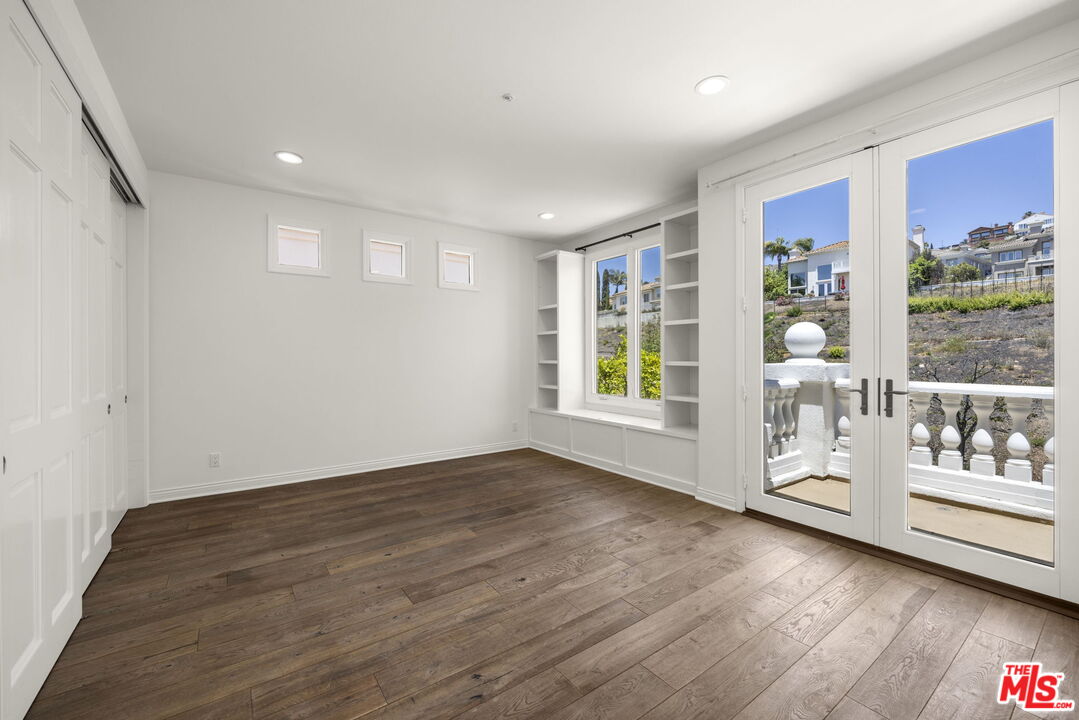
Unfurnished room with dark wood floors, built-in shelving, and French doors opening to a terrace.
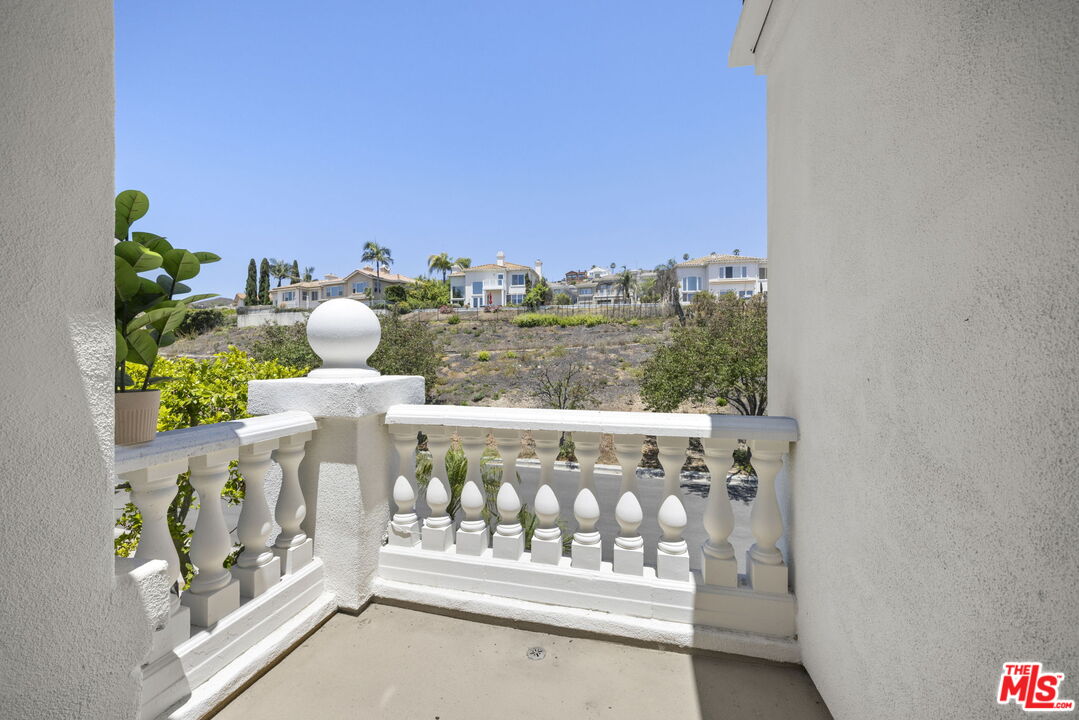
White stucco balcony with ornate balustrade overlooking neighboring homes and a dry hillside.
Empty bedroom with wide-plank wood floors, large white closets, and glass doors.
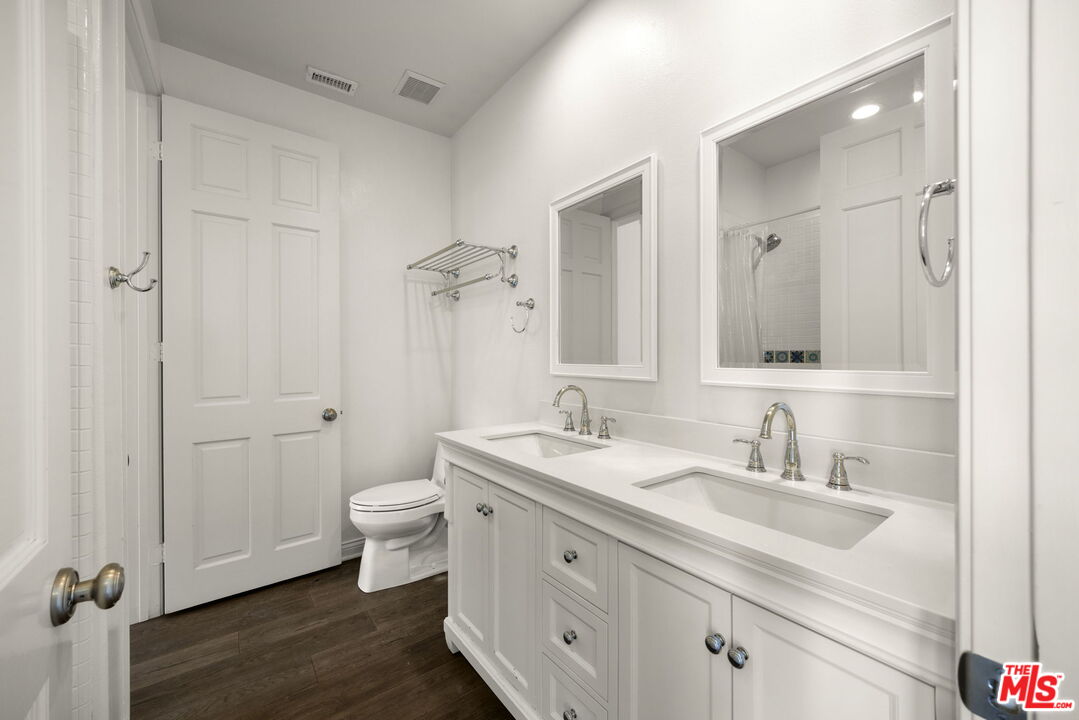
Bathroom with a long double-sink vanity, framed mirrors, toilet, and dark wood flooring.
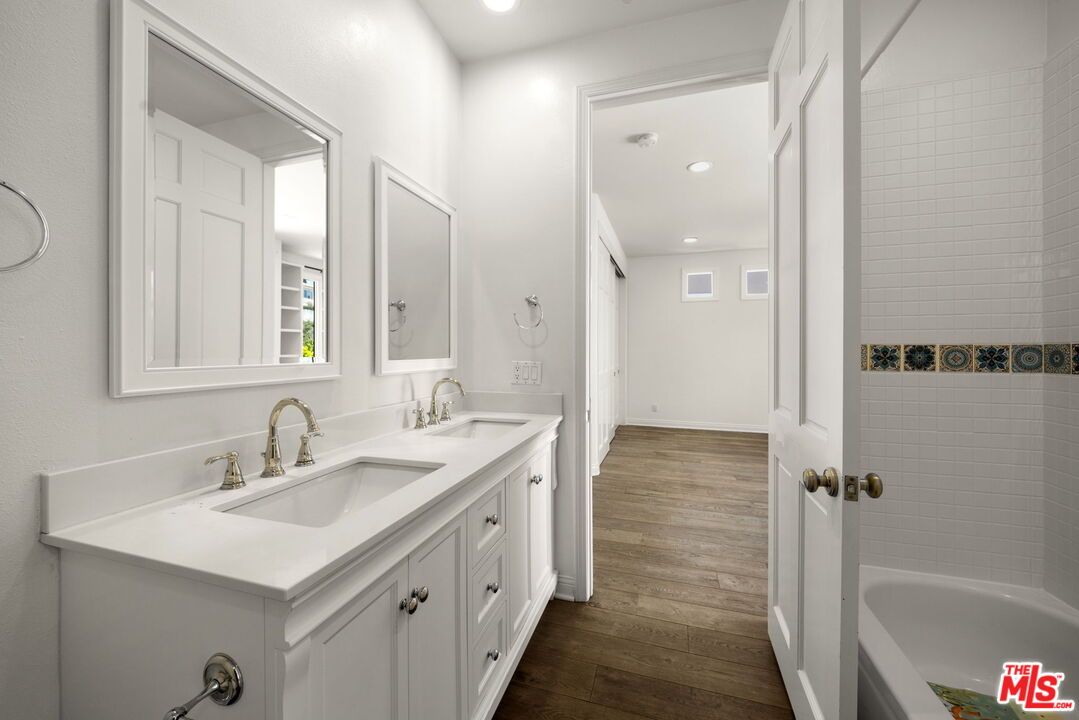
Bathroom with a white double vanity and a bathtub bordered by decorative blue-and-gold tile.
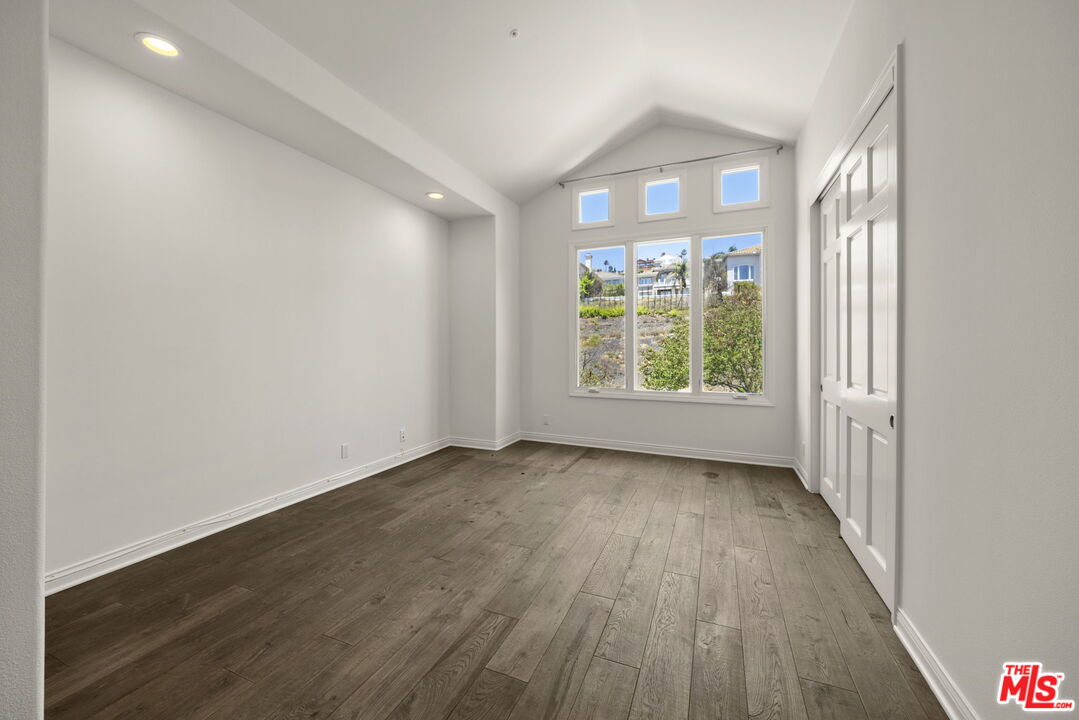
Vacant bedroom with gray wood-look floors, paneled closet doors, and tall windows overlooking neighboring homes.
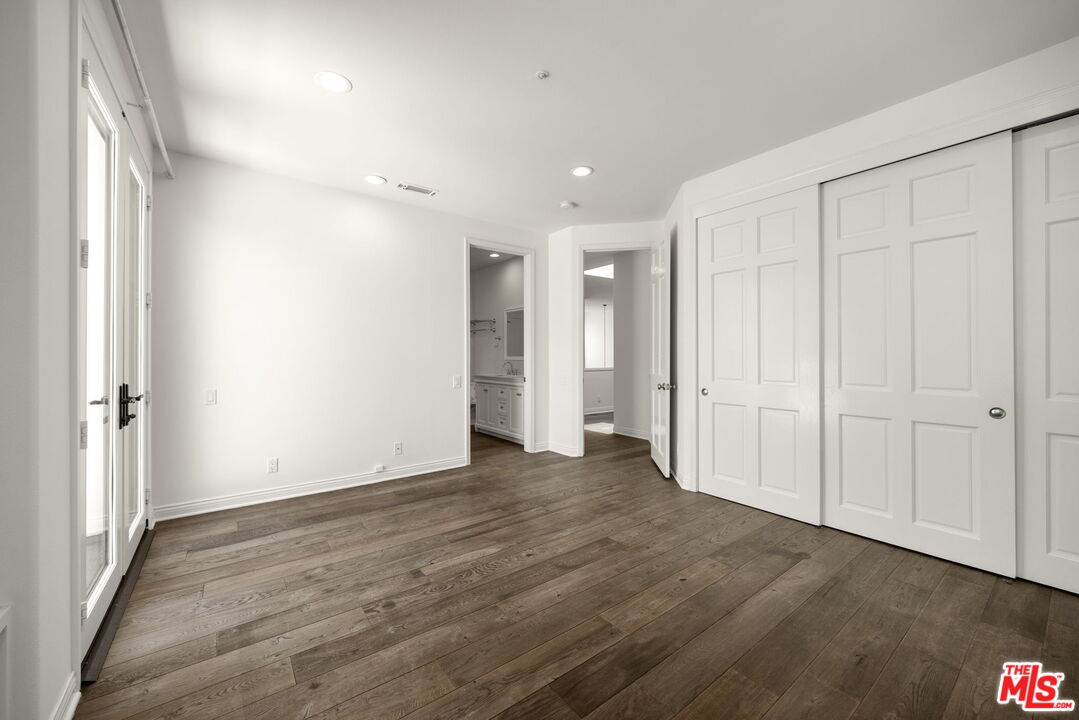
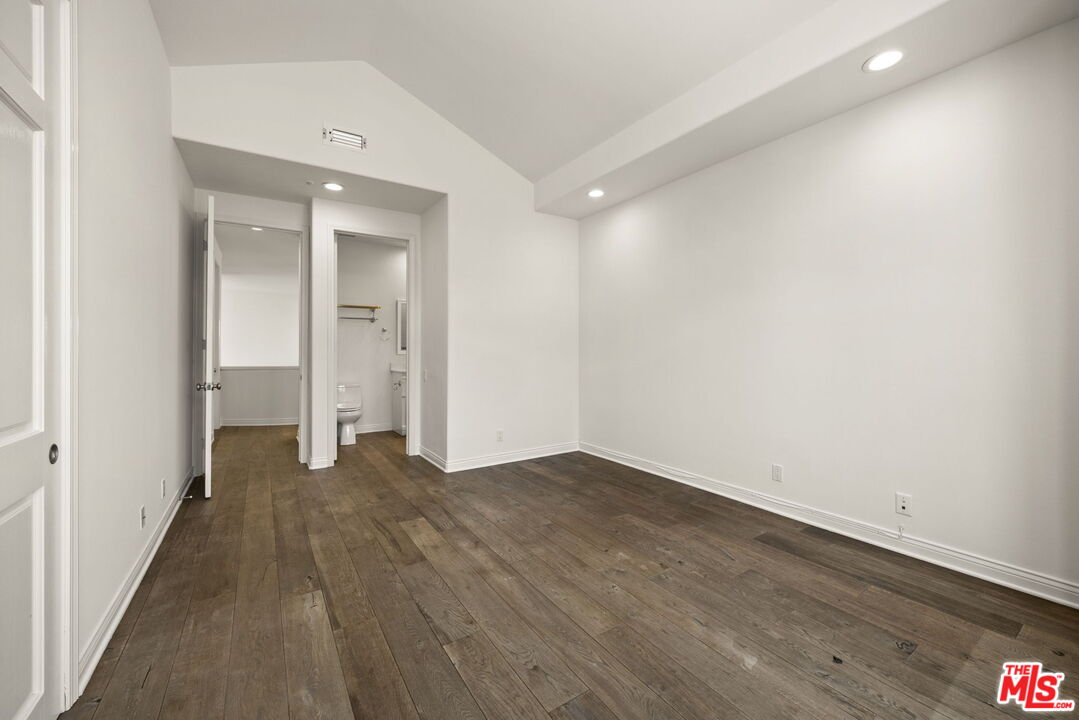
Empty room with dark wood floors and a doorway to a bathroom.
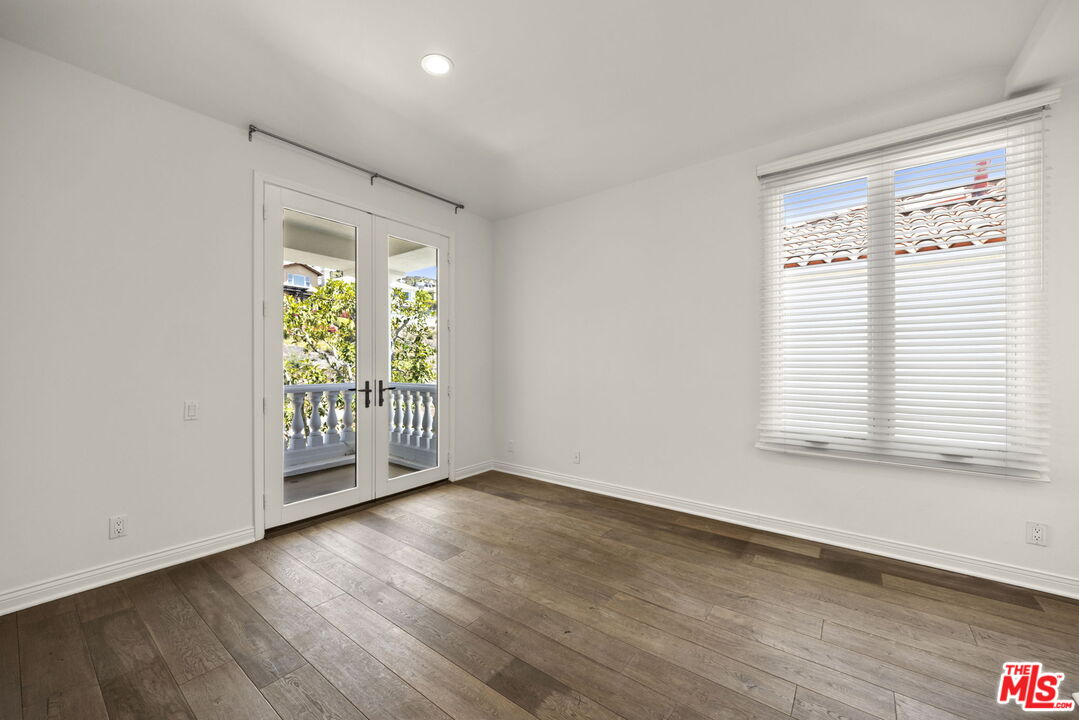
Empty room with wood floors, French doors to a balcony, and a window with blinds.
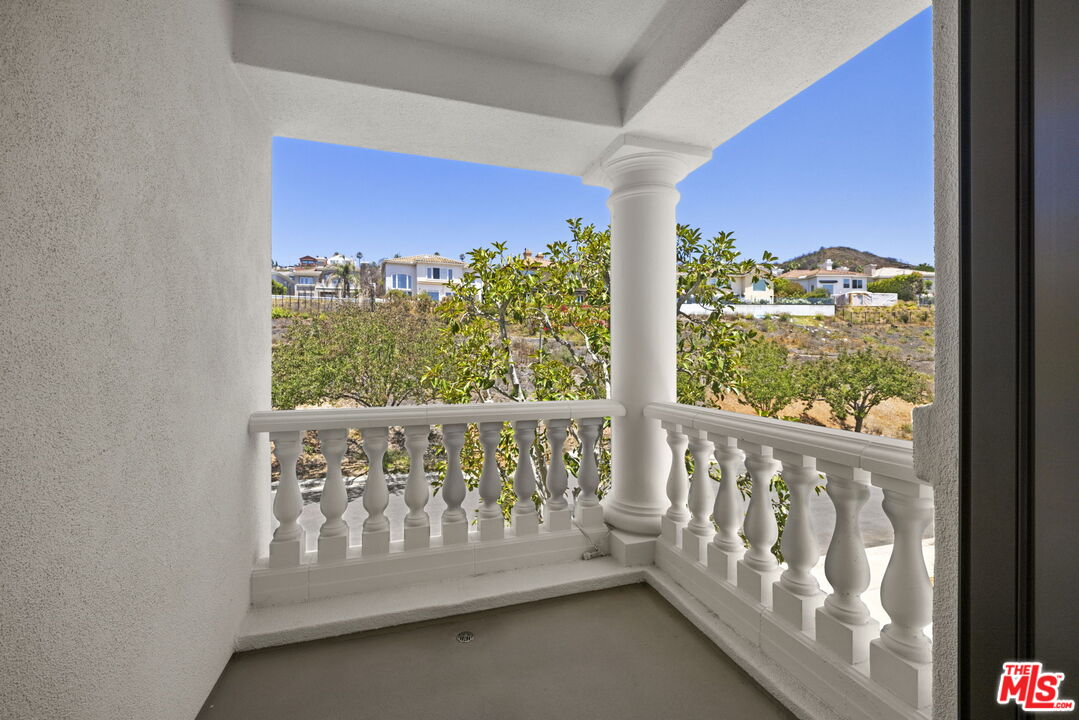
Covered balcony with white balustrades overlooking trees, nearby homes, and a low hill.
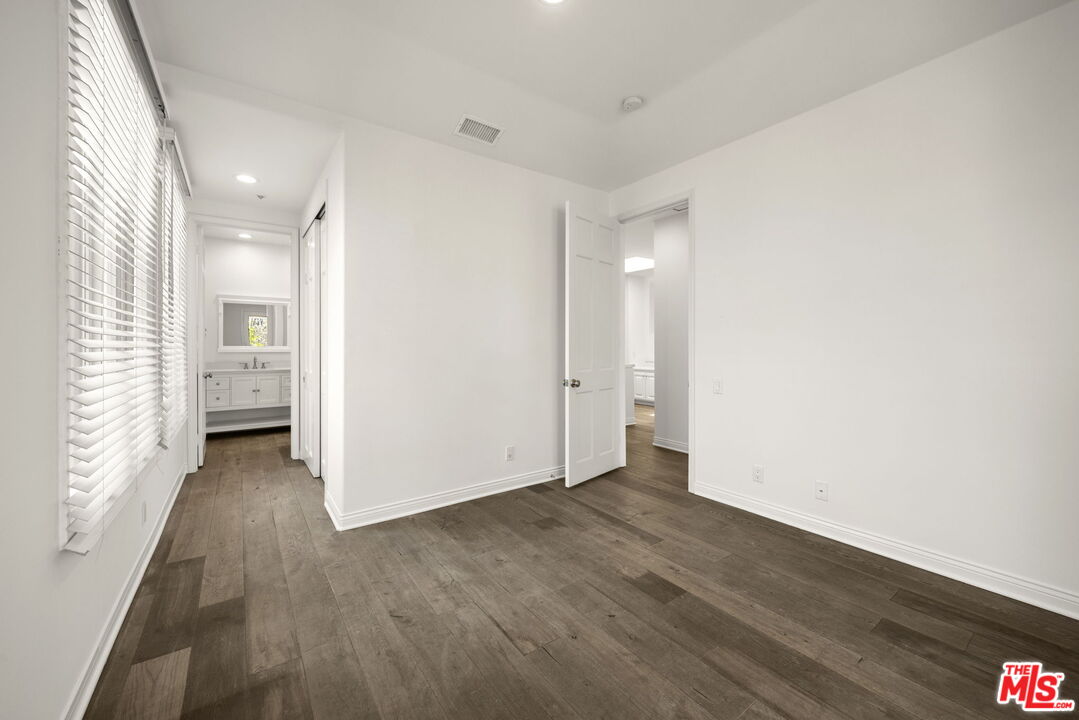
Empty room with wide-plank wood floors, window blinds, and doorways to a bathroom and adjoining room.
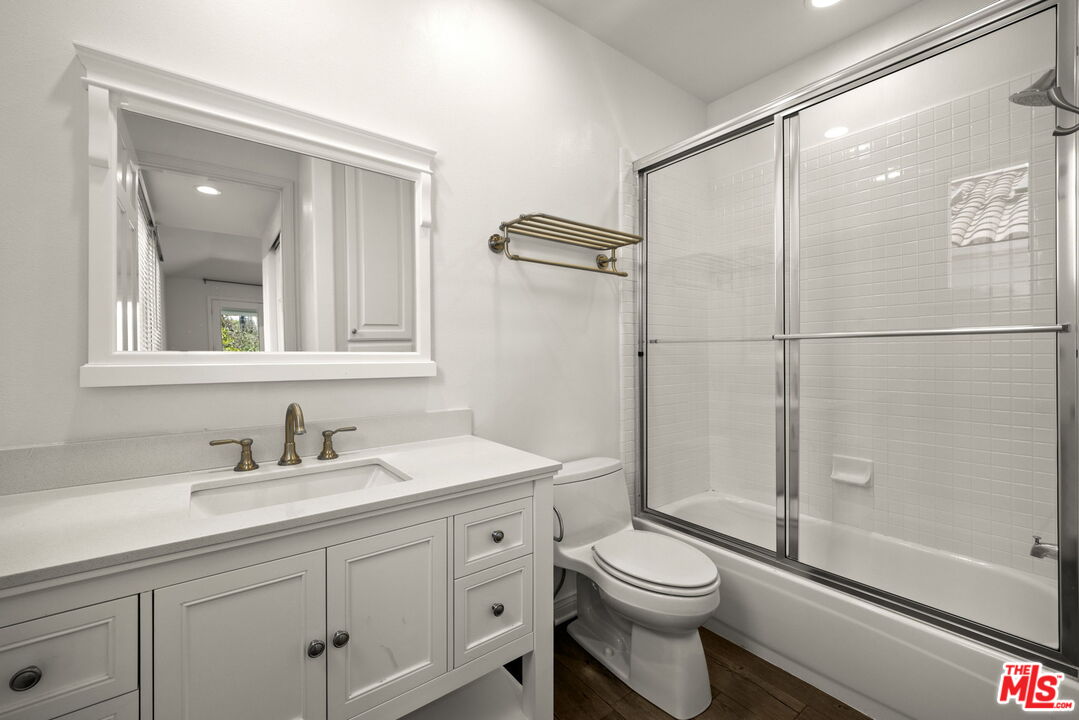
Bathroom with a white paneled vanity, brass fixtures, and a glass-enclosed tub and shower.
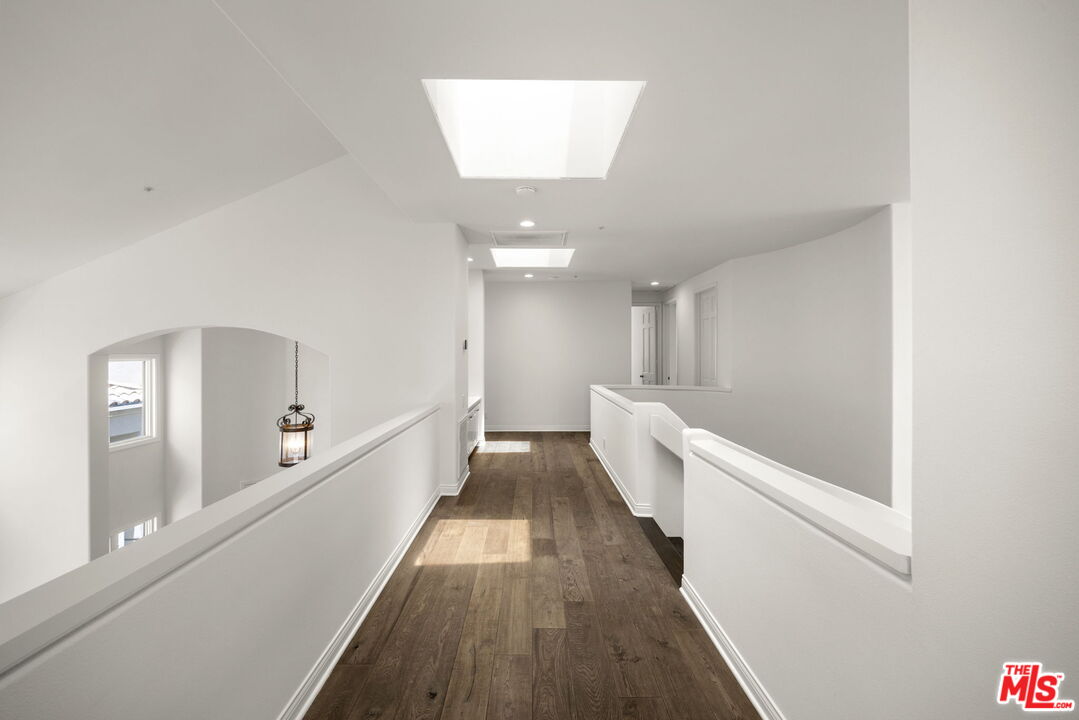
Empty upstairs hallway with dark wood floors, white railings, and an arched opening.
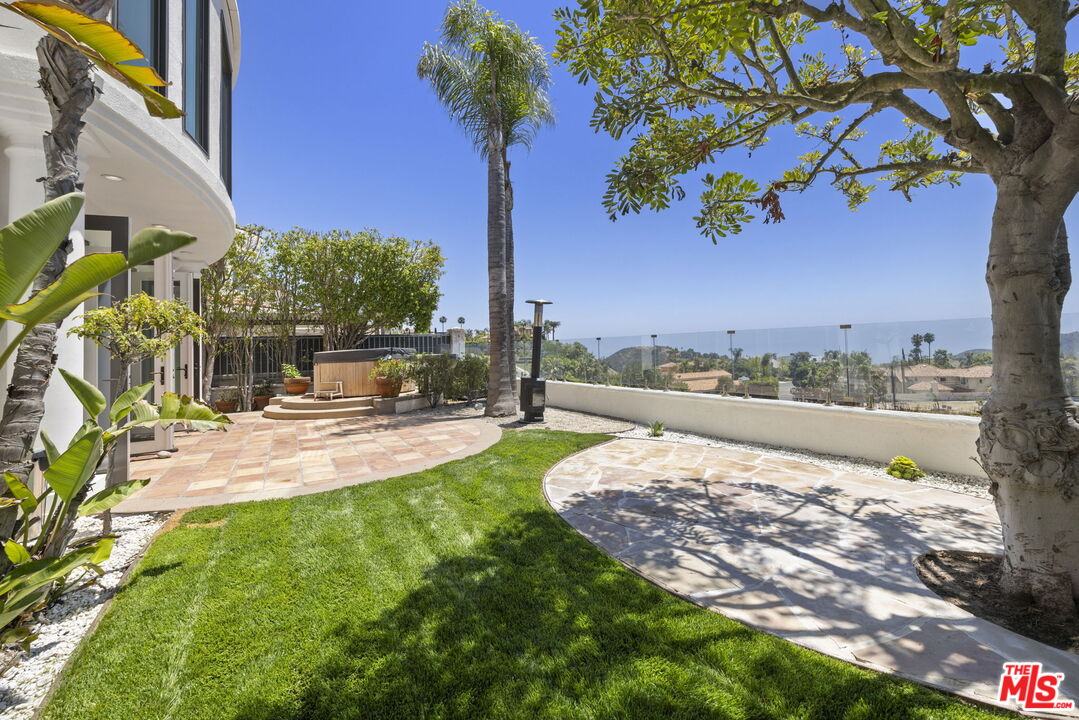
Backyard with tiled patio, hot tub, lawn, and ocean views beyond a glass railing.
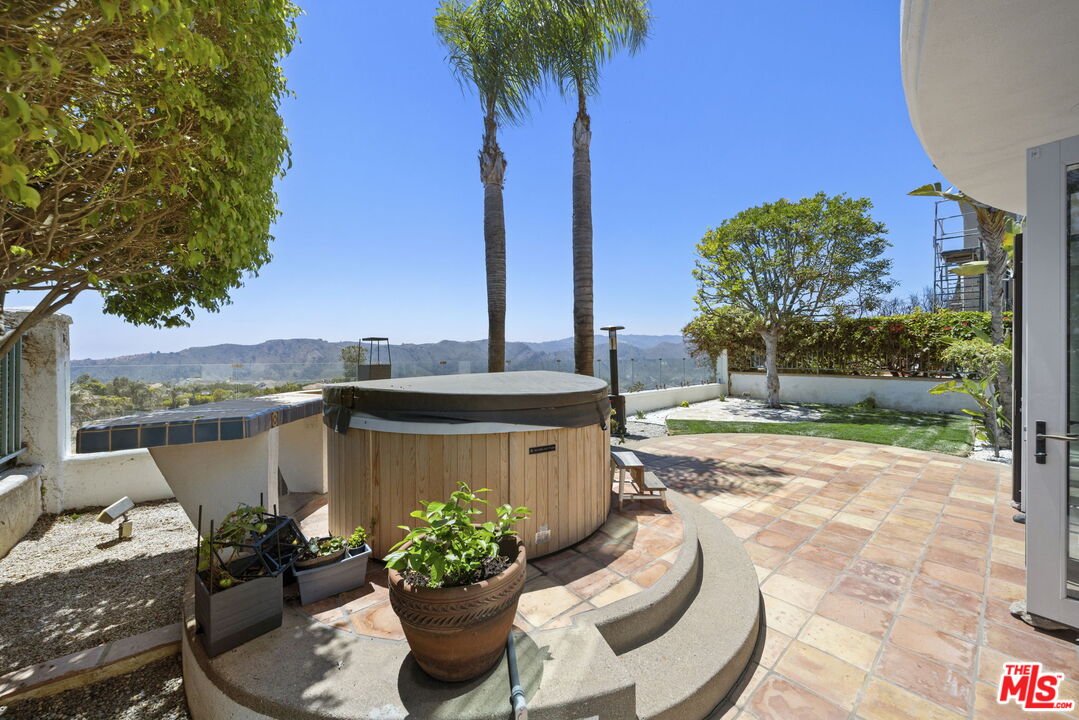
Patio with a round wooden hot tub, tiled terrace, palm trees, and distant mountain views.
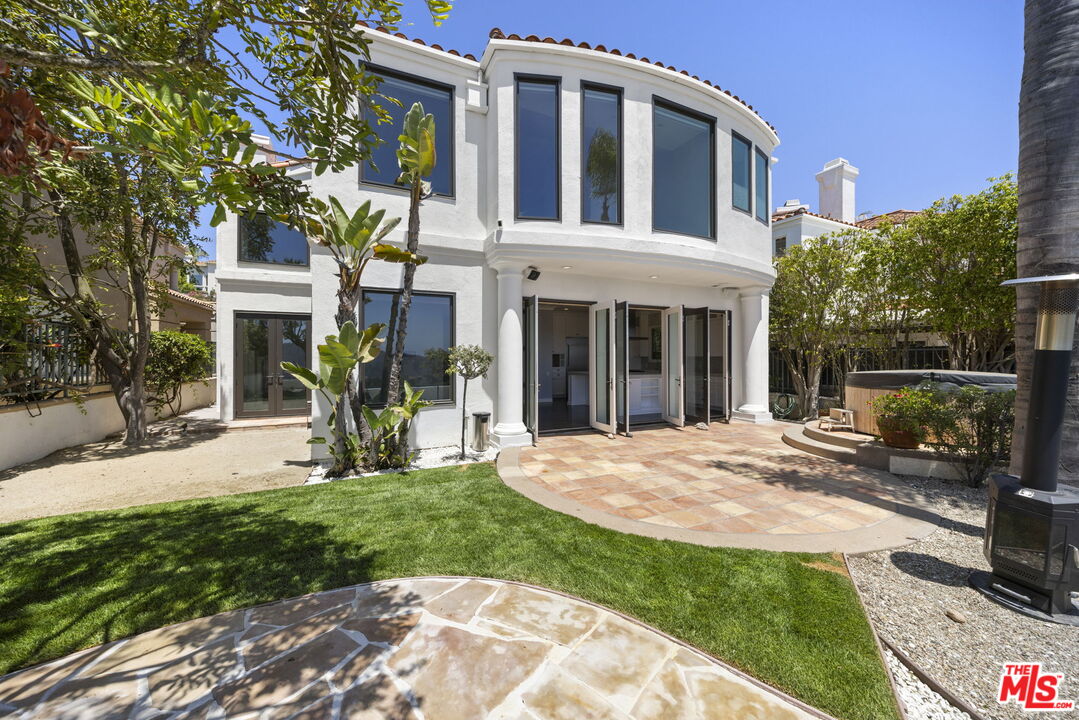
White two-story home with curved windows opening onto a tiled patio and green lawn.
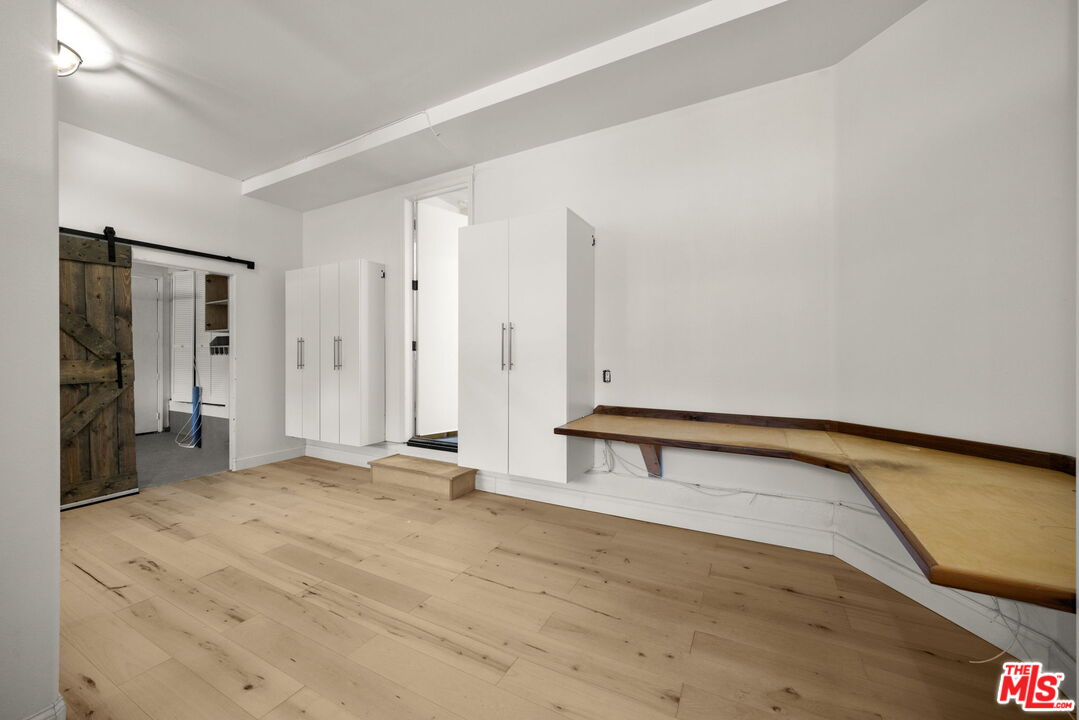
Empty room with light wood flooring, built-in white cabinets, and a long wood counter.
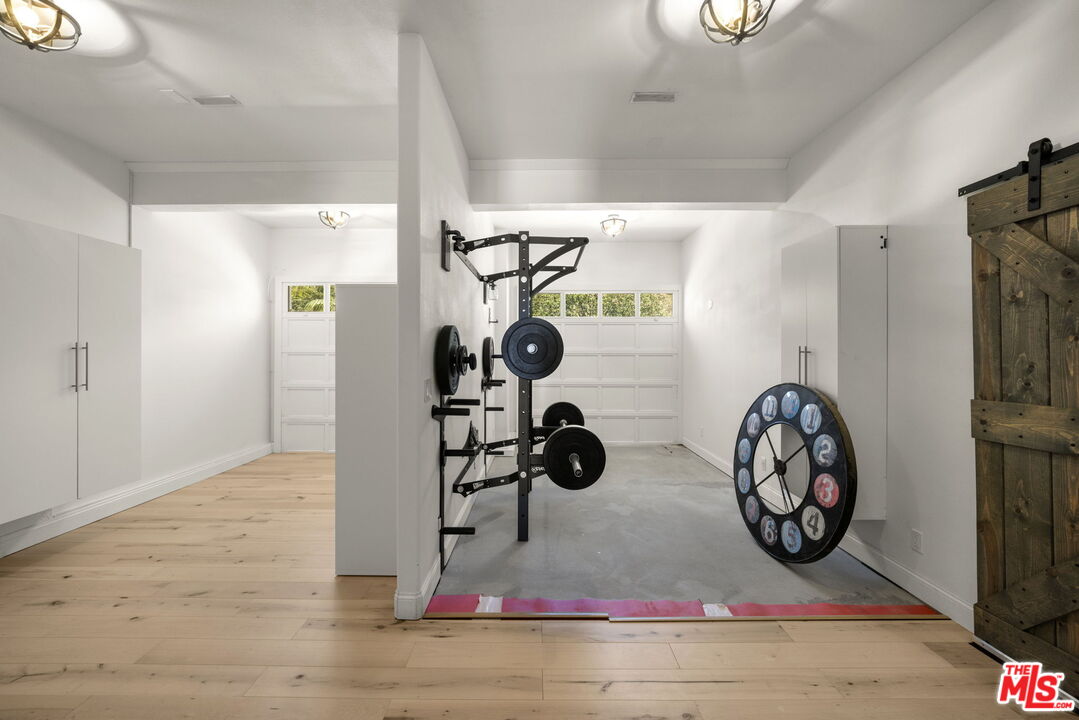
Home gym with wall-mounted weights, a large decorative clock, and a rustic sliding barn door.
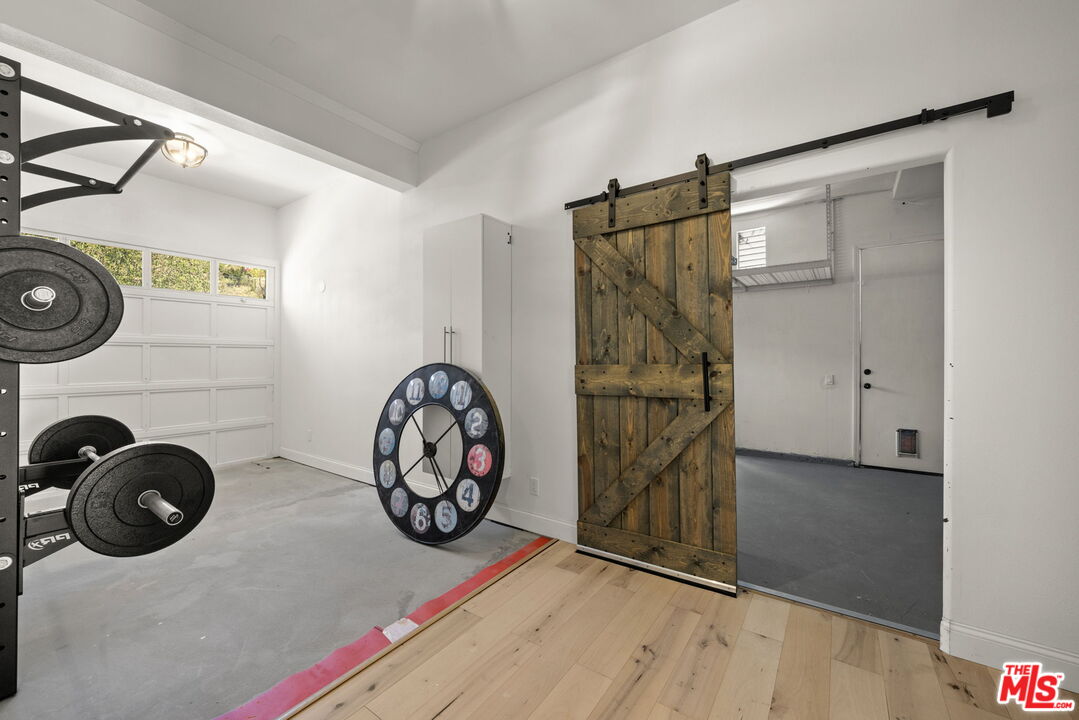
Garage gym with weight rack, numbered wheel, and rustic sliding barn door.
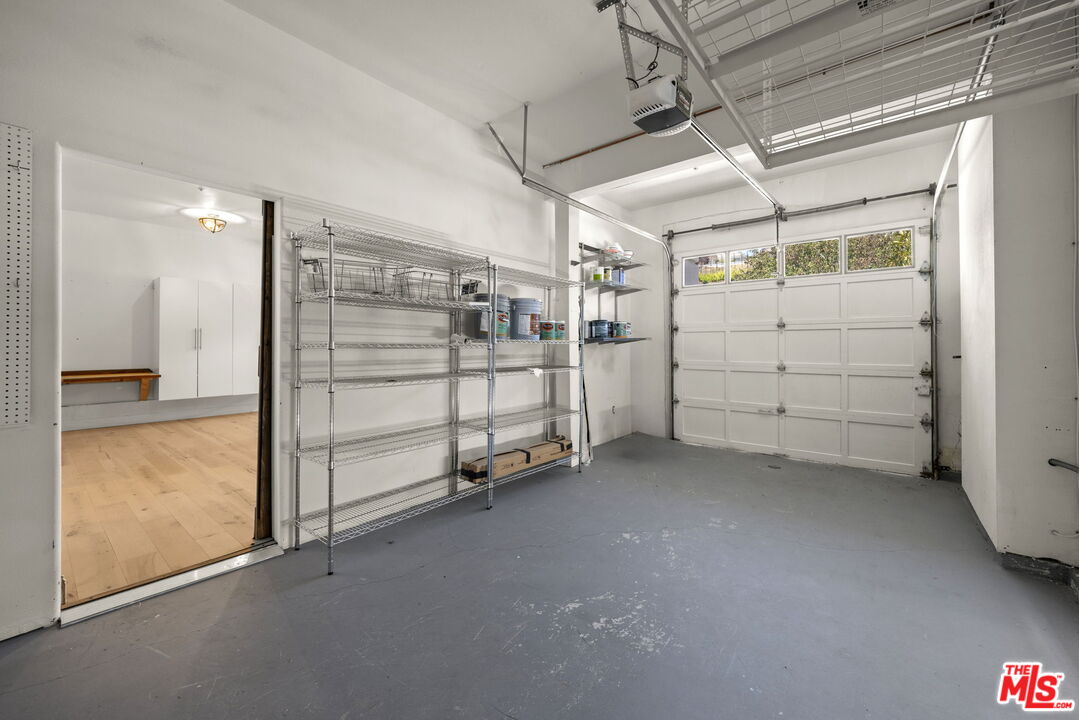
Garage with metal wire shelving, gray floor, and white overhead door.
The Summit Club stone entrance sign surrounded by shrubs and trees.
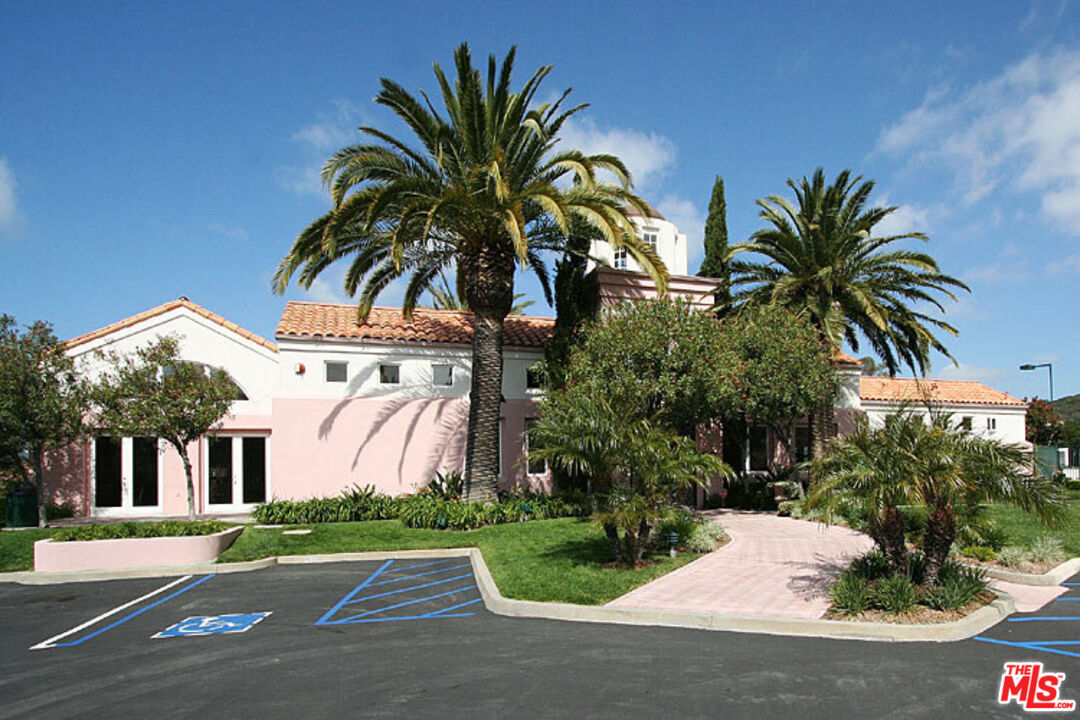
Stucco home with terracotta roofs, tall palms, landscaped grounds, and a curved entrance drive.
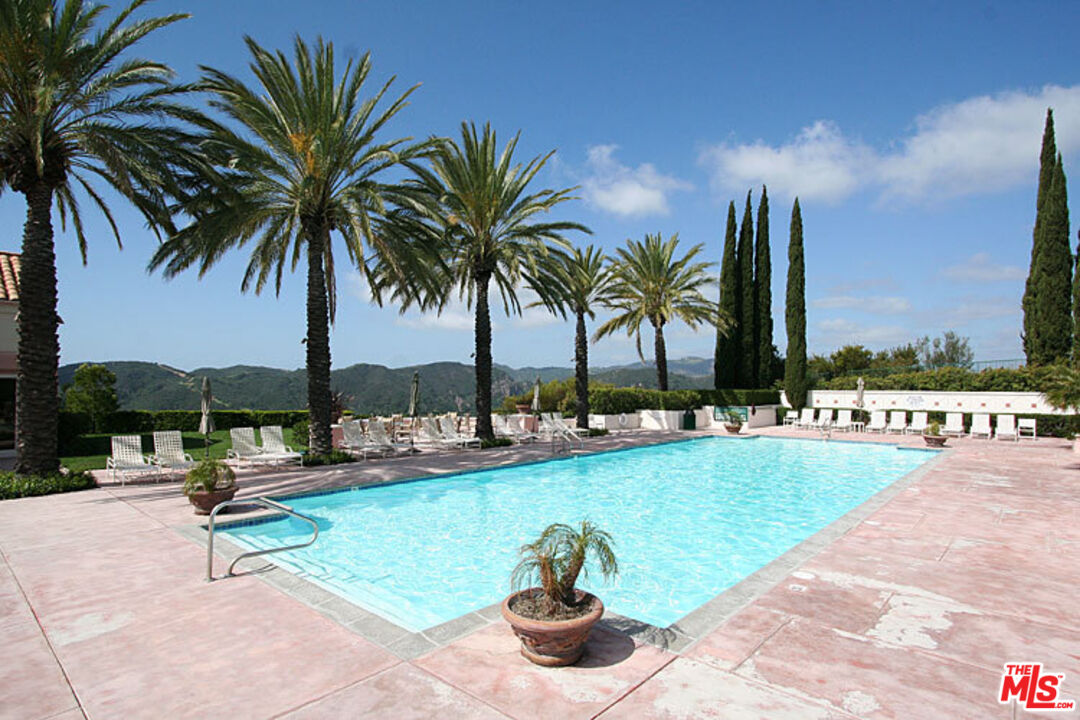
Swimming pool framed by palm trees, with lounge chairs and green hills in the distance.
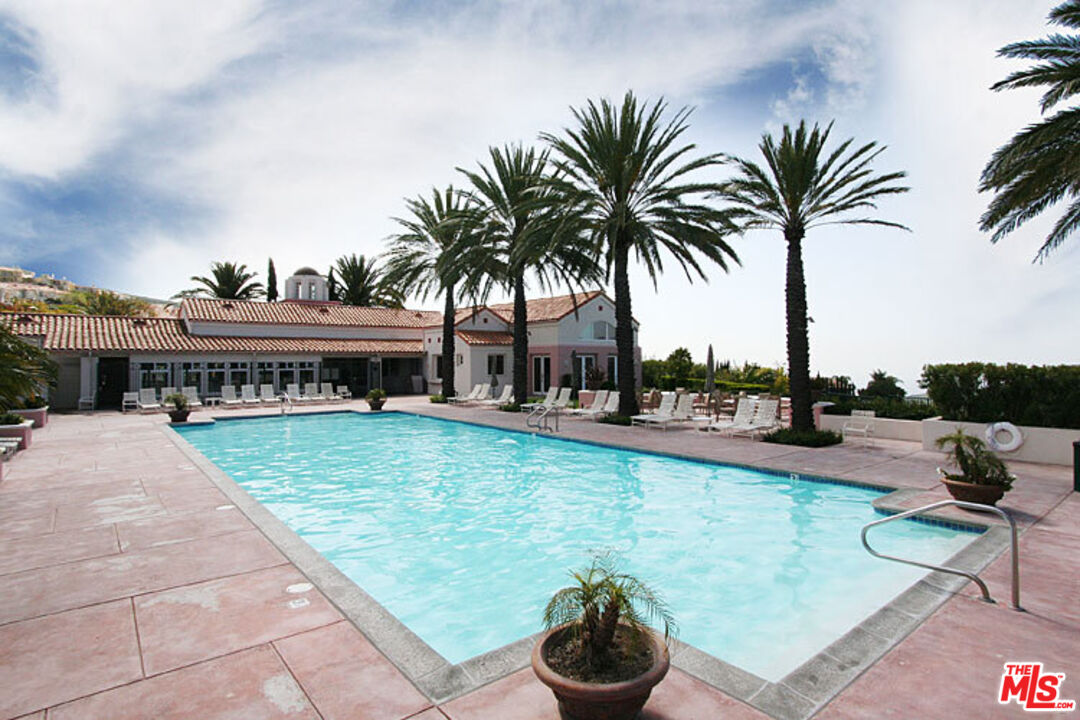
Swimming pool beside a tiled-roof home, framed by tall palm trees and poolside lounge chairs.
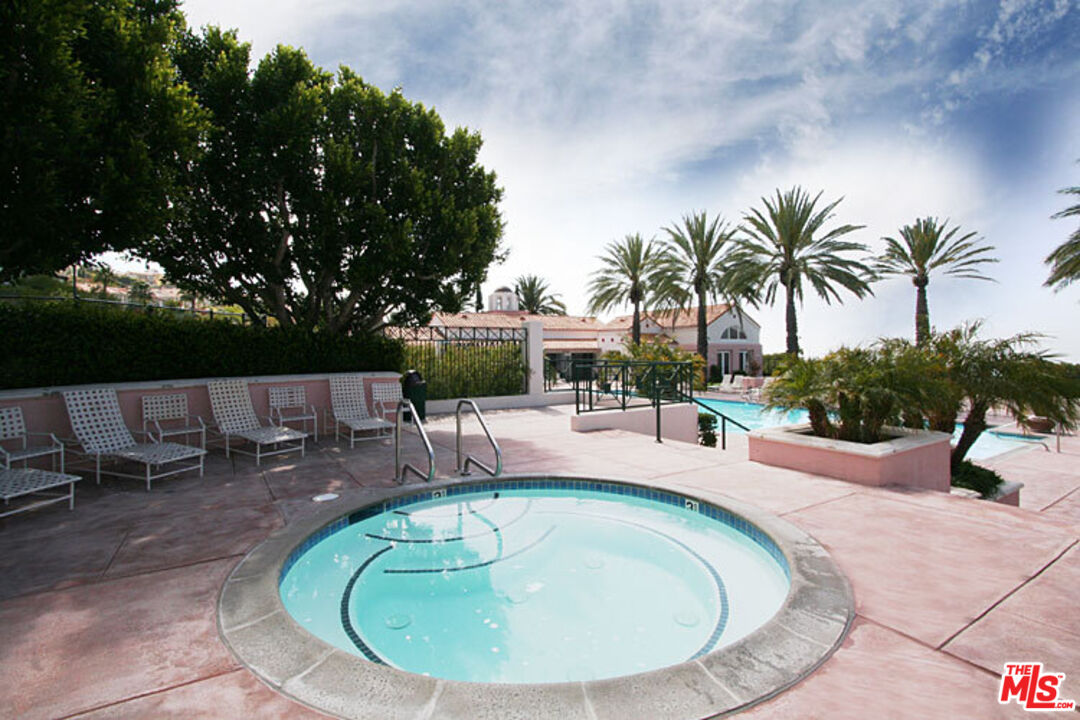
A circular spa beside an outdoor pool, with patio seating and palm trees.
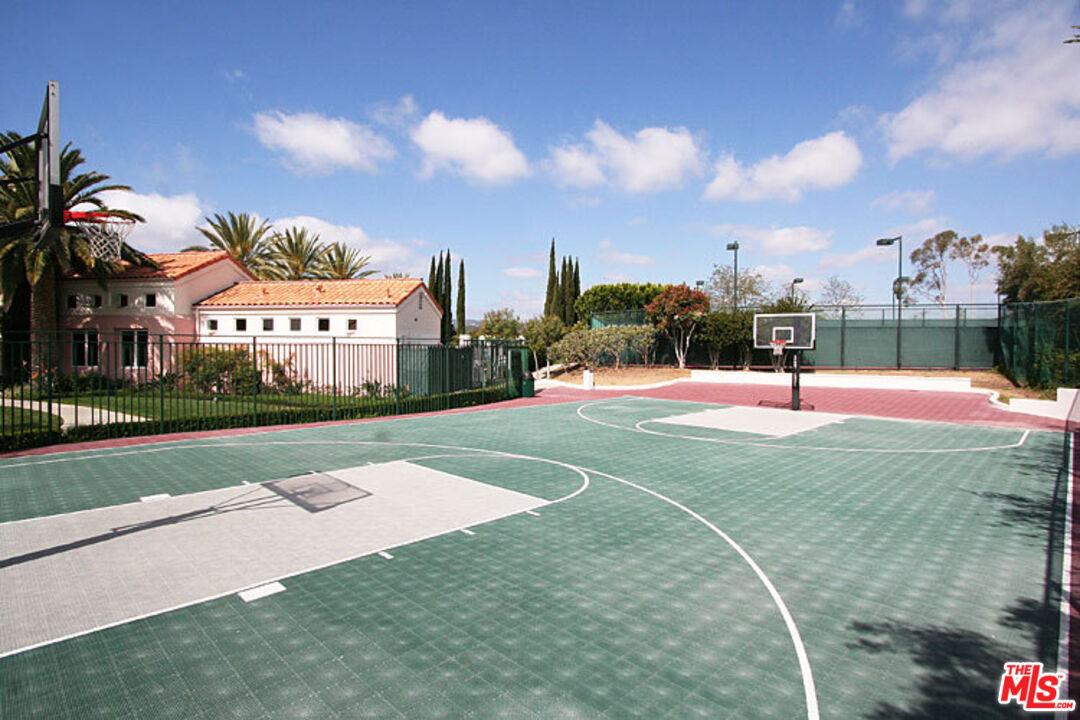
Outdoor basketball court beside a stucco home, with two hoops and green fencing.
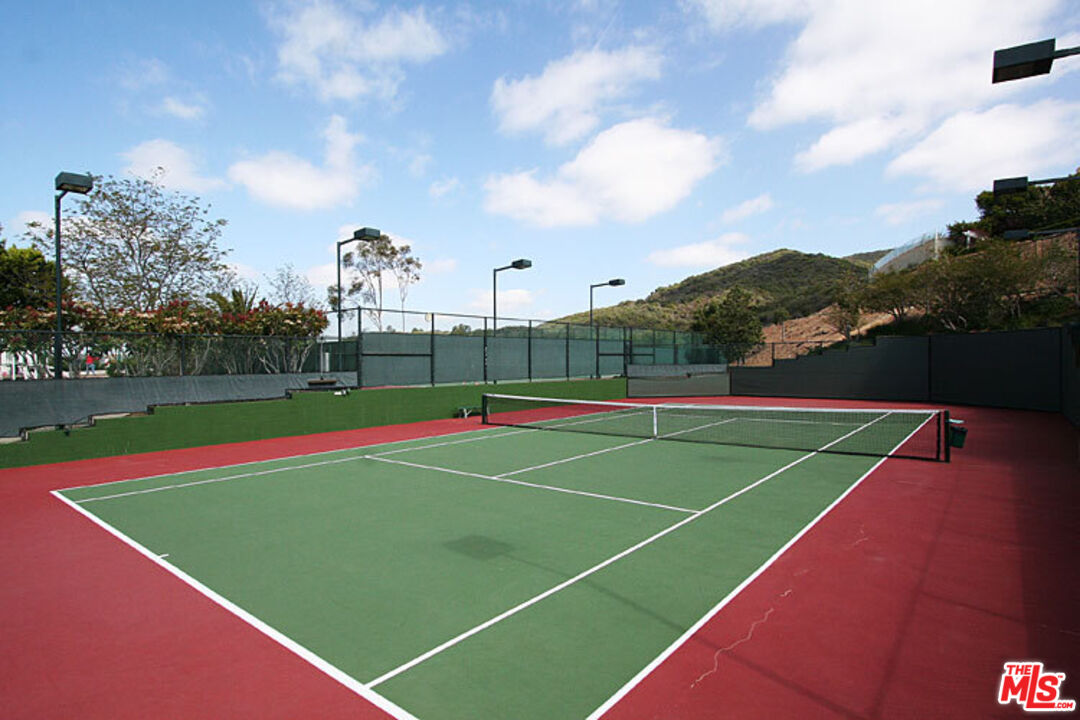
Outdoor tennis court with green and red surfacing, perimeter fencing, and hills beyond.
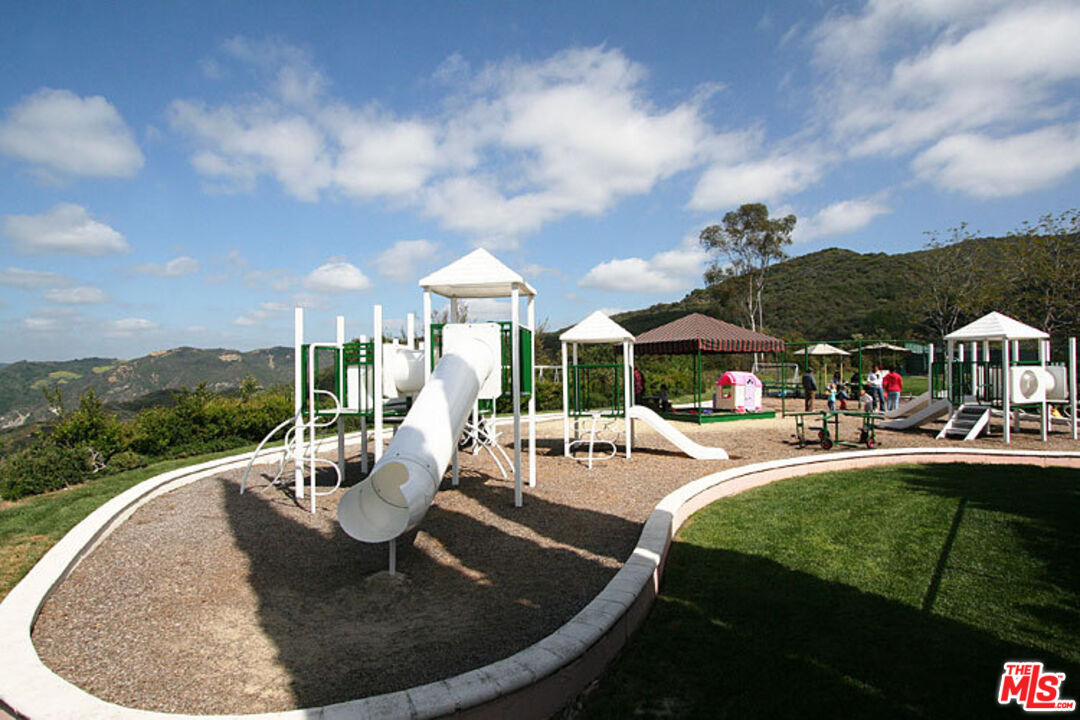
Outdoor playground with white slides, climbing structures, and hills in the background.
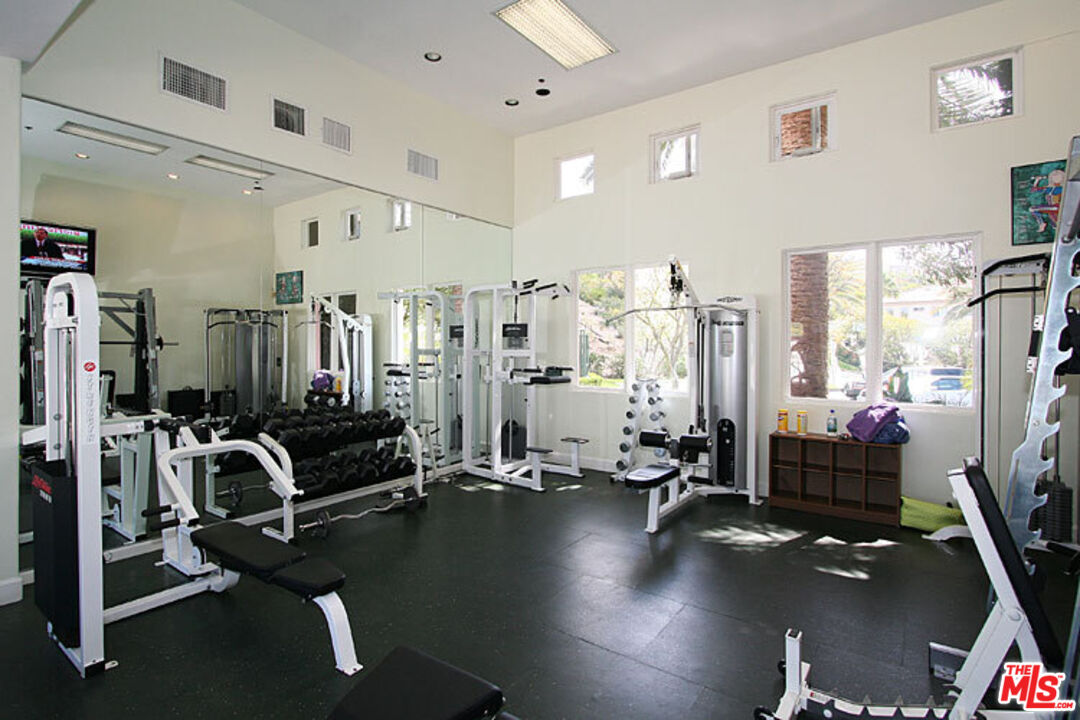
Home gym with mirrored walls, weight benches, dumbbells, and strength-training machines.
SEE ALL PHOTOS
Two-story white stucco home with three garage doors, a tiled roof, and landscaped driveway.
Aerial view of a terracotta-roofed home marked by a red pin, with ocean and hills in the distance.
Aerial view of a white two-story home marked by a red pin, among hillside homes and dry slopes.
Tall entry hall with dark wood floors, a lantern chandelier, and white double doors.
Bright two-story living room with dark hardwood floors, tall windows, and a lit fireplace.
Vacant living room with a vaulted ceiling, dark wood floors, and a lit fireplace.
Vacant living room with dark wood floors, high ceilings, and large windows beside glass doors.
Entry with dark wood floors, a curved staircase, and a hanging lantern.
Vacant double-height living room with dark wood floors, a curved staircase, and a large rear window.
Dining room opens to a bright living area with a fireplace and vaulted ceilings.
Unfurnished open dining area with dark hardwood floors, chandelier, and built-in wine refrigerator.
White wet bar with marble counters, a small sink, two wine refrigerators, and a colorful tree painting.
Vacant room with dark wood floors, gray walls, and open doors to a patio with distant hills and ocean views.
Furnished living room with a gray sectional, navy chairs, and open windows overlooking mountains.
Empty living room with dark wood floors, gray walls, and several white-trimmed windows.
Vacant kitchen with white cabinetry and island, dark wood floors, and glass doors to a patio.
Kitchen with a large marble-look island, white cabinets, stainless steel appliances, and a garden view.
Kitchen with white cabinets, stainless steel appliances, and a farmhouse sink beneath a window.
Modern white kitchen with a large island, stainless steel appliances, and mountain views through open doors.
White kitchen with farmhouse sink and mosaic backsplash, opening onto a deck with water and hill views.
Kitchen with a large marble island, stainless-steel range, and white cabinetry.
Curved staircase with dark wood treads and white risers in a bright, open interior.
Bright white upper landing with a curved stair railing, built-in cabinets, and skylights.
Staged bedroom with a fireplace, wall-mounted television, and windows overlooking distant hills.
Unfurnished living room with a white fireplace, wood floors, and mountain views through large windows.
Unfurnished living room with a white fireplace, wood flooring, and tall windows overlooking greenery.
Primary bathroom with a freestanding tub, double vanity, fireplace, and ocean views.
Walk-in shower with gray tile, a built-in bench, glass enclosure, and two windows.
Bathroom with a freestanding soaking tub, fireplace, white vanity, and wood flooring.
Unfurnished room with dark wood floors, built-in shelving, and French doors opening to a terrace.
White stucco balcony with ornate balustrade overlooking neighboring homes and a dry hillside.
Empty bedroom with wide-plank wood floors, large white closets, and glass doors.
Bathroom with a long double-sink vanity, framed mirrors, toilet, and dark wood flooring.
Bathroom with a white double vanity and a bathtub bordered by decorative blue-and-gold tile.
Vacant bedroom with gray wood-look floors, paneled closet doors, and tall windows overlooking neighboring homes.
Empty room with dark wood floors and a doorway to a bathroom.
Empty room with wood floors, French doors to a balcony, and a window with blinds.
Covered balcony with white balustrades overlooking trees, nearby homes, and a low hill.
Empty room with wide-plank wood floors, window blinds, and doorways to a bathroom and adjoining room.
Bathroom with a white paneled vanity, brass fixtures, and a glass-enclosed tub and shower.
Empty upstairs hallway with dark wood floors, white railings, and an arched opening.
Backyard with tiled patio, hot tub, lawn, and ocean views beyond a glass railing.
Patio with a round wooden hot tub, tiled terrace, palm trees, and distant mountain views.
White two-story home with curved windows opening onto a tiled patio and green lawn.
Empty room with light wood flooring, built-in white cabinets, and a long wood counter.
Home gym with wall-mounted weights, a large decorative clock, and a rustic sliding barn door.
Garage gym with weight rack, numbered wheel, and rustic sliding barn door.
Garage with metal wire shelving, gray floor, and white overhead door.
The Summit Club stone entrance sign surrounded by shrubs and trees.
Stucco home with terracotta roofs, tall palms, landscaped grounds, and a curved entrance drive.
Swimming pool framed by palm trees, with lounge chairs and green hills in the distance.
Swimming pool beside a tiled-roof home, framed by tall palm trees and poolside lounge chairs.
A circular spa beside an outdoor pool, with patio seating and palm trees.
Outdoor basketball court beside a stucco home, with two hoops and green fencing.
Outdoor tennis court with green and red surfacing, perimeter fencing, and hills beyond.
Outdoor playground with white slides, climbing structures, and hills in the background.
Home gym with mirrored walls, weight benches, dumbbells, and strength-training machines.
Leased

16648 Calle Arbolada

16648 Calle Arbolada, Pacific Palisades, CA 90272

$12,500/month
This beautifully reimagined Mediterranean-style home offers sweeping views of the ocean and Santa Monica Mountains and was thoughtfully renovated in 2018. Bright and airy with soaring ceilings, skylights, and wide-plank hardwood floors throughout, the home features a flowing layout ideal for both family living and entertaining. The primary suite is a serene retreat, complete with a luxurious spa-like bathroom featuring quartz countertops, Carrara marble tile, an oversized soaking tub, and premium fixtures. The chef's kitchen is a standout, outfitted with top-of-the-line Thermador appliances, custom cabinetry, marble countertops, and an oversized island that opens seamlessly to the family room and tranquil backyard. Enjoy stunning mountain and ocean views from nearly every angle, along with exclusive access to the Summit Club, a nearby dog park, and miles of scenic hiking trails just steps away. The property has undergone comprehensive smoke remediation and has successfully passed an environmental inspection, ensuring a clean and healthy living environment for future residents. While the neighborhood was touched by the January fires, the homes on this streetand the vast majority throughout the communityremain intact. The area retains its charm, natural beauty, and tight-knit feel, offering a peaceful and picturesque place to call home.

4
beds

4
baths

3,341 Sq.Ft. LIVING AREA

0.3 Acres lot

Alejandra Sorensen

Alejandra Sorensen

Features & Amenities

Interior

  • total bedrooms4
  • Total bathrooms4
  • full bathrooms3
  • half bathroom1
  • Laundry room Room, On Upper Level
  • Flooring Wood, Tile
  • Fireplace Gas, Living Room, Primary Bedroom
  • APPLIANCES Built-Ins, Dishwasher, Dryer, Garbage Disposal, Range/Oven, Refrigerator, Washer
  • other interior Features Bar, Built-Ins

Area & Lot

  • Status Leased
  • Date Leased August 15, 2025
  • Living Area3,341 Sq.Ft.
  • Lot Area0.3 Acres
  • MLS® ID25564283
  • TypeResidential
  • YEAR BUILT1991
  • NeighborhoodPacific Palisades & Malibu
  • Architecture StylesTraditional
  • View DescriptionMountains, Hills, Ocean

Exterior

  • STORIES2
  • Garage Space1.0
  • water SourceIn Street
  • PoolNone
  • parkingGarage Is Attached, Driveway
  • HEAT TYPECentral
  • AIR CONDITIONINGCentral
  • sewerIn Street

Financial

  • Lease Price$12,500/mo
  • Zoning LAR1

Pacific Palisades & Malibu

Pacific Palisades is a small, affluent community nestled between the Santa Monica Mountains and the Pacific Ocean.

Explore

Work with Joshua

I'm passionate about the real estate market. I want to provide you with the best local content and additional professional services, if and when your situation requires it. My goal is to be helpful, not a nuisance. There is no obligation required from you. I look forward to earning your trust and respect through our “on-call” level of service and my extensive local knowledge.