1712 Partridge Avenue
Bought with Stacie Crumbaker with ELEMENT RE INC and Listed by SHARON LEE CA DRE# 01921282 with BERKSHIRE HATHAWAY HOMESERVICES CALIFORNIA PROPERTIES 909-706-0297
Sold

1712 Partridge Avenue

1712 Partridge Avenue, Upland, CA 91784

$1,115,000
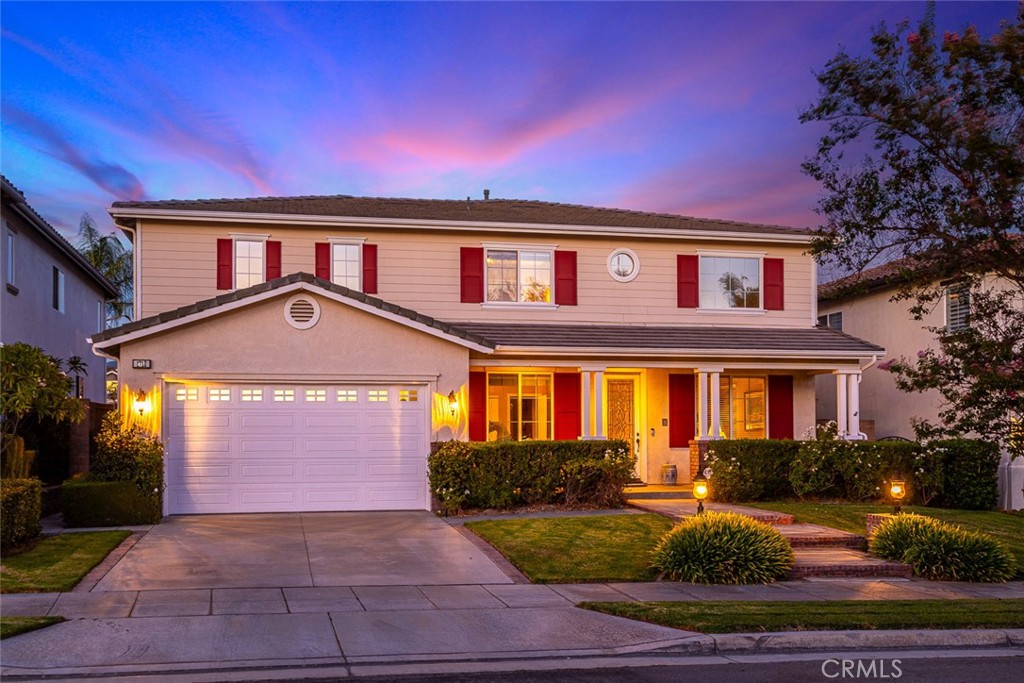
Welcome to 1712 Partridge Avenue. This freshly painted, 5 bedroom, 3 bathroom home boasts an open concept floor plan and numerous upgrades. The front yard is attractively landscaped with a brick lined walkway and post lights. The inviting front porch is perfect for socializing or relaxing. Enter the home through the gorgeous, custom decorative-glass front door. High ceilings and large windows provide ample natural light to the formal living room which opens up to the dining room. The home is conveniently equipped with a desirable main floor bedroom and 3/4 bathroom, as well as with a spacious closet under the staircase. The kitchen and family room are adjoined with a granite breakfast bar. The kitchen is equipped with countless cherrywood cabinets, dual ovens, a pantry, additional storage closet, granite counters, elegant black appliances and sliding glass door access to the backyard. Unwind in the family room with its brick gas-starter fireplace and built-in entertainment cabinet. Upstairs, a loft overlooks the formal living room, offering an additional recreational space. A spacious primary bedroom suite offers a beautiful and energy-efficient ceiling fan and french-doored access to the balcony with a breathtaking view of the San Gabriel Mountains. Walk down the hall past two generously sized walk-in closets to the luxurious primary bathroom with dual sinks, a relaxing, jetted soaking tub, large walk-in shower, built-in linen closet, and separate toilet room. The second floor also boasts additional storage in upper and lower cherrywood cabinets along with a built-in office space. Three additional bedrooms share a full bathroom featuring dual sinks, with the toilet and bathtub enclosed behind a separate door for added privacy. The tastefully landscaped back yard can also be accessed through the attractive decorative glass back door. The back yard offers fruitful citrus trees, two fountains, a covered patio and bonus patio off of the kitchen. The home is thoughtfully enhanced with a convenient three-car tandem garage, laundry room with sink and still more storage cabinets, a central vacuum system and fully paid-off Tesla solar panels, delivering convenience, exceptional energy efficiency and long-term value. Enjoy ultimate privacy with no rear neighbors, while being ideally situated near premier shopping, dining, and convenient access to the 210 Freeway.

5
beds

3
baths

3,364 Sq.Ft. LIVING AREA

6,504 Sq.Ft. lot

Stacie Crumbaker

Stacie Crumbaker

Features & Amenities

Interior

  • total bedrooms5
  • Total bathrooms3
  • full bathrooms2
  • three quarter bathroom1
  • Laundry room Washer Hookup, Gas Dryer Hookup, Inside, Laundry Room
  • Flooring Carpet, Tile
  • Fireplace Family Room, Gas Starter, Great Room
  • APPLIANCES Double Oven, Dishwasher, Gas Cooktop, Disposal, Microwave, Trash Compactor
  • other interior Features Breakfast Bar, Built-in Features, Ceiling Fan(s), Crown Molding, Separate/Formal Dining Room, Eat-in Kitchen, Granite Counters, High Ceilings, Intercom, Open Floorplan, Pantry, Recessed Lighting, Tile Counters, Bedroom on Main Level, Jack and Jill Bath, Loft, Primary Suite, Walk-In Closet(s)

Area & Lot

  • Status Sold
  • Date Sold October 26, 2026
  • Living Area3,364 Sq.Ft.
  • Lot Area6,504 Sq.Ft.
  • MLS® IDIV26198190
  • TypeResidential
  • YEAR BUILT2003
  • NeighborhoodUpland
  • View DescriptionMountain(s), Neighborhood
  • High SchoolUpland
  • School DistrictUpland

Exterior

  • STORIES2
  • Garage Space3.0
  • water SourcePublic
  • utilitiesElectricity Connected, Natural Gas Connected, Phone Connected, Sewer Connected, Water Connected
  • PoolNone
  • lot features0-1 Unit/Acre, Back Yard, Drip Irrigation/Bubblers, Front Yard, Sprinklers In Rear, Sprinklers In Front, Landscaped, Rectangular Lot, Sprinklers Timer, Sprinkler System
  • parkingDirect Access, Door-Single, Driveway, Garage Faces Front, Garage, Garage Door Opener
  • HEAT TYPECentral, Fireplace(s)
  • AIR CONDITIONINGCentral Air, Dual
  • sewerPublic Sewer
  • SubstructureSlab
  • Disability FeaturesSafe Emergency Egress from Home, Accessible Doors
  • HOA AmenitiesMaintenance Grounds, Picnic Area, Security, Trail(s)
  • security FeaturesPrewired, Security System, Carbon Monoxide Detector(s), Smoke Detector(s)
  • other exterior FeaturesLighting, Rain Gutters

Financial

  • Sales Price$1,115,000
  • HOA $120/mo
View Virtual Tour

Upland

Upland is a private and leisurely town within the foothills of San Bernardino County.

Explore

Work with Joshua

I'm passionate about the real estate market. I want to provide you with the best local content and additional professional services, if and when your situation requires it. My goal is to be helpful, not a nuisance. There is no obligation required from you. I look forward to earning your trust and respect through our “on-call” level of service and my extensive local knowledge.