1807 Hanover Road
Bought with Brandon Valle with COMPASS and Listed by Bernadette Kendall CA DRE# 01223109 with WHEELER STEFFEN SOTHEBY'S INT. 909-624-1617
Sold

1807 Hanover Road

1807 Hanover Road, Claremont, CA 91711

$1,200,000
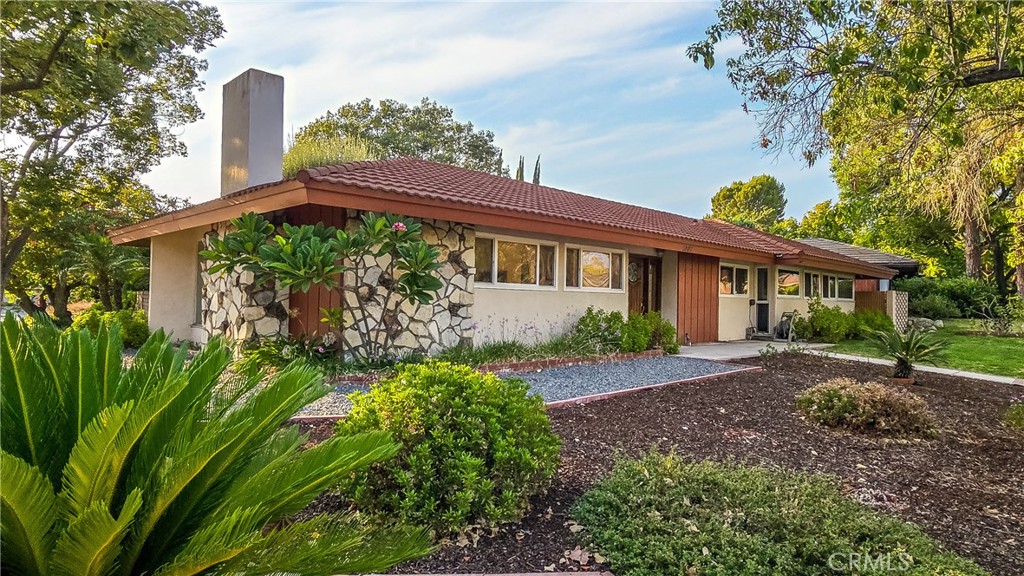
Beautiful 1965 single story home located on a sweeping corner lot in the sought after Indian Hill Estates neighborhood. Formal entry with storage closet, spacious living room features a rock fireplace with raised hearth and a large picture window to enjoy views of Joat Park. Glass sliding doors open to the covered patio and private back yard. Smooth ceilings with recessed lighting and freshly painted interior. The kitchen which overlooks the large dining area, features granite counters, tiled backsplash and a breakfast bar. An inside laundry room with access to the back yard. The primary bedroom with ensuite bath has glass sliding doors opening to the back yard, in addition to a guest bedroom or office. A bedroom (currently used as den without a closet) and an additional guest bedroom both face the front of the house. An abundance of natural light throughout the home. There is a 1/2 bath, 3/4 bath and full bath. The large garage is detached, with the driveway facing Scripps Avenue. With space for 3 vehicles, the tandem style garage provides multiple use for parking, a workshop and/or storage. Close to Award Winning Claremont High School and Condit Elementary. Enjoy all Claremont has to offer: excellent schools, local eateries, restaurants, retail shops, markets, coffee houses and Sunday's Farmers Market. Nearby California Botanic Gardens, Thompson Creek Trail, Claremont Wilderness Park, Claremont Colleges and the Village. Waterwise landscaping and a classic shadow block wall surrounding the property showcase this comfortable mid-century home. Live the life you have imagined, live the life you deserve!

4
beds

3
baths

2,086 Sq.Ft. LIVING AREA

9,128 Sq.Ft. lot

Brandon Valle

Brandon Valle

Features & Amenities

Interior

  • total bedrooms4
  • Total bathrooms3
  • full bathroom1
  • three quarter bathroom1
  • half bathroom1
  • Laundry room Washer Hookup, Inside, Laundry Room
  • Flooring Tile
  • Fireplace Gas Starter, Living Room, Raised Hearth
  • APPLIANCES Double Oven, Electric Cooktop
  • other interior Features Breakfast Bar, Block Walls, Separate/Formal Dining Room, Granite Counters, Recessed Lighting, All Bedrooms Down, Galley Kitchen

Area & Lot

  • Status Sold
  • Date Sold October 17, 2024
  • Living Area2,086 Sq.Ft.
  • Lot Area9,128 Sq.Ft.
  • MLS® IDCV24178375
  • TypeResidential
  • YEAR BUILT1965
  • NeighborhoodClaremont
  • Architecture StylesMid-Century Modern
  • View DescriptionPark/Greenbelt, Mountain(s), Neighborhood
  • Elementary SchoolCondit
  • Middle SchoolEl Roble
  • High SchoolClaremont
  • School DistrictClaremont Unified

Exterior

  • STORIES1
  • Garage Space3.0
  • water SourcePublic
  • utilitiesCable Connected, Electricity Connected, Natural Gas Connected, Sewer Connected, Water Connected
  • PoolNone
  • lot features0-1 Unit/Acre
  • parkingConcrete, Door-Multi, Driveway, Garage, Workshop in Garage
  • HEAT TYPEForced Air, Fireplace(s)
  • AIR CONDITIONINGCentral Air
  • sewerPublic Sewer
  • SubstructureSlab
  • Disability FeaturesGrab Bars, No Stairs
  • security FeaturesSecurity System, Carbon Monoxide Detector(s), Smoke Detector(s)
  • other exterior FeaturesRain Gutters

Financial

  • Sales Price$1,200,000
  • Zoning CLRS10000*

Claremont

Claremont is an excellent place to get away from the hustle and bustle of city life.

Explore

Work with Joshua

I'm passionate about the real estate market. I want to provide you with the best local content and additional professional services, if and when your situation requires it. My goal is to be helpful, not a nuisance. There is no obligation required from you. I look forward to earning your trust and respect through our “on-call” level of service and my extensive local knowledge.