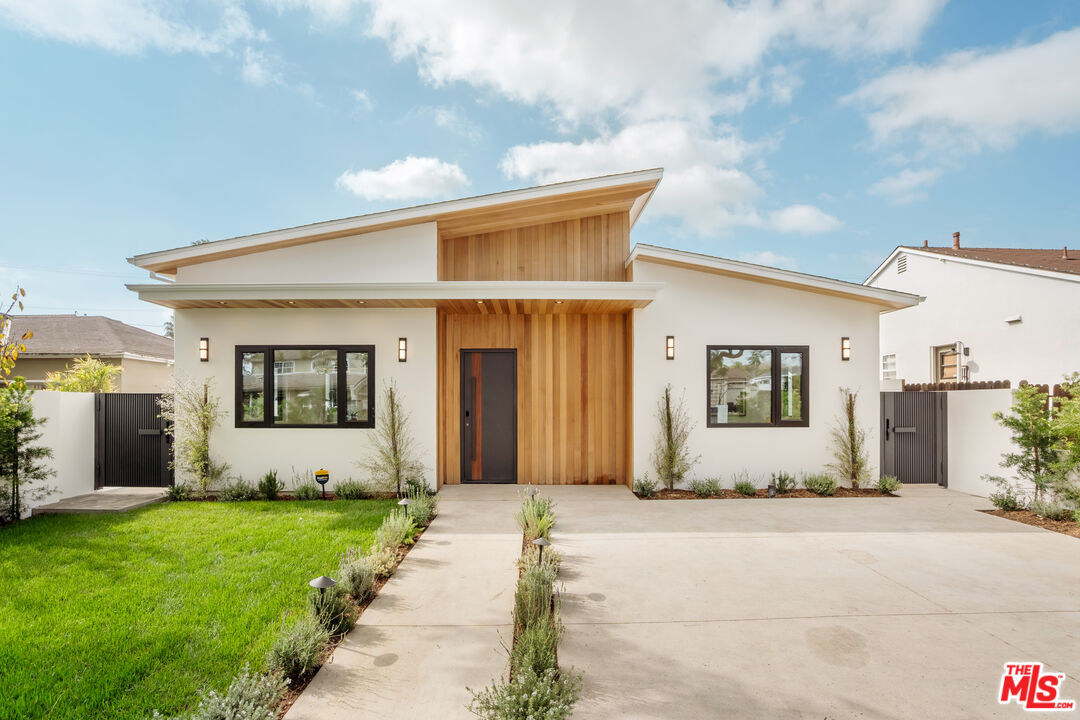
Modern white home with a wood-clad entry, landscaped lawn, and broad concrete driveway.
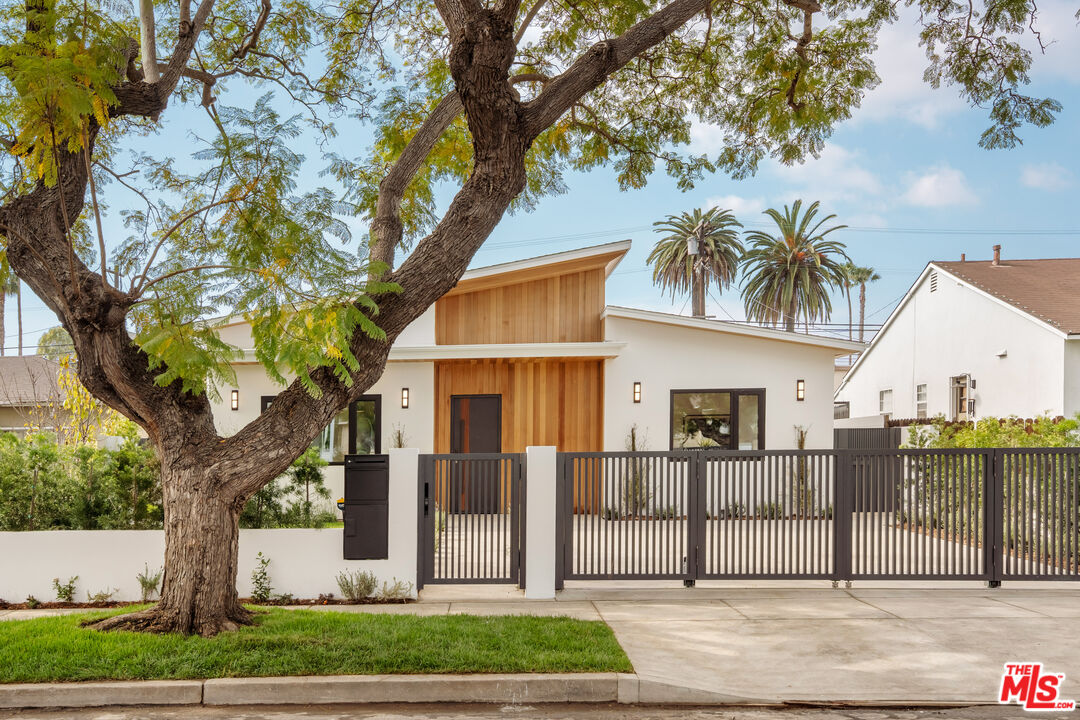
Modern home with a wood-clad entry behind a black metal gate and a large shade tree.
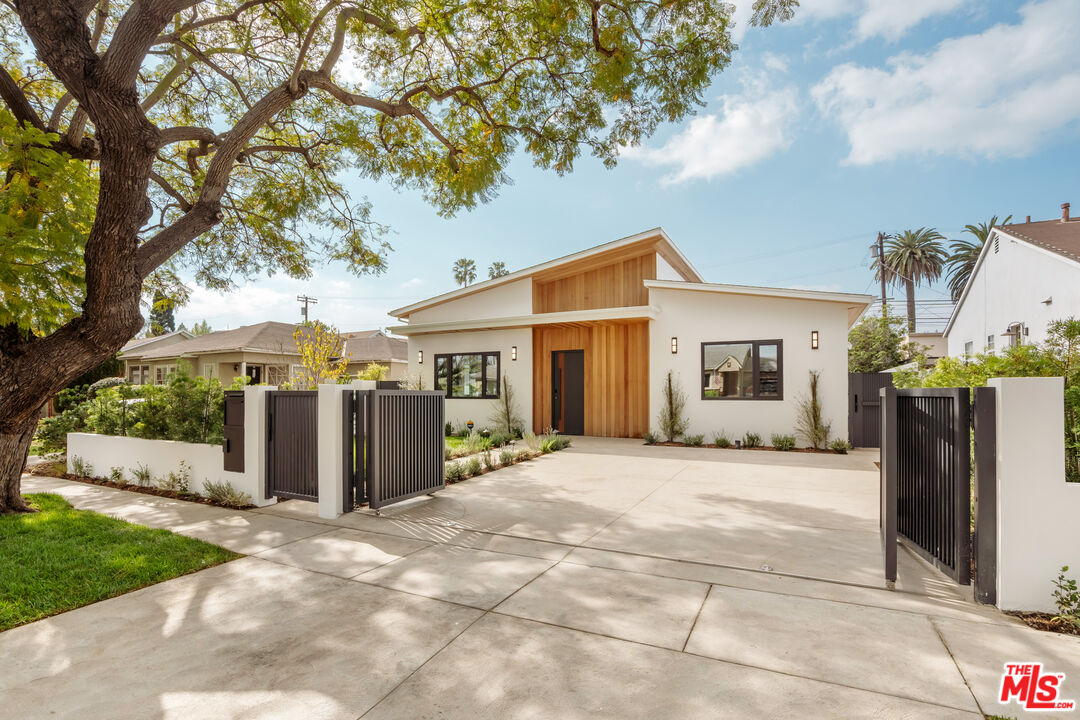
Modern white-and-wood home behind open black gates, with a broad driveway and large tree in front.
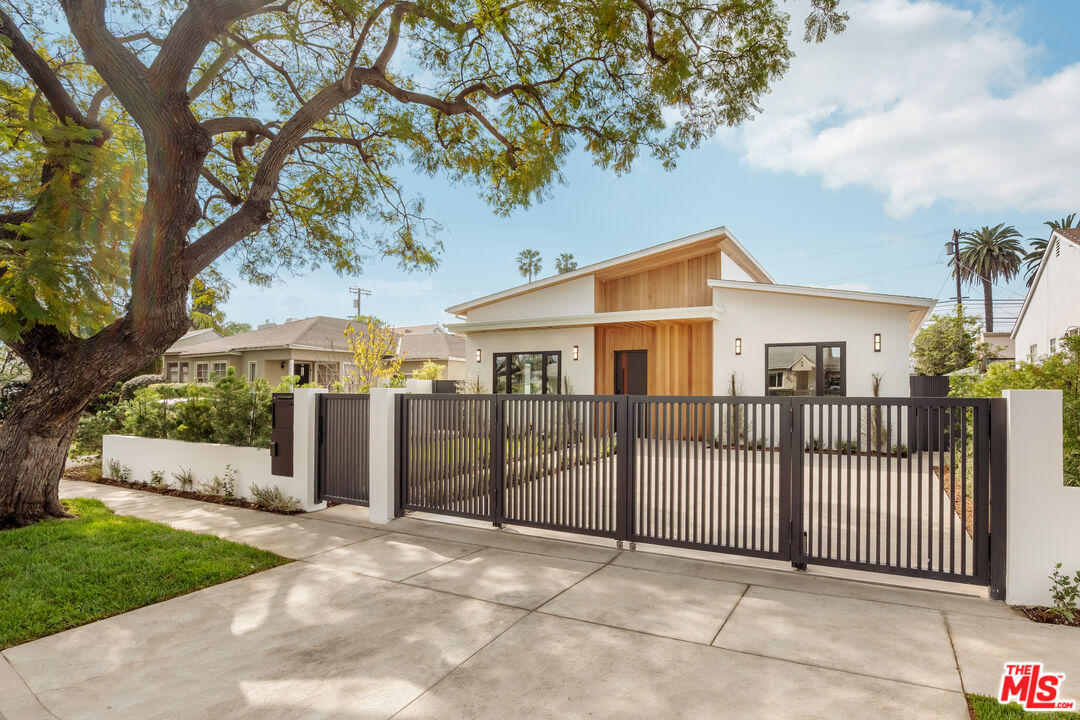
Modern white home with warm wood accents behind a black metal gate, framed by a large street tree.
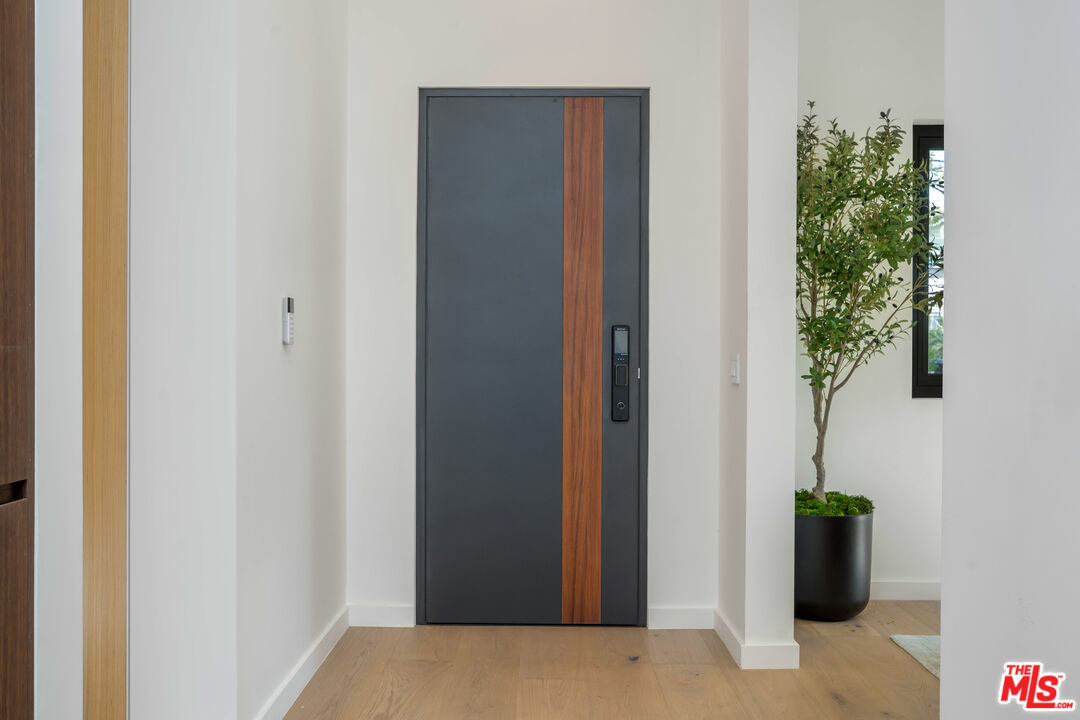
Modern entryway with a charcoal front door, vertical wood accent, and potted tree.
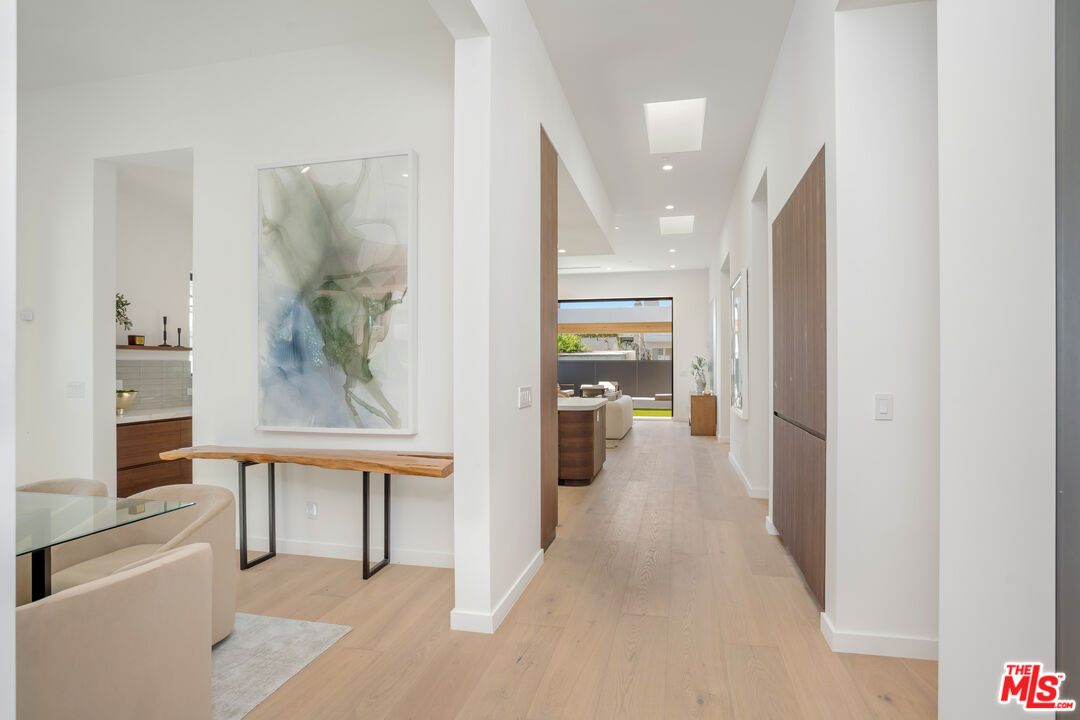
Modern hallway with light wood floors, paneled doors, and abstract artwork above a console table.
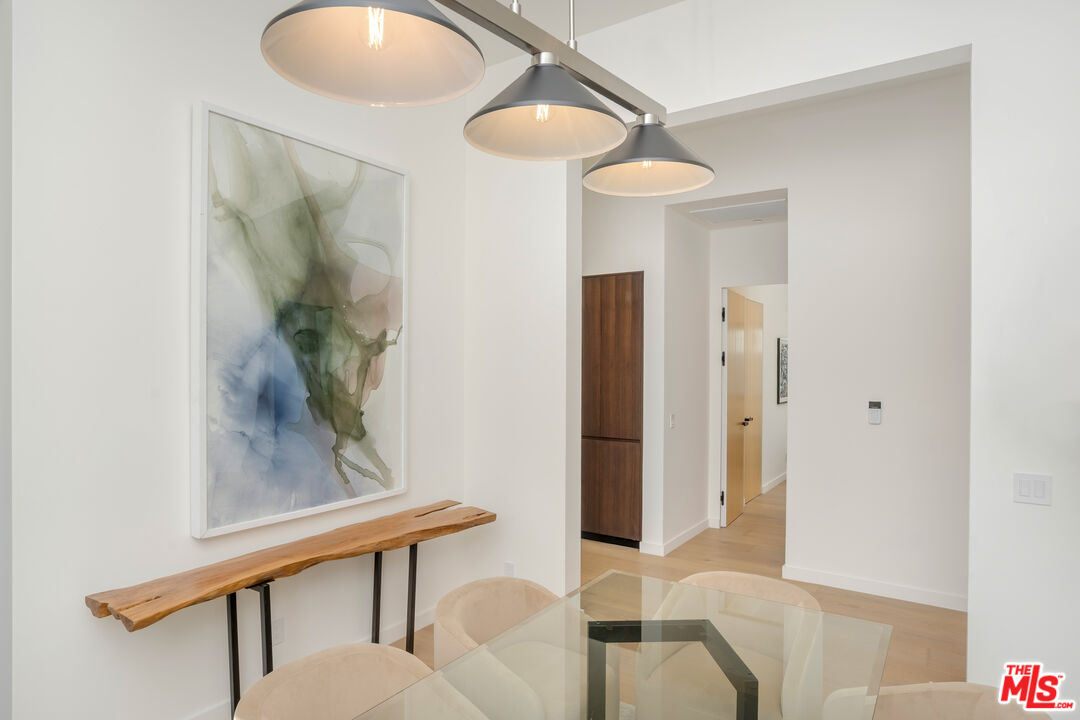
Modern dining area with a glass table, pendant lights, and abstract artwork above a live-edge console.
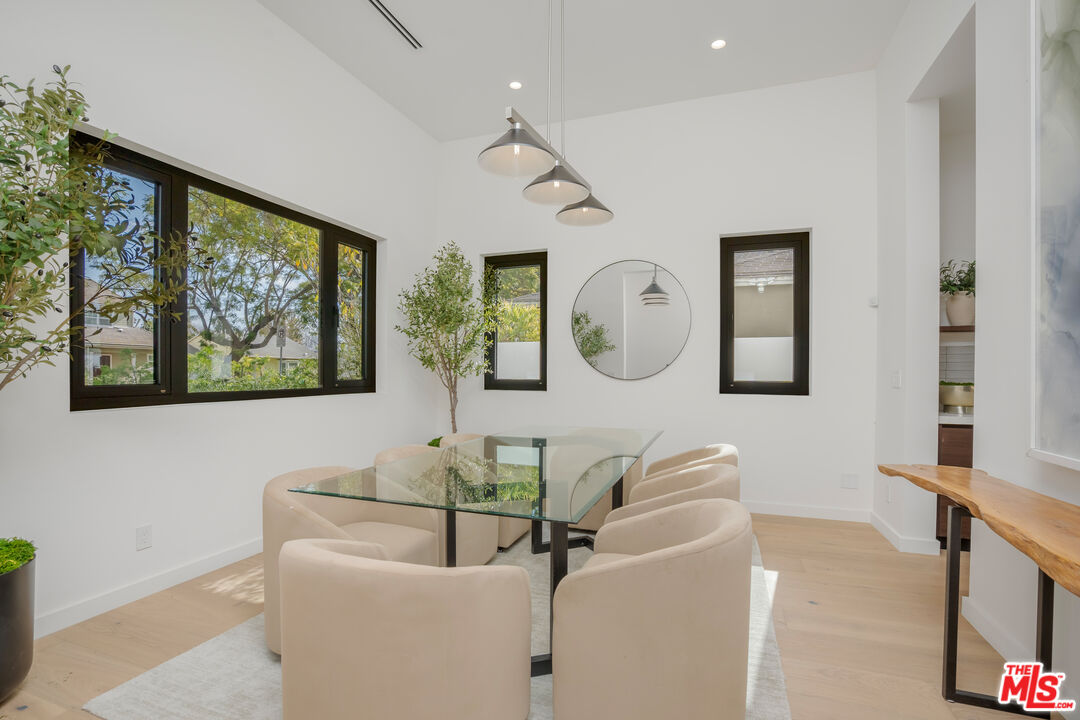
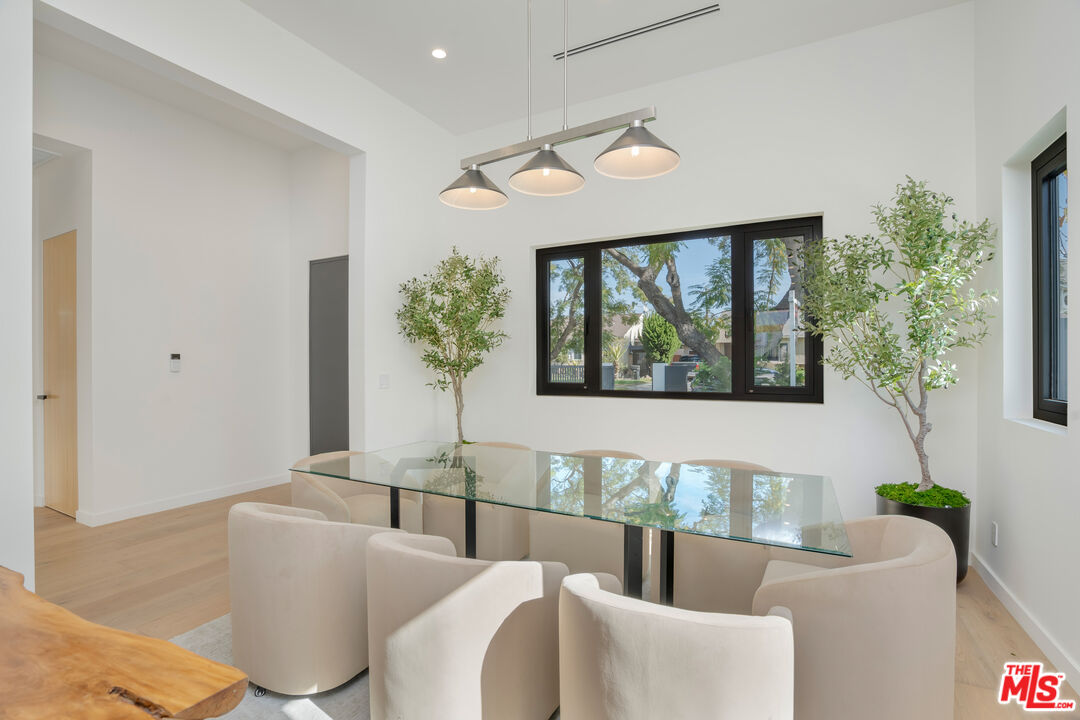
Staged dining room with a glass table, cream chairs, and black-framed windows.
Modern dining room with a glass table, cream chairs, pendant lights, and black-framed windows.
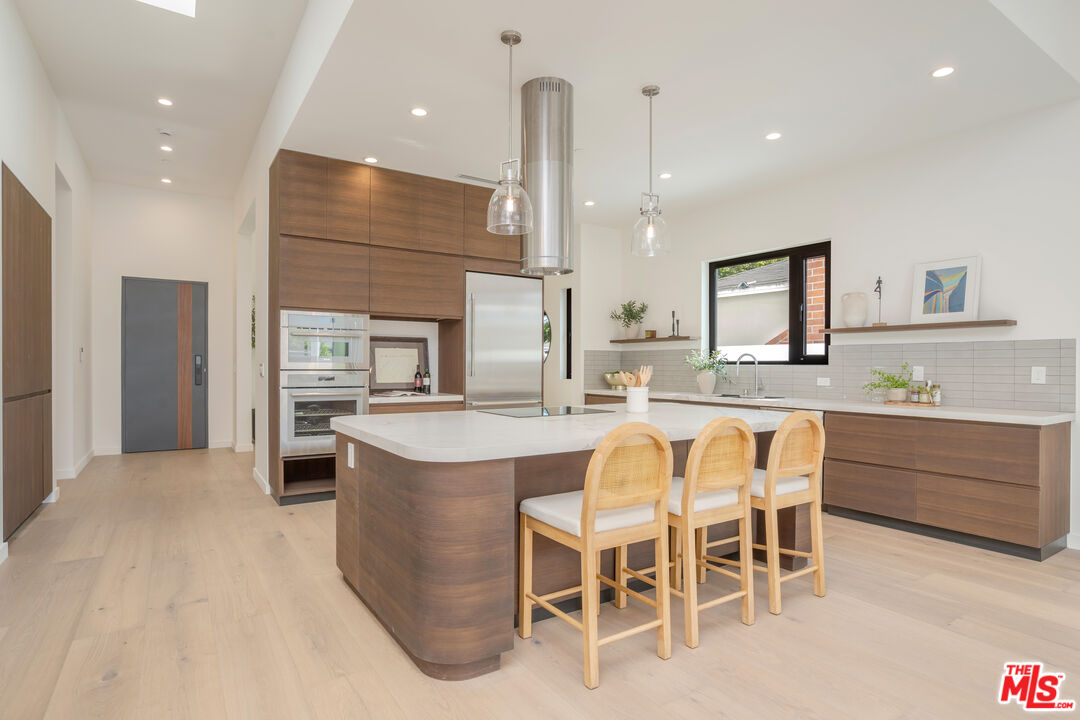
Modern kitchen with a rounded wood island, three bar stools, and stainless steel appliances.
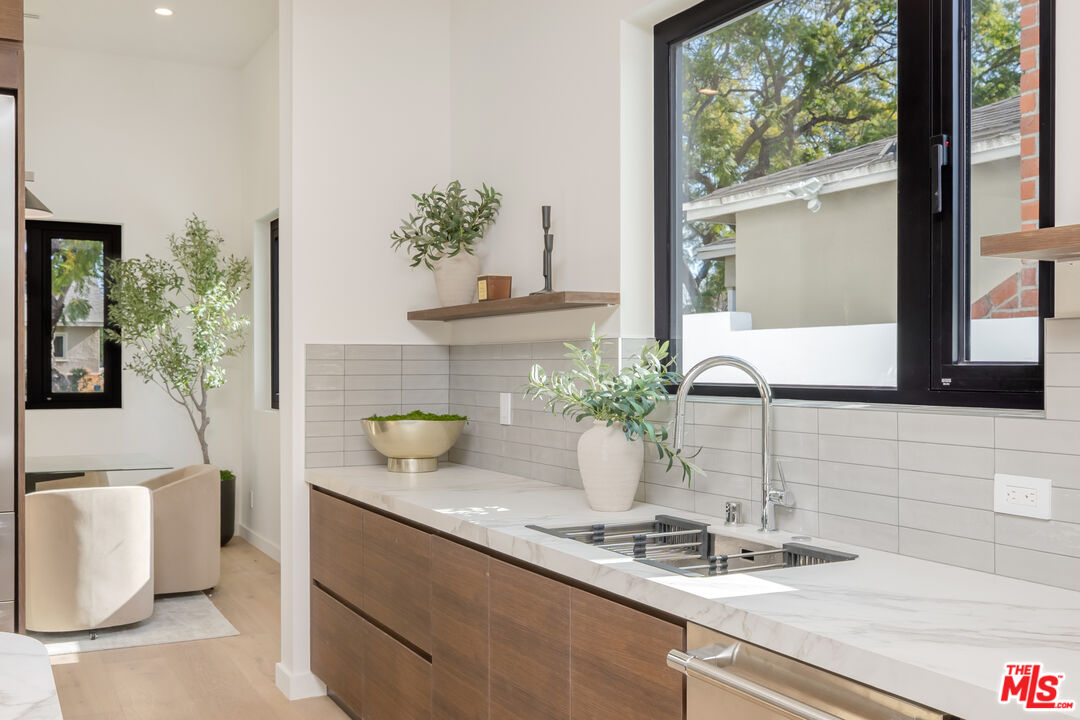
Modern kitchen with walnut cabinets, a marble counter, and a large window over the sink.
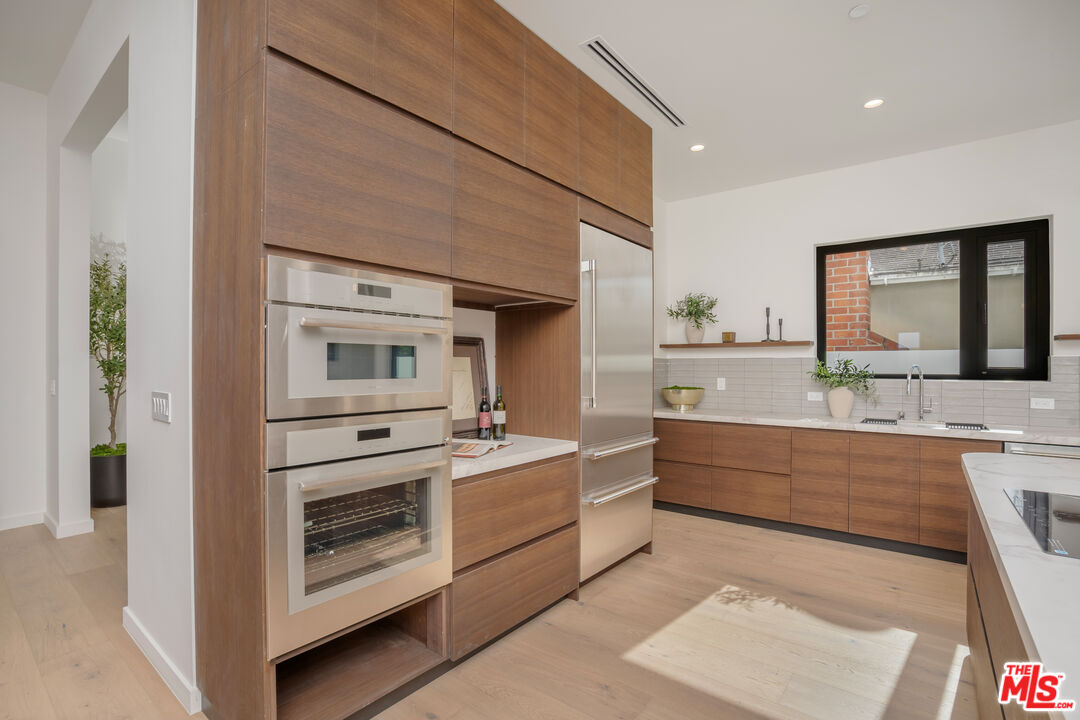
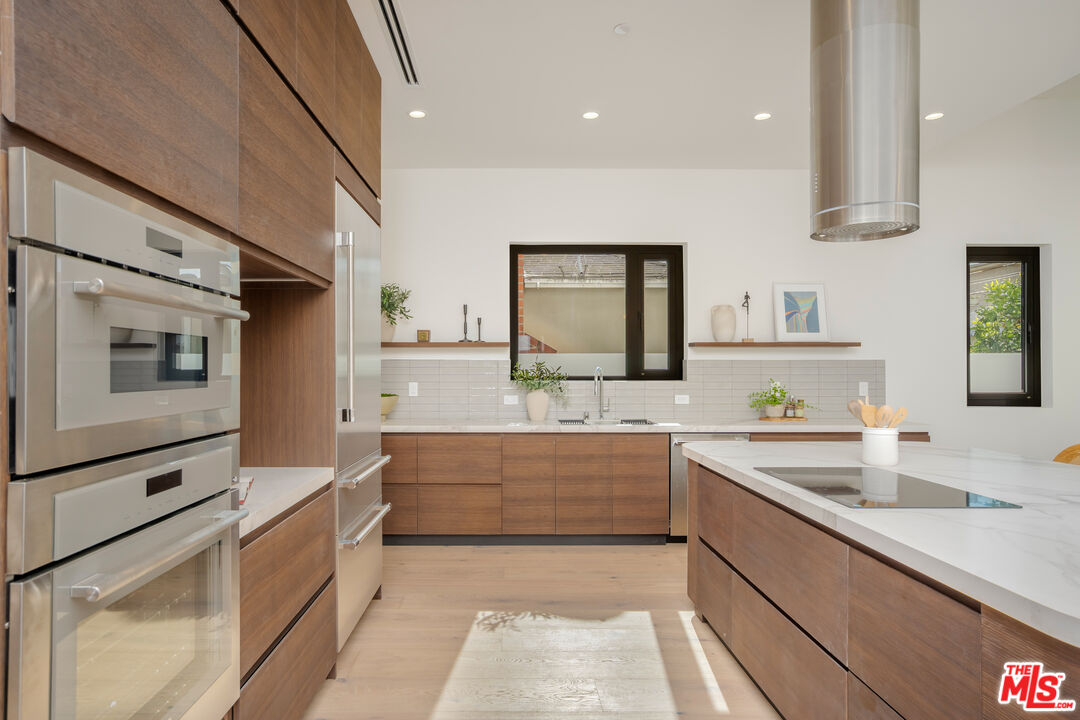
Modern kitchen with warm wood cabinetry, stainless-steel double oven, and a sink beneath a black-framed window.
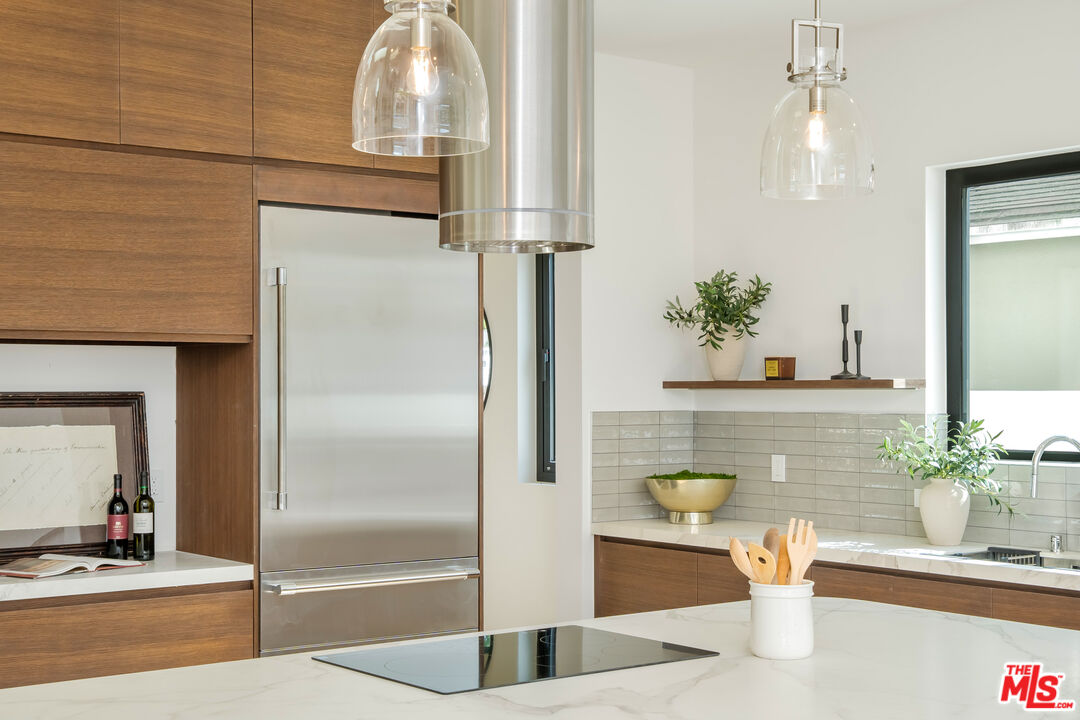
Modern kitchen with warm wood cabinets, a stainless-steel refrigerator, and a marble island cooktop.
Modern kitchen with warm wood cabinets, a large white stone island, and stainless steel appliances.
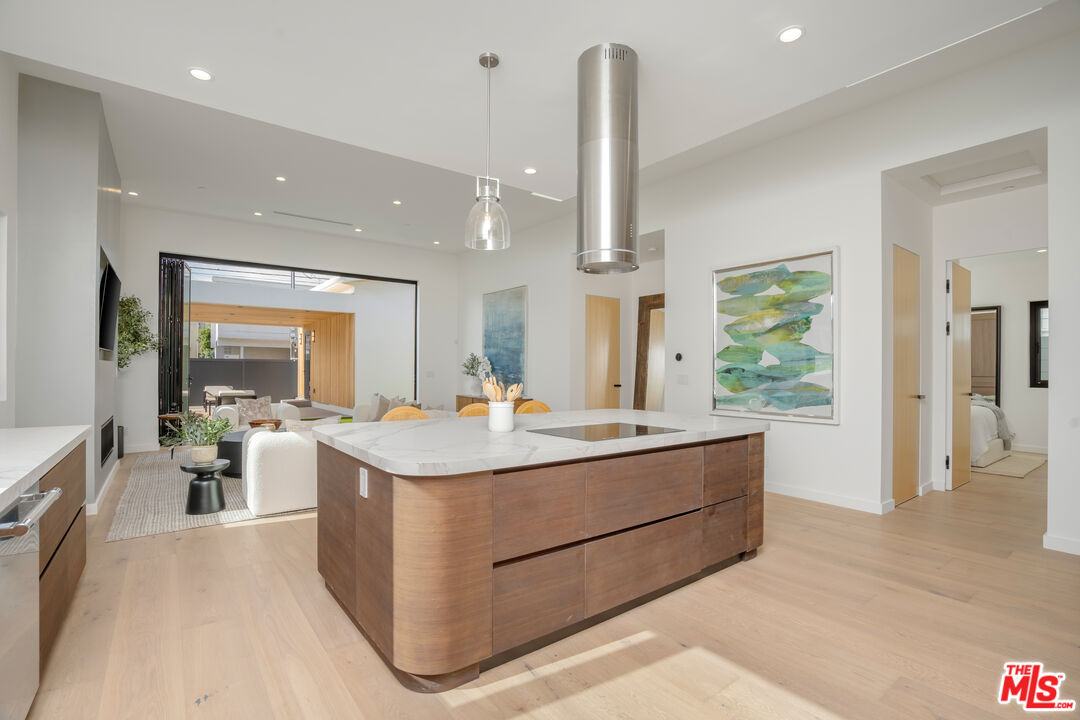
Open-plan kitchen with a marble-topped wood island and stainless-steel hood, looking toward a living area and open doors.
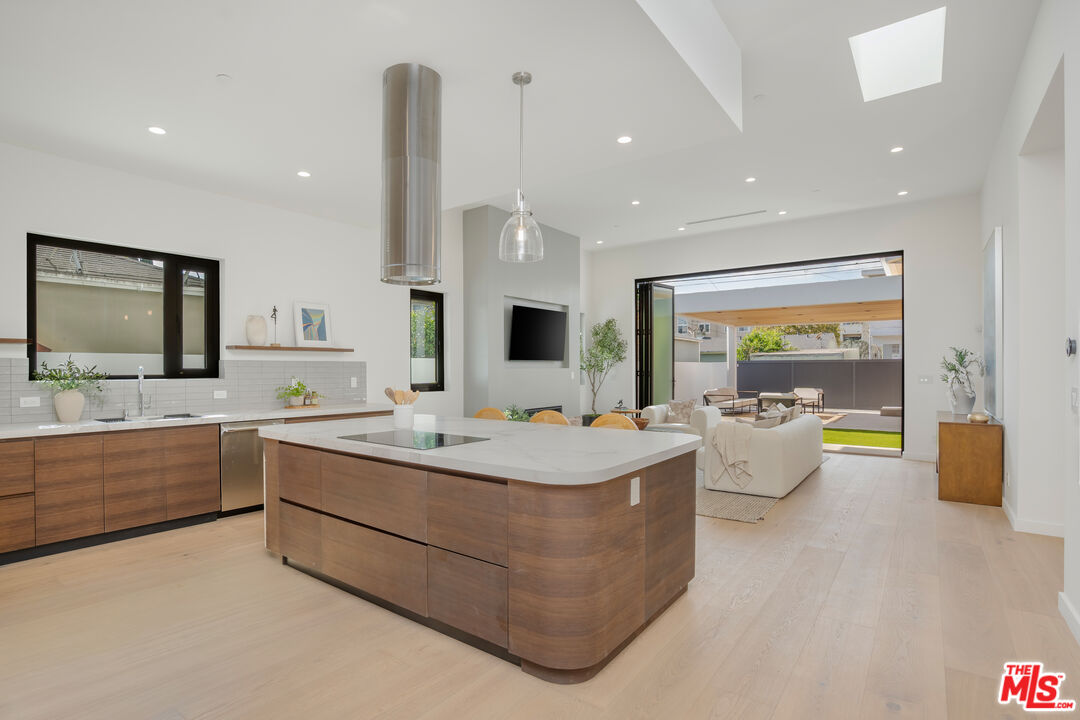
Open-plan kitchen with a large wood-paneled island, opening to a furnished living area and patio.
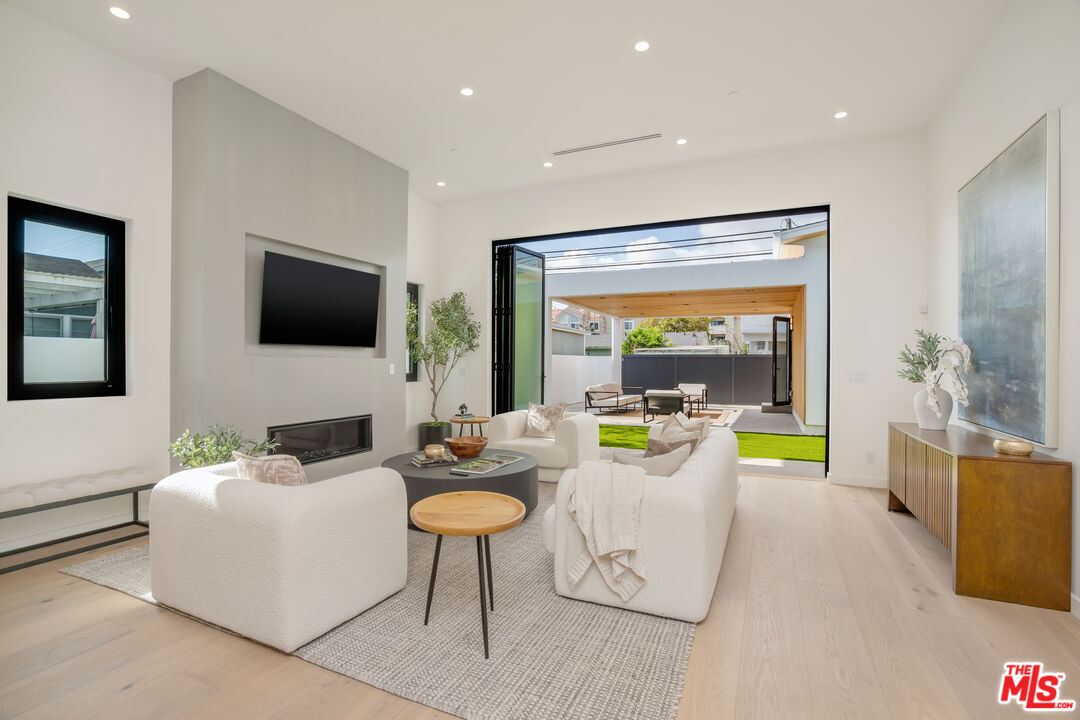
Bright living room with white sofas, a linear fireplace, and wide doors opening to a patio.
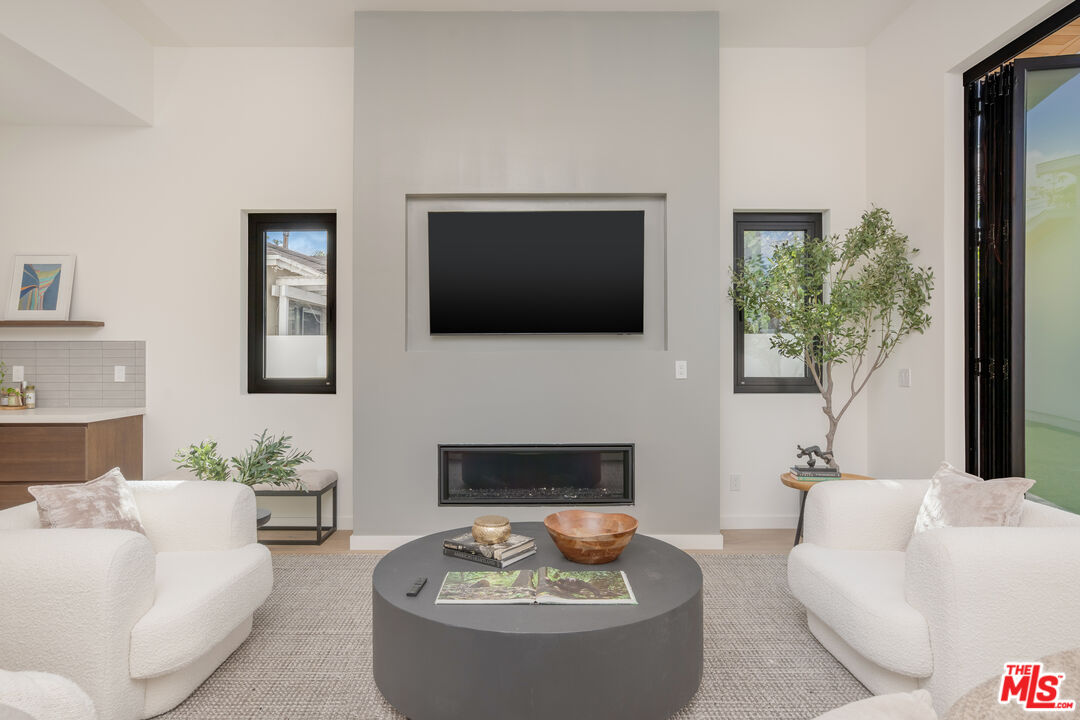
Staged living room with white sofas, a round coffee table, and a gas fireplace beneath a mounted television.
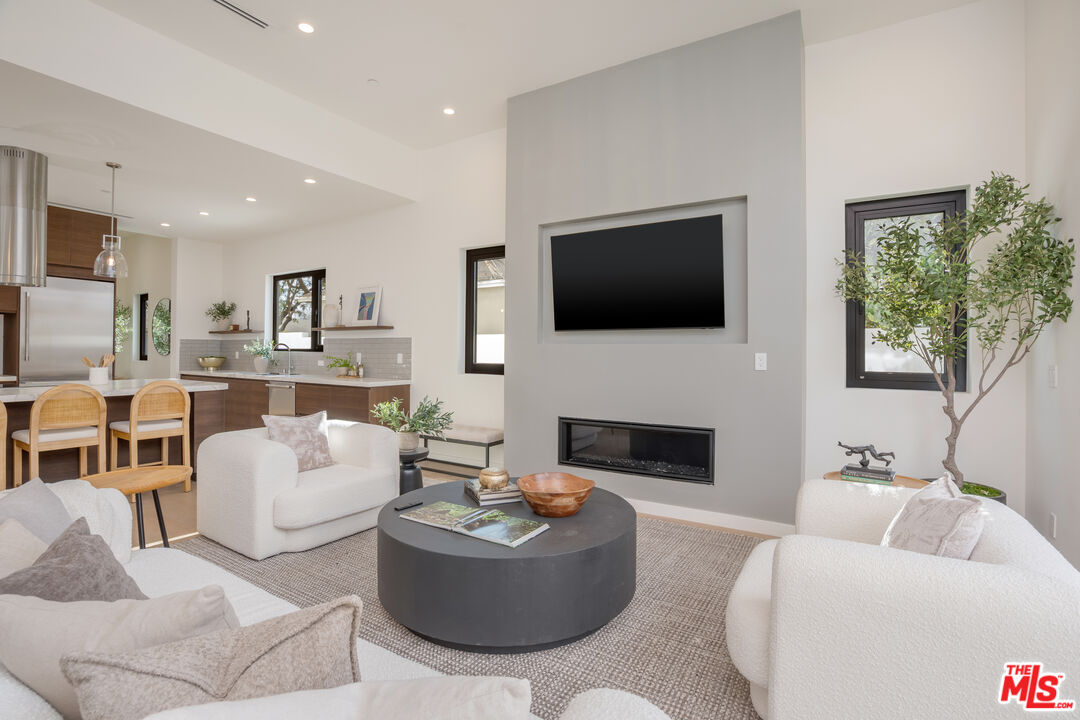
Open-plan living room with white seating, round coffee table, and a television above the fireplace.
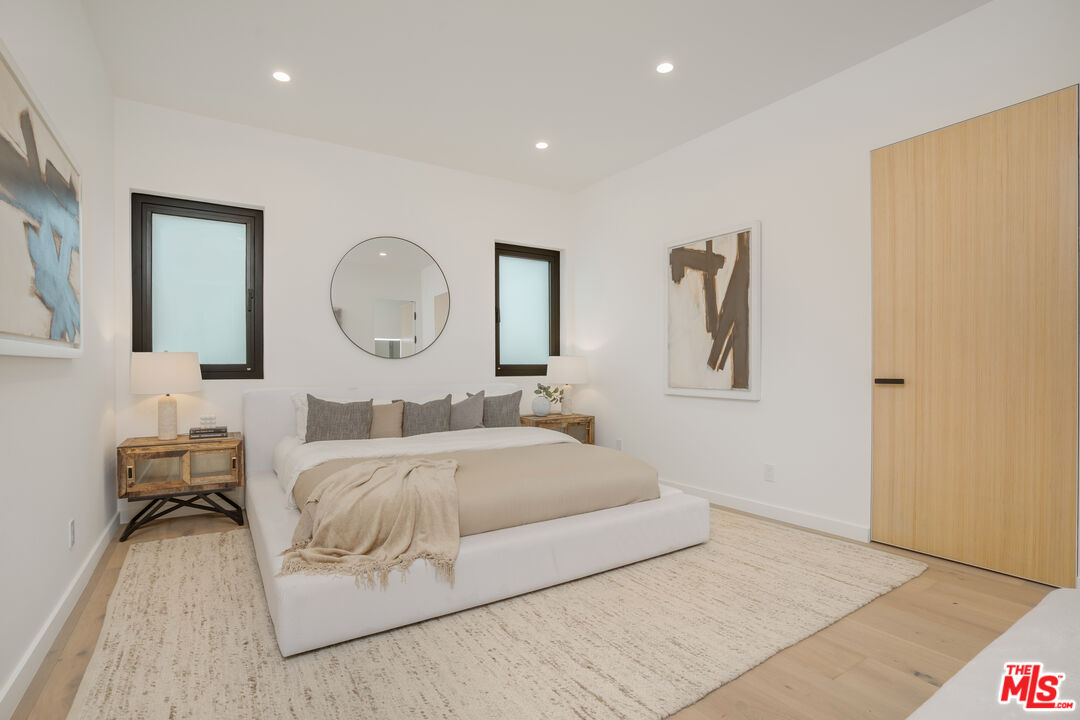
Staged bedroom with a low platform bed, round mirror, and light wood door.
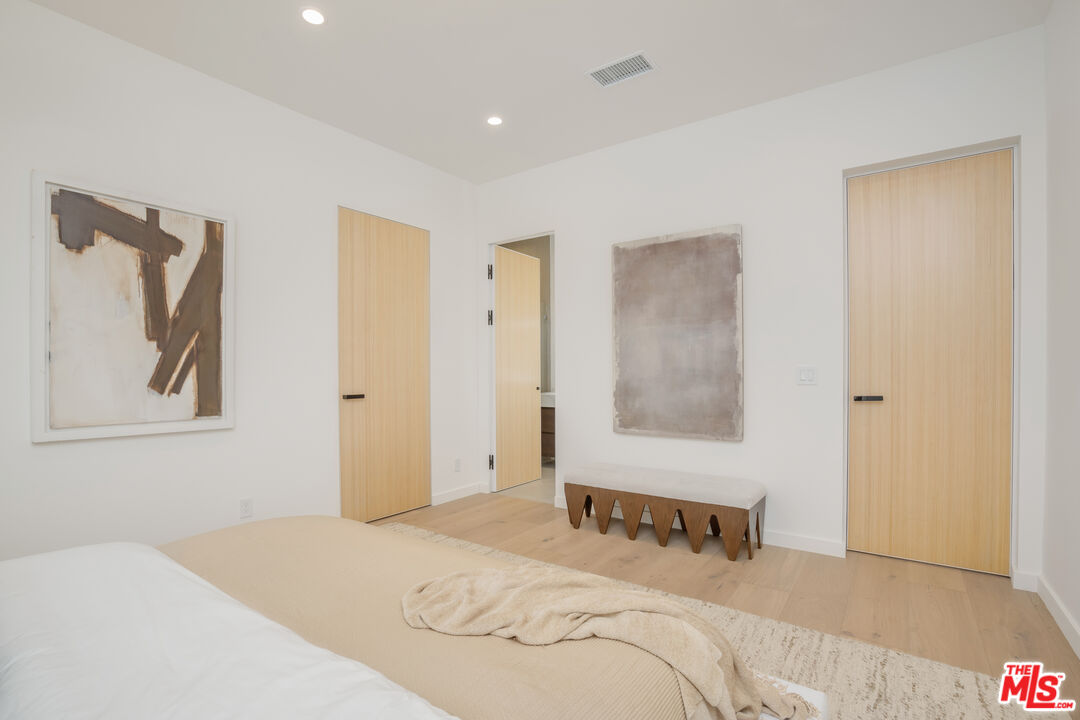
Bedroom with a low bed, pale wood doors, abstract art, and a sculptural bench.
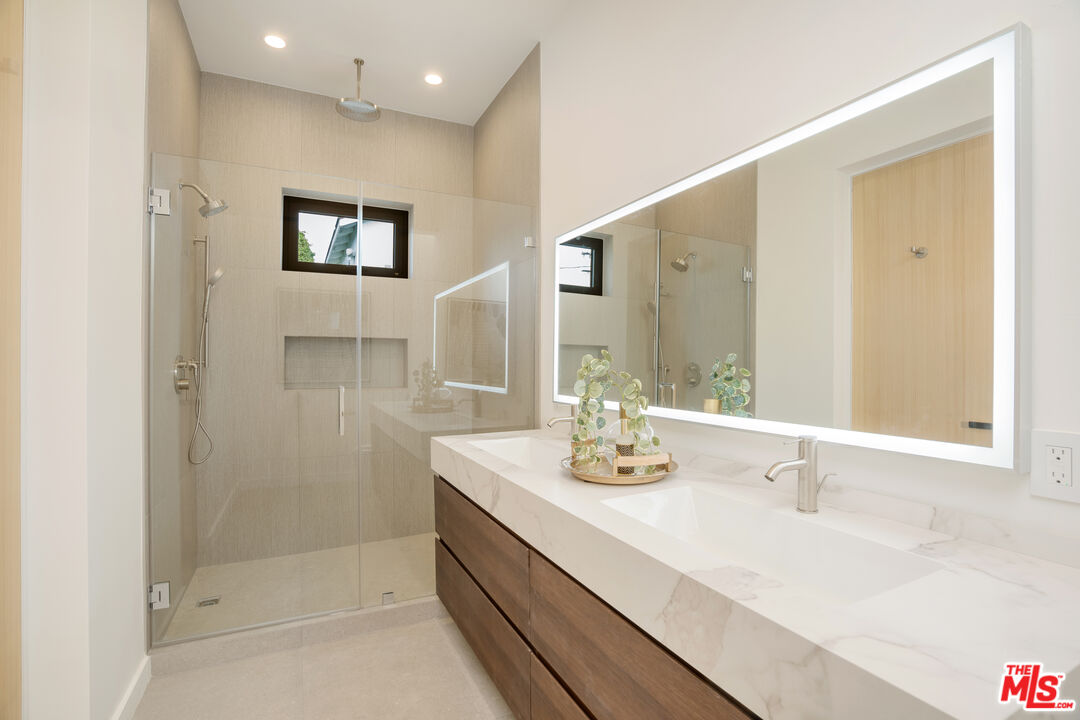
Modern bathroom with glass shower, double vanity, wood cabinets, and illuminated mirror.
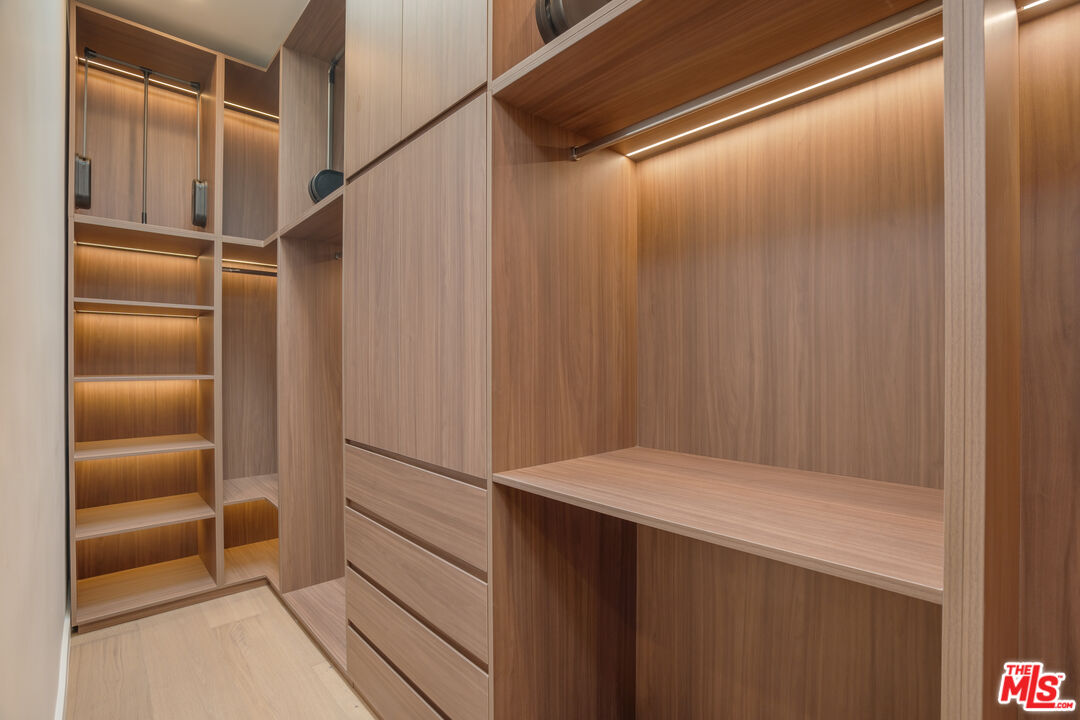
Walk-in closet with light wood built-ins, illuminated shelves, drawers, and hanging space.
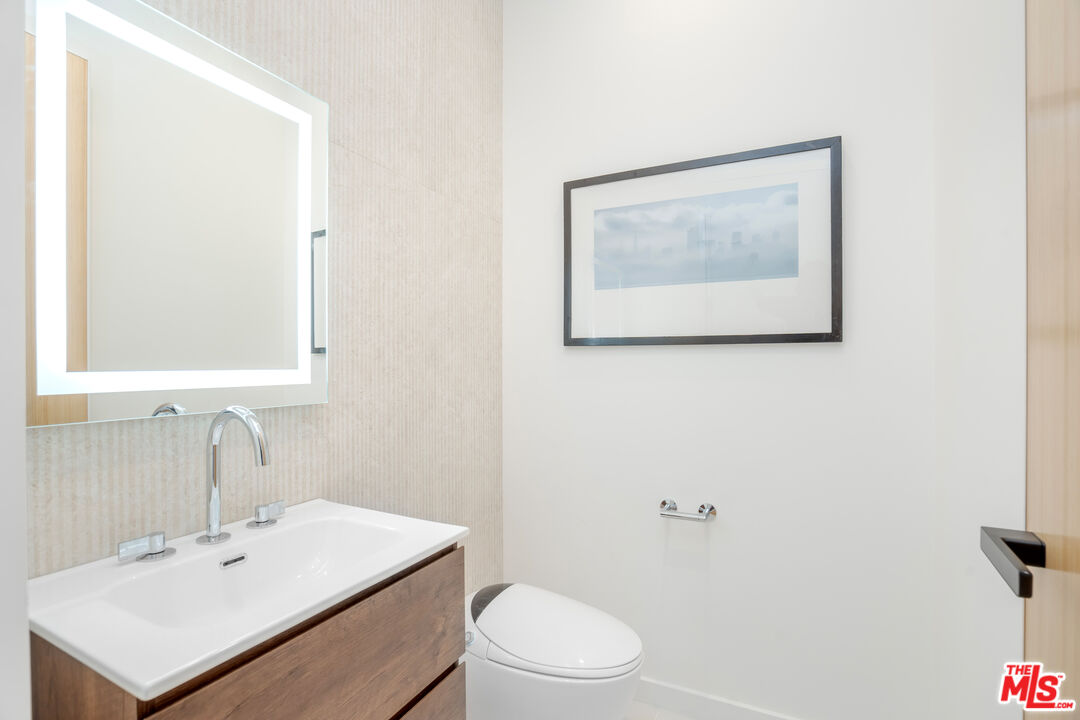
Bathroom with a wood-front vanity, illuminated mirror, and framed wall art.
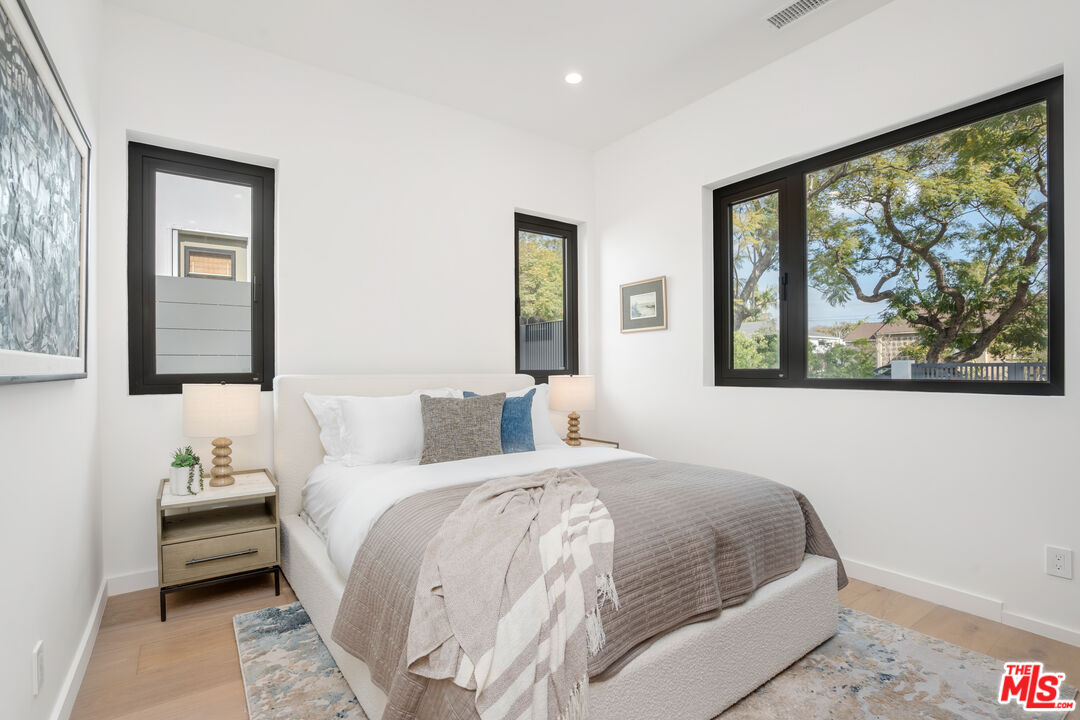
Staged bedroom with a taupe-covered bed and large black-framed window overlooking leafy trees.
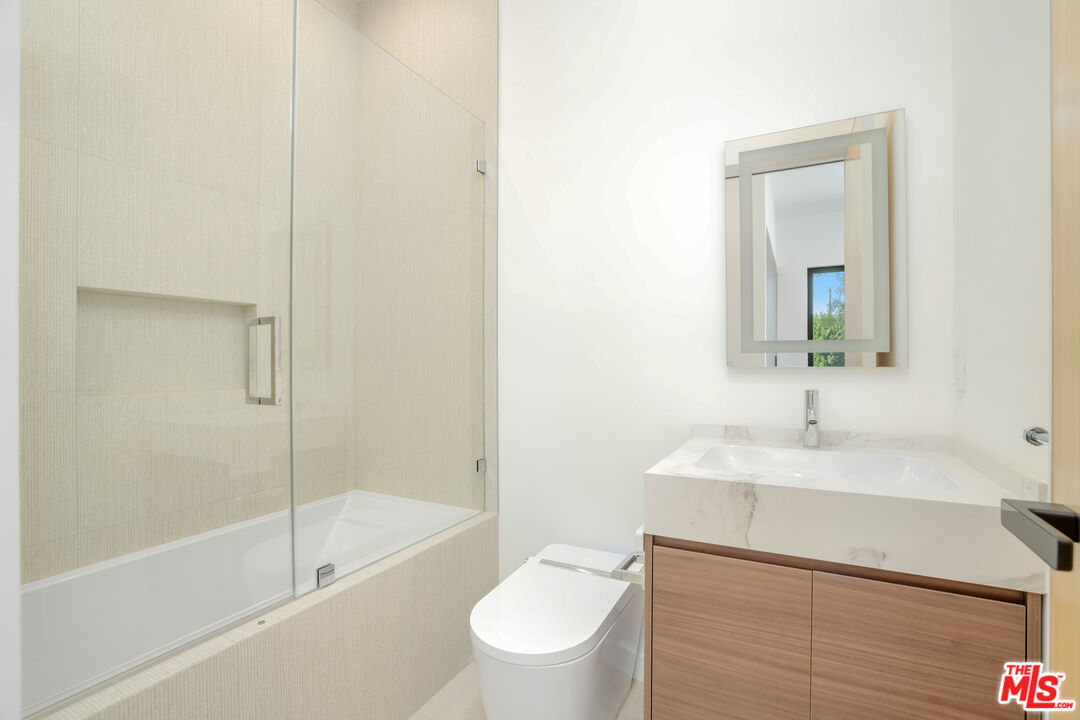
Modern bathroom with a glass-enclosed tub, pale tile, and wood-front vanity.
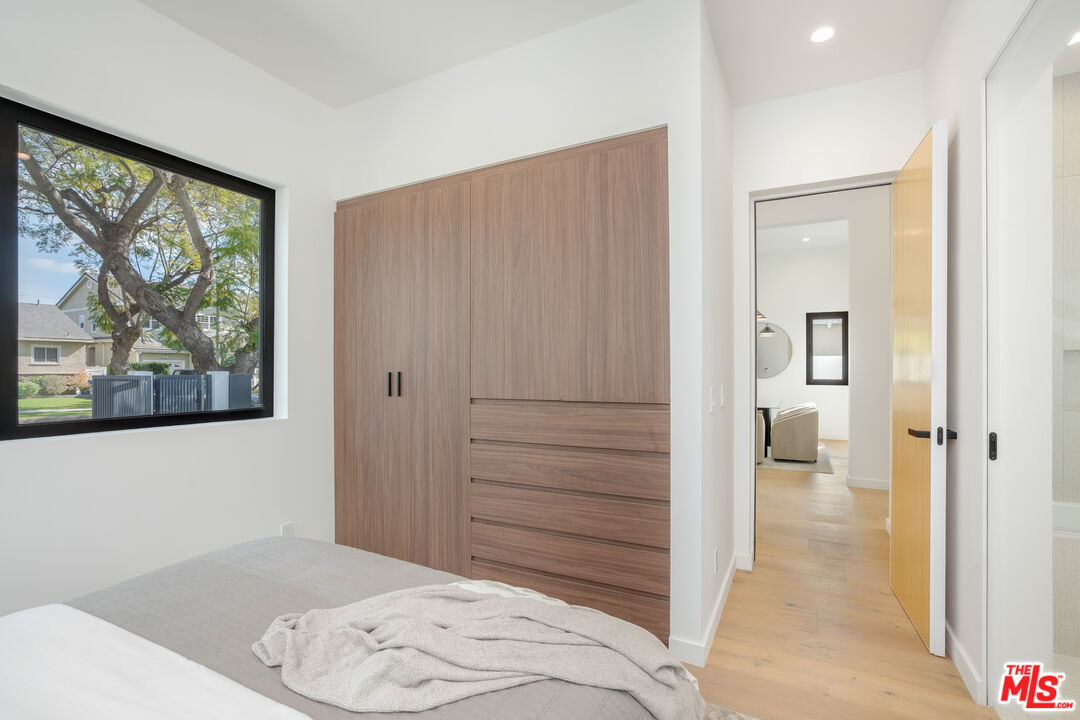
Modern bedroom with built-in wood wardrobe, wide window, and open doorway to an adjoining room.
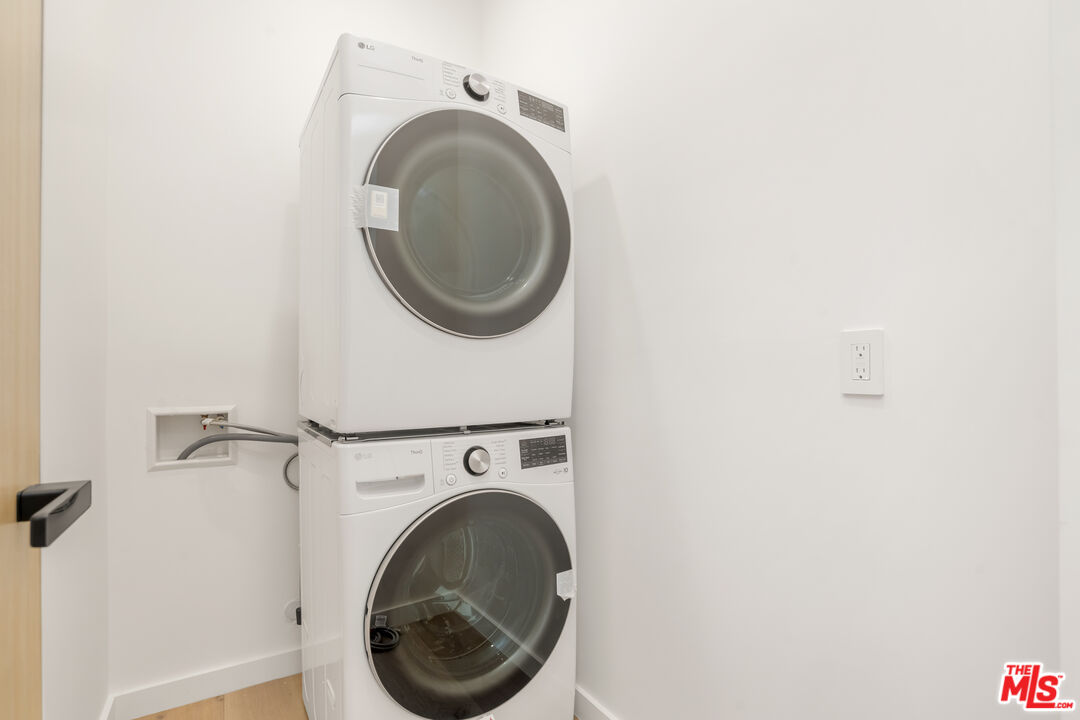
Laundry area with a stacked white front-loading washer and dryer.
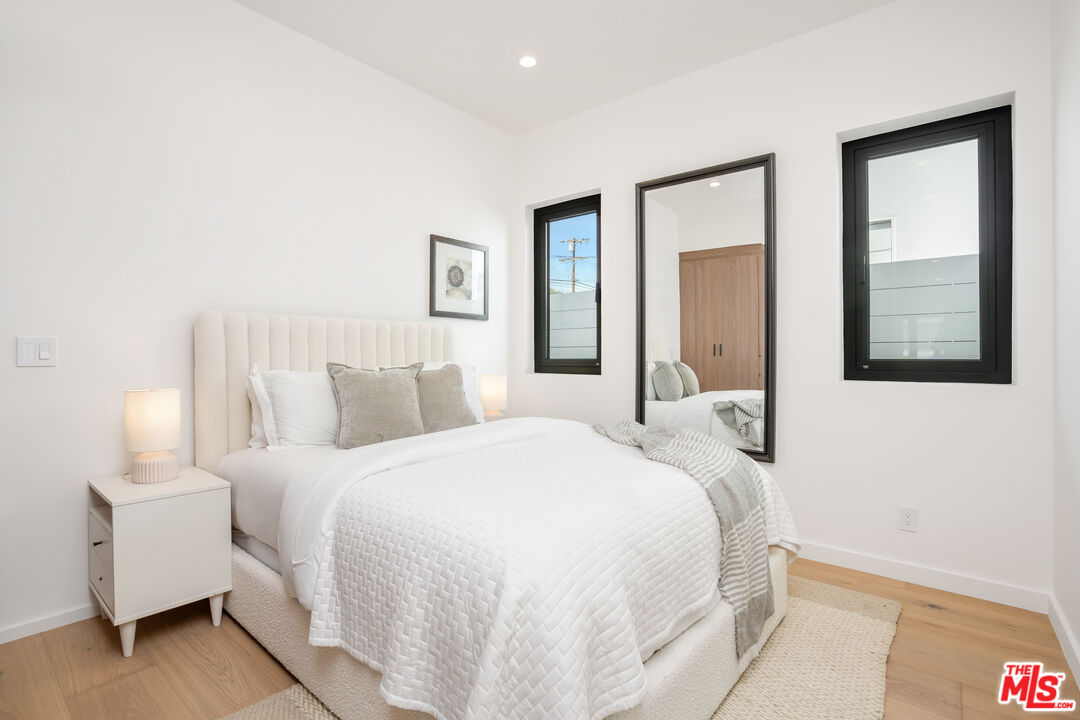
Bright staged bedroom with a tufted upholstered bed, black-framed windows, and light wood flooring.
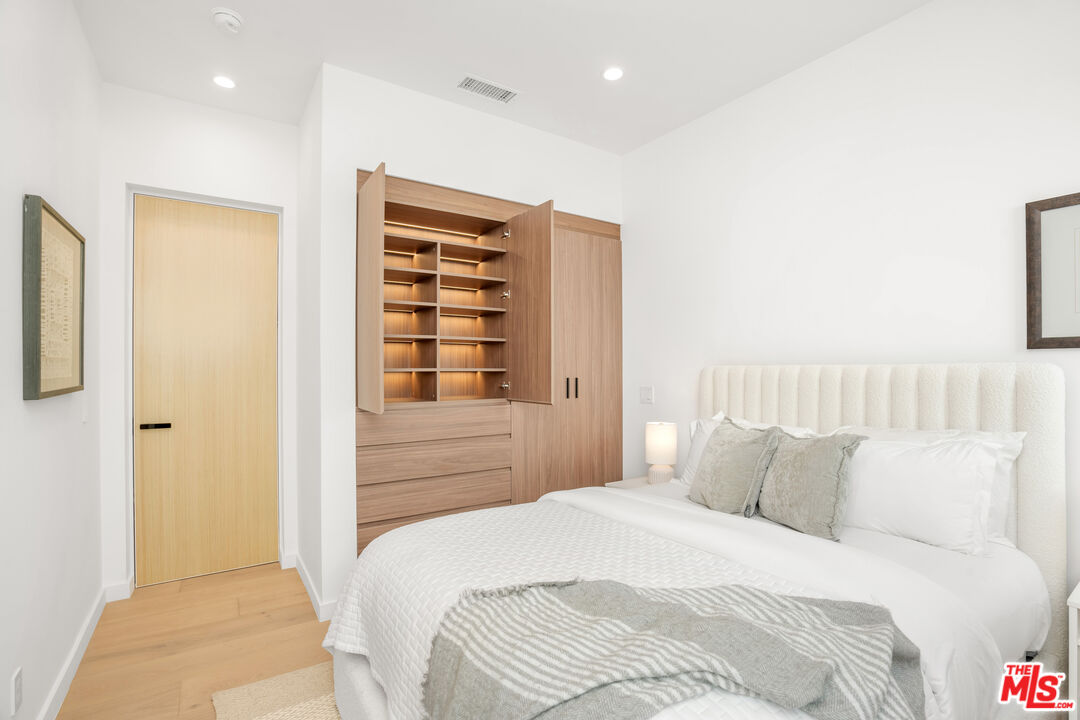
Staged bedroom with a white bed and illuminated built-in wood shelving and drawers.
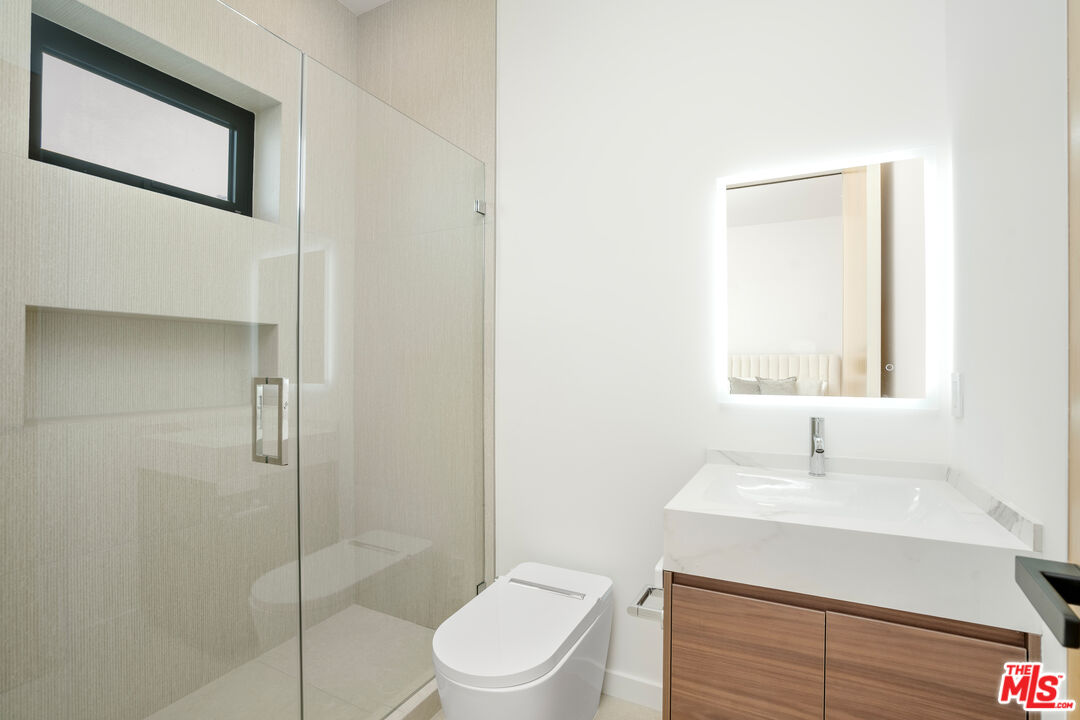
Modern bathroom with a glass-enclosed shower, wood vanity, and illuminated mirror.
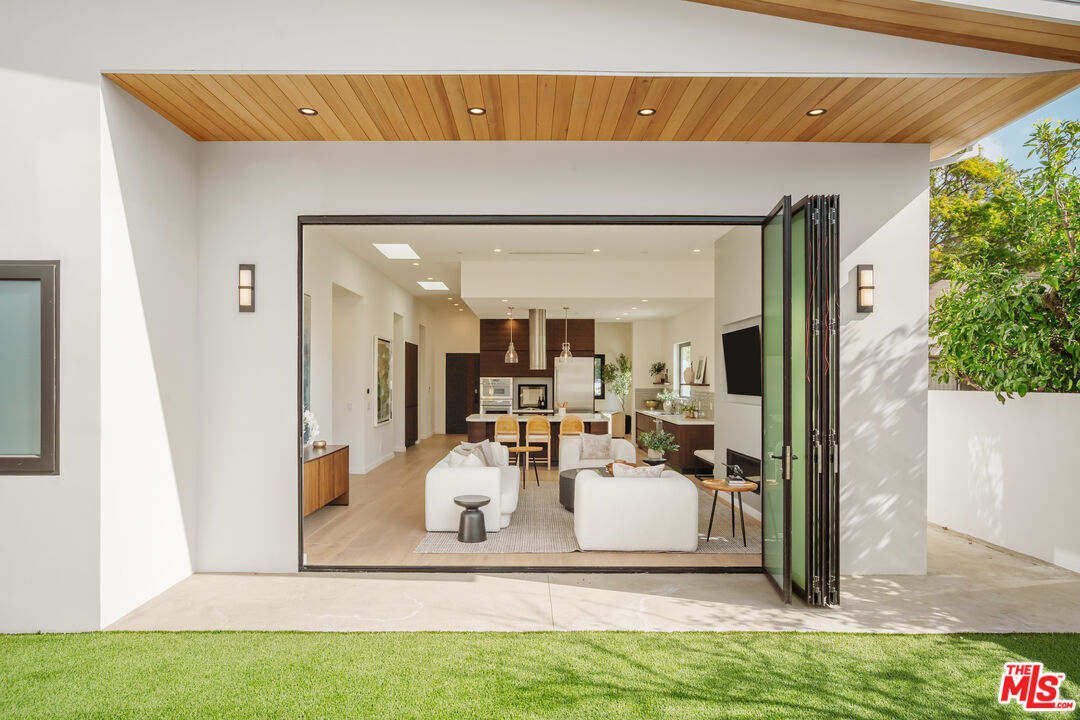
Open-plan living room and kitchen seen through folded glass doors, beneath a wood-plank patio ceiling.
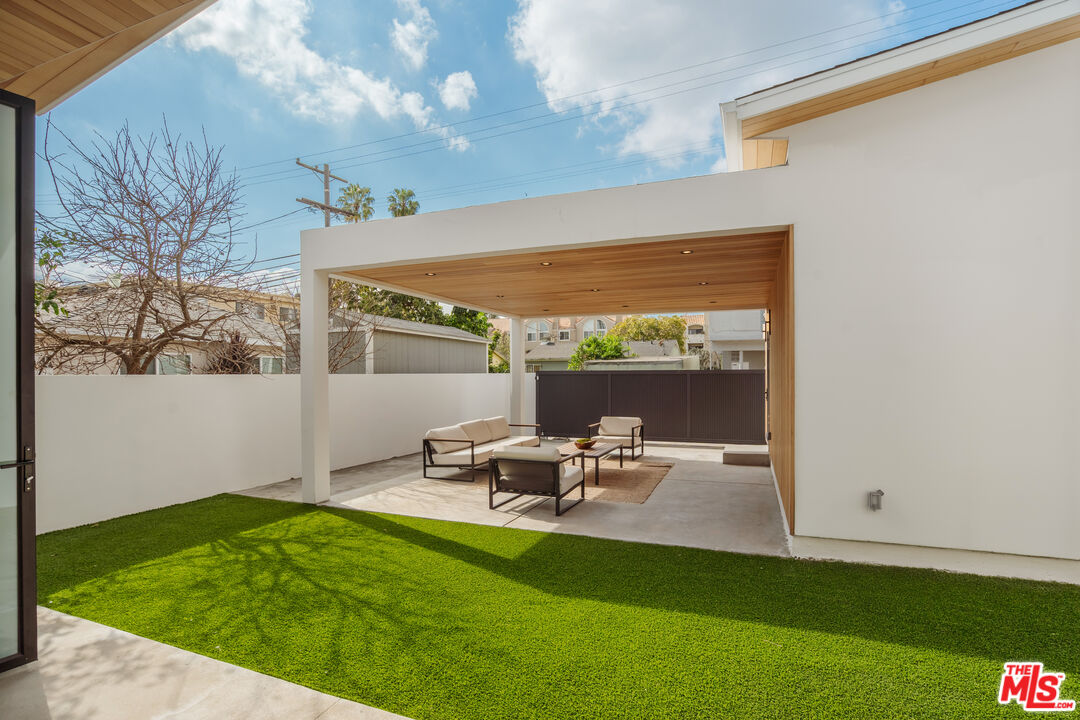
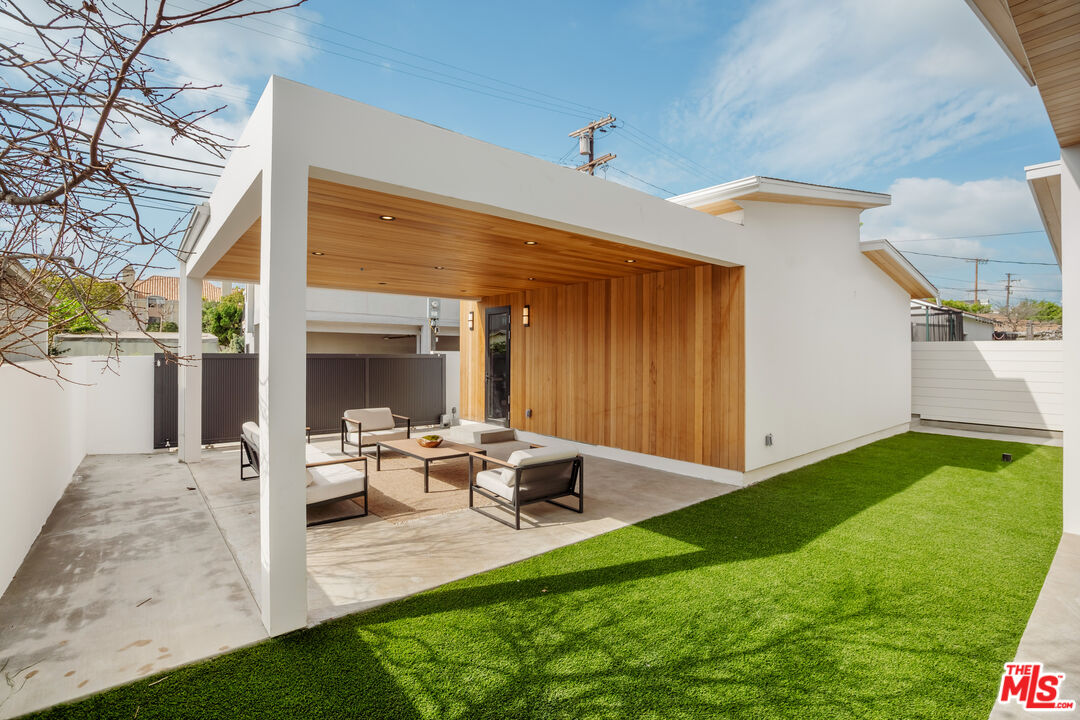
Covered patio with outdoor lounge seating beside a bright green lawn.
Modern backyard patio with a covered wood-lined seating area and green lawn.
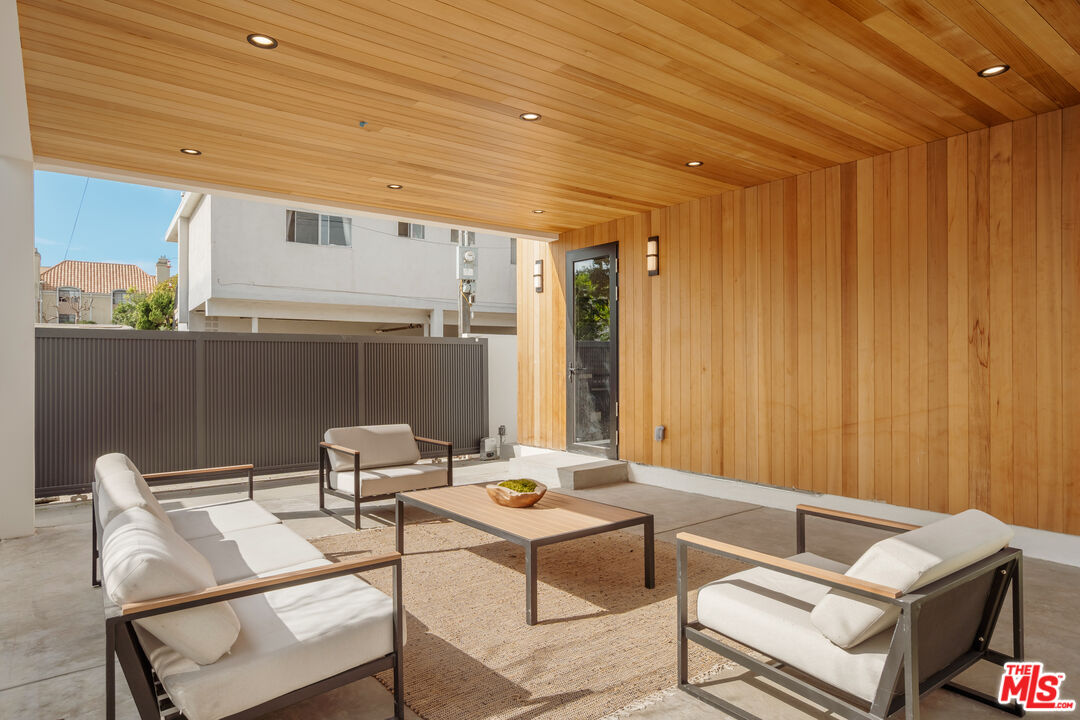
Covered patio with white lounge seating, a low table, and warm wood ceiling and walls.
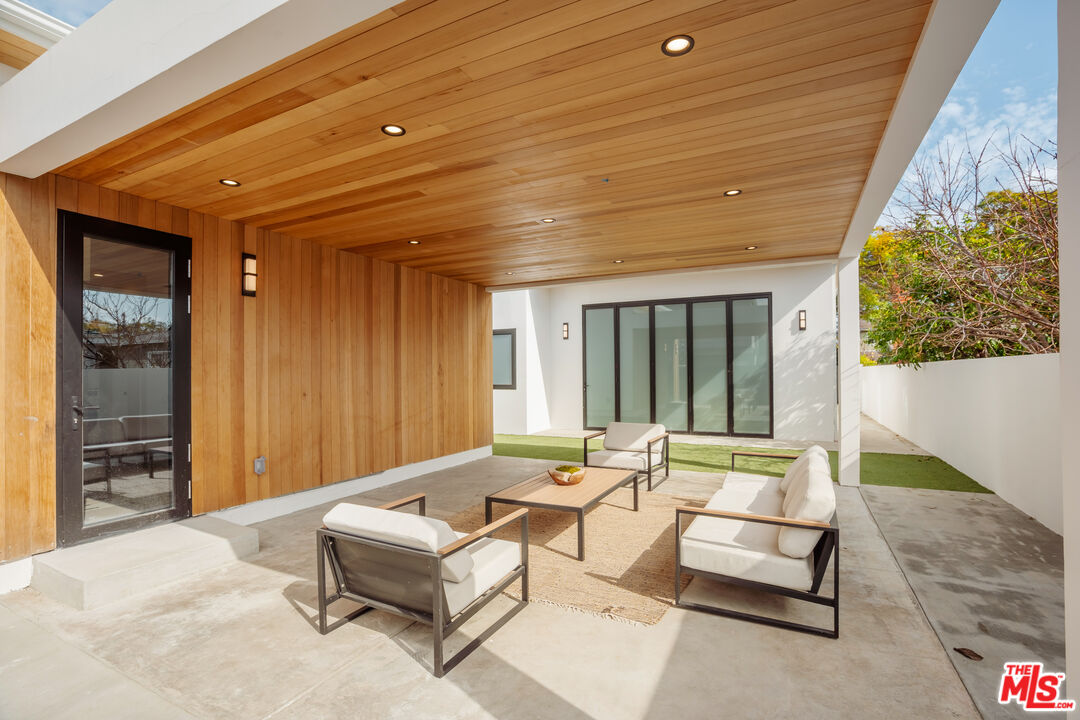
Covered patio with a wood-paneled ceiling, modern lounge seating, and sliding glass doors.
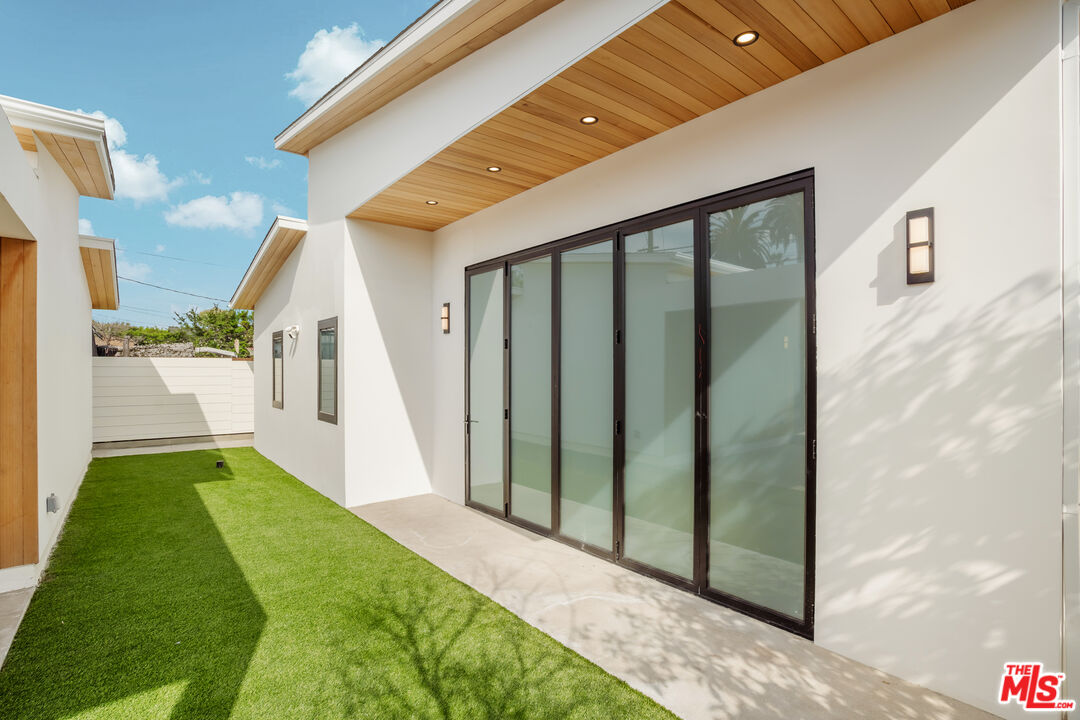
Modern home's side courtyard with sliding glass doors, green lawn, and a wood-paneled soffit.
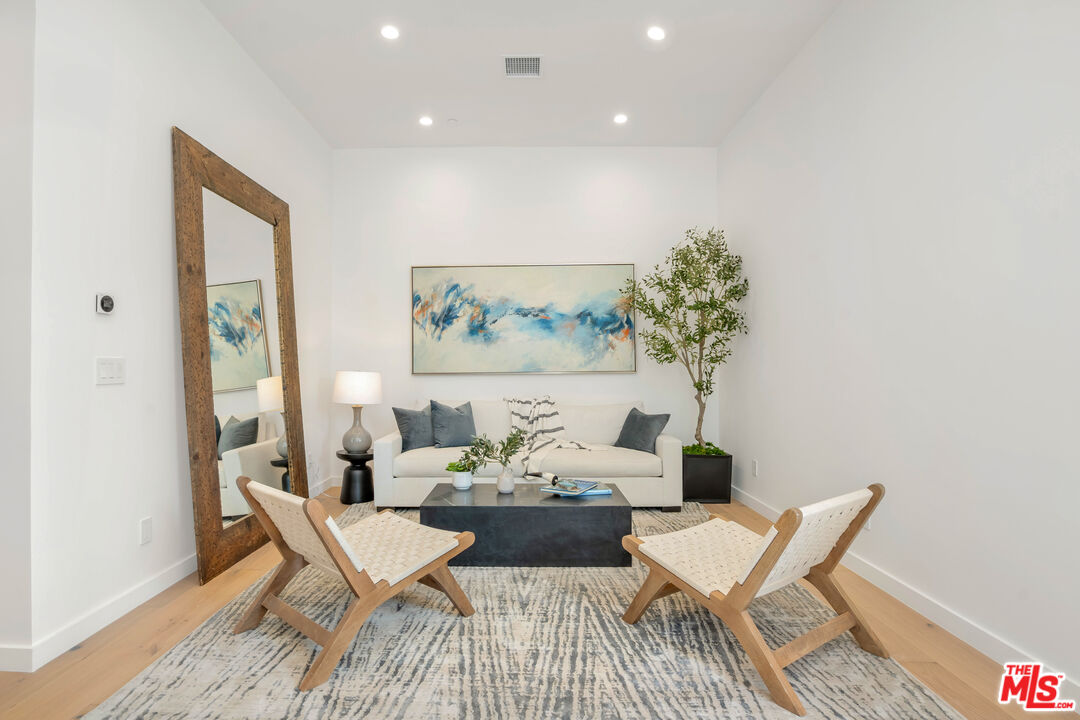
Living room with a white sofa, woven wood chairs, oversized mirror, and abstract blue artwork.
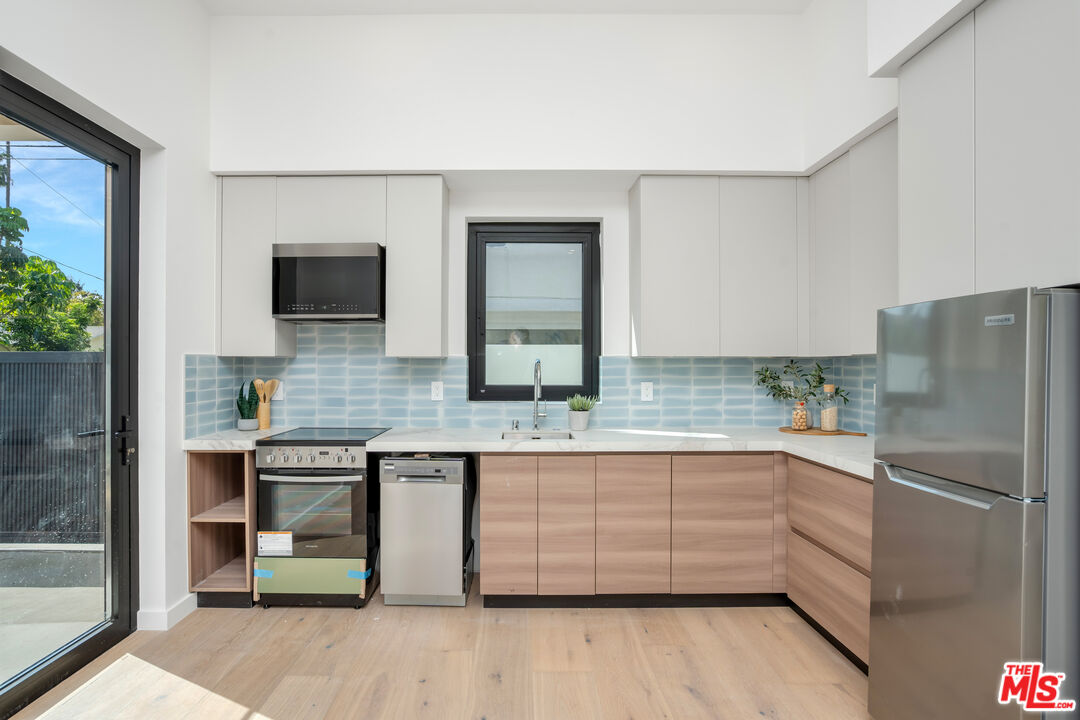
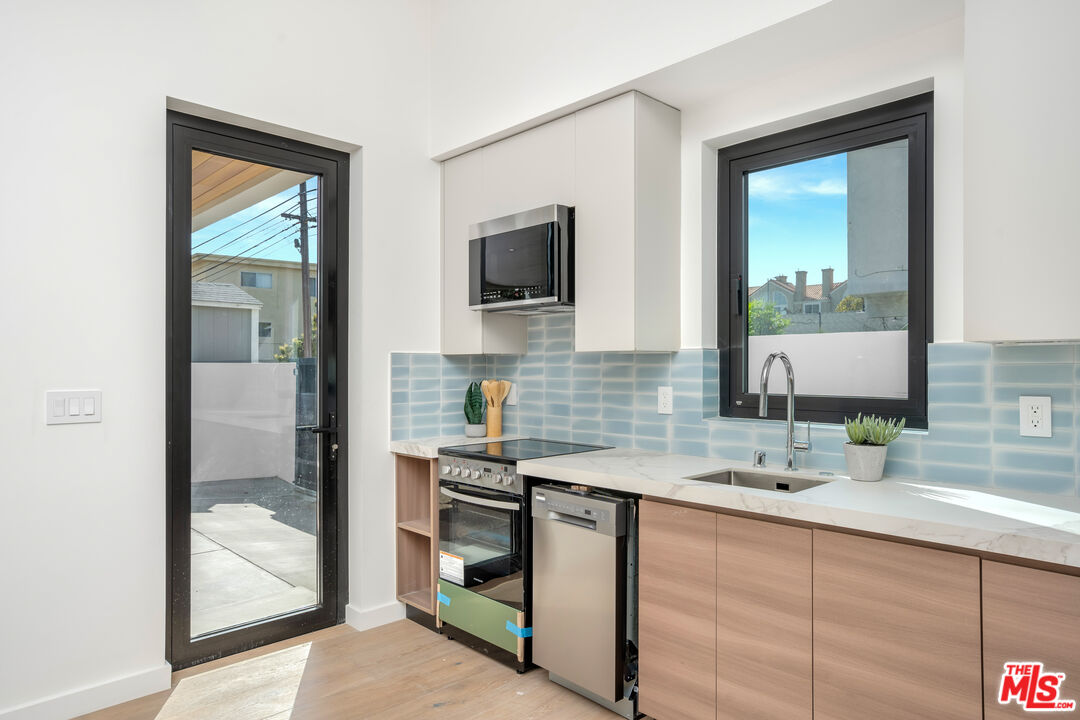
Modern kitchen with pale blue tile backsplash, light wood cabinets, and stainless steel appliances.
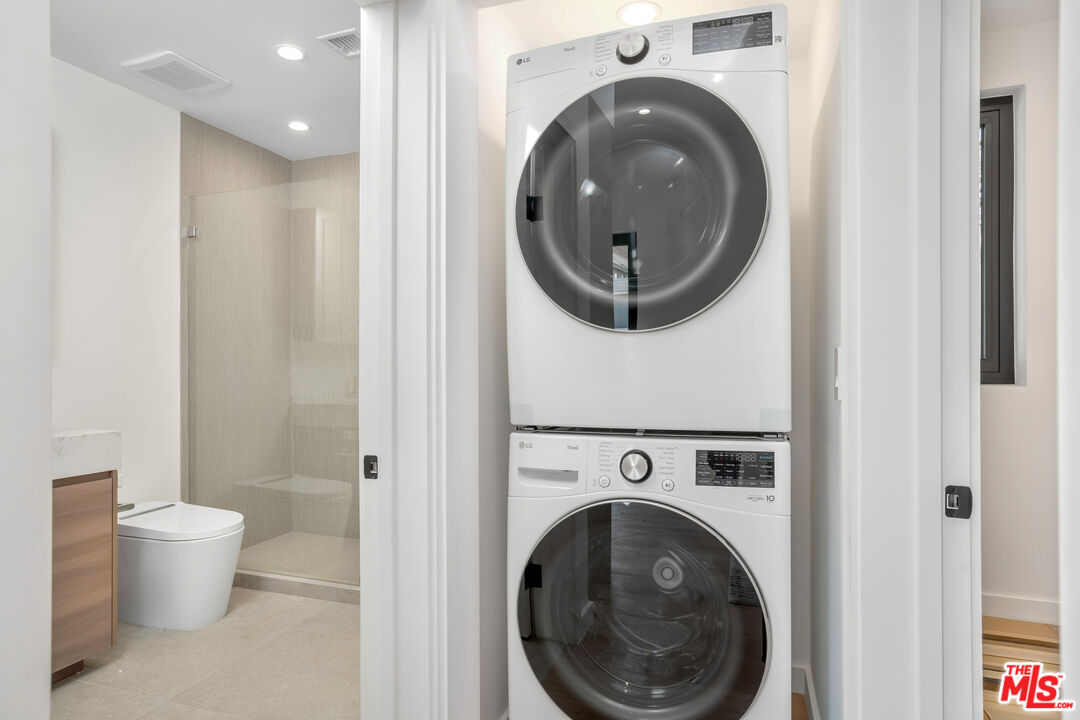
Stacked white washer and dryer beside a bathroom with a glass-enclosed shower.
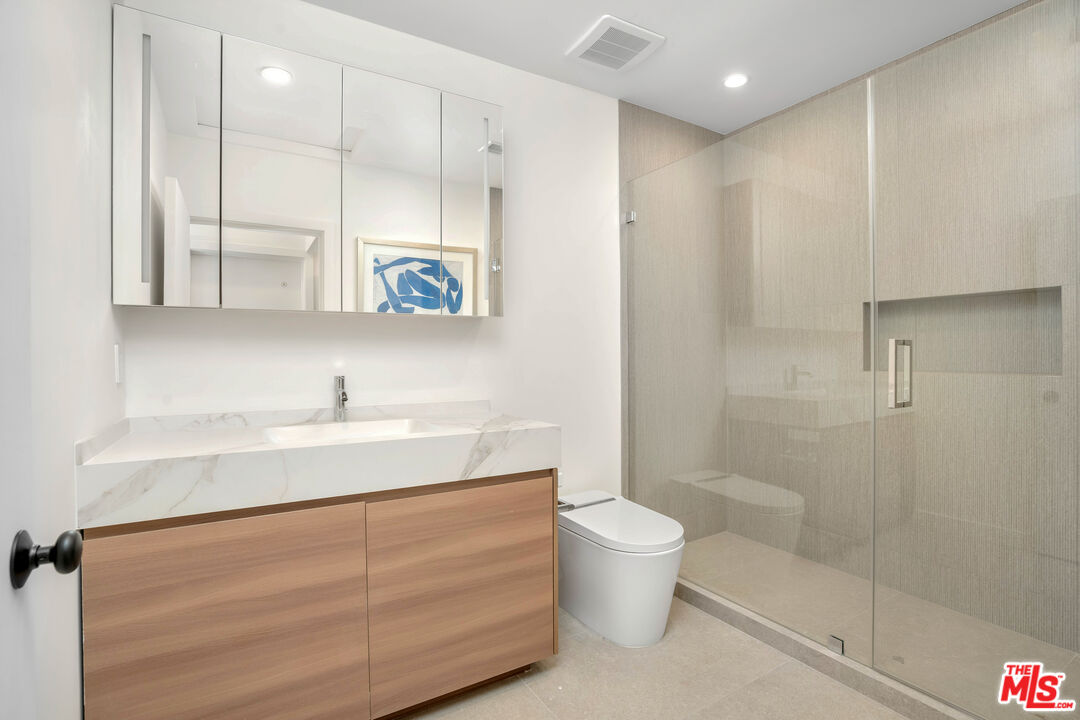
Modern bathroom with a mirrored vanity, wood-front cabinets, and a glass-enclosed shower.
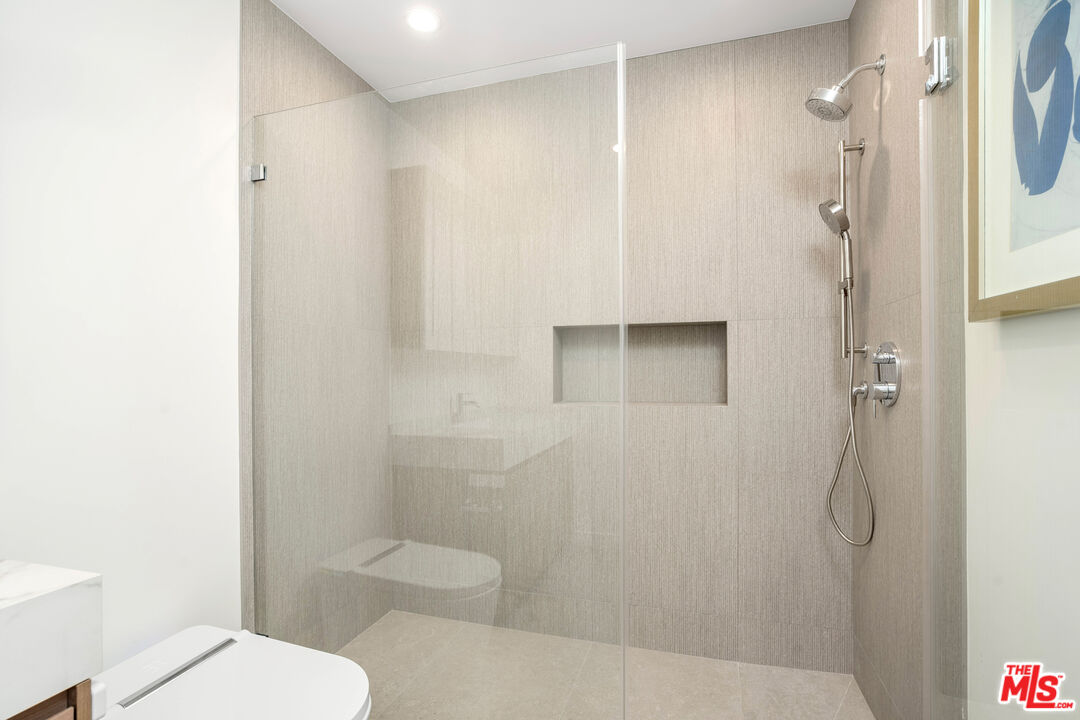
Bathroom with a glass-enclosed shower, textured beige tile, recessed niche, and chrome fixtures.
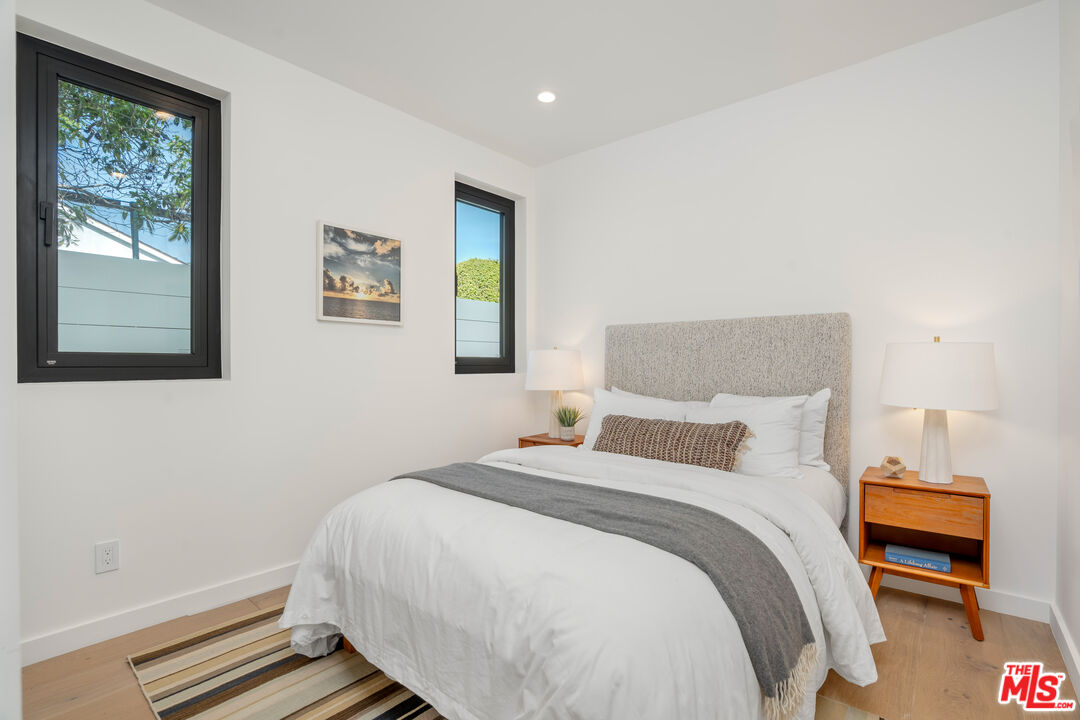
Furnished bedroom with white bedding, a gray upholstered headboard, and two black-framed windows.
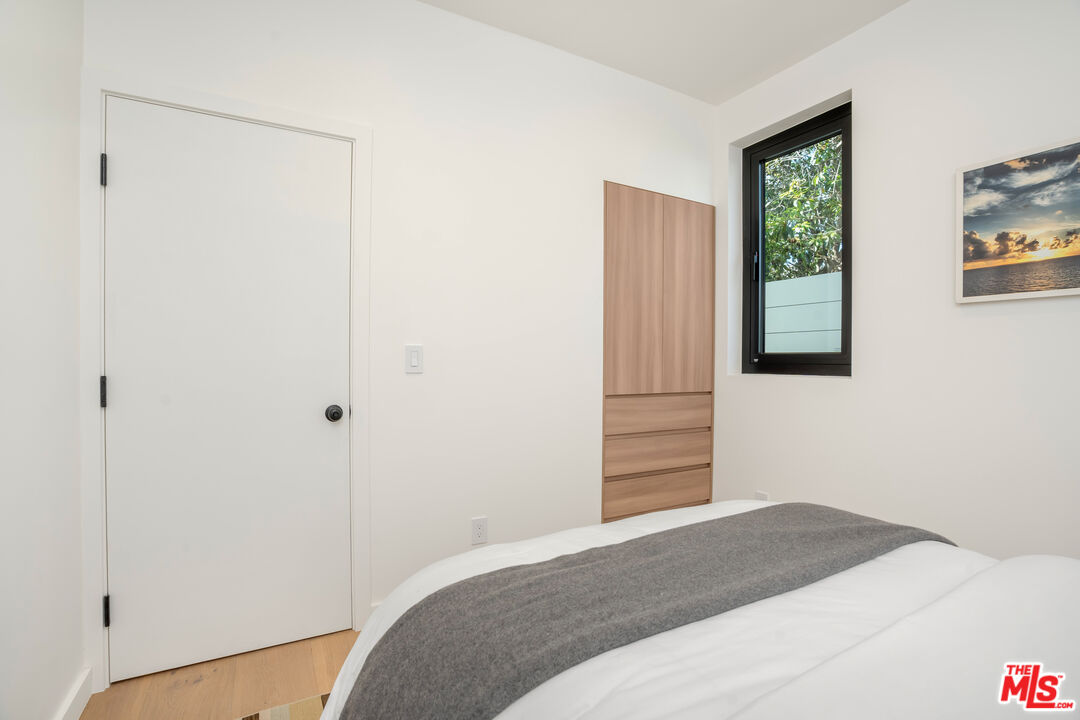
Bedroom with a white bed, gray throw, built-in wood cabinet, and black-framed window.
Kitchen with pale blue tile backsplash, light wood cabinets, and a glass door to the patio.
SEE ALL PHOTOS
Modern white home with a wood-clad entry, landscaped lawn, and broad concrete driveway.
Modern home with a wood-clad entry behind a black metal gate and a large shade tree.
Modern white-and-wood home behind open black gates, with a broad driveway and large tree in front.
Modern white home with warm wood accents behind a black metal gate, framed by a large street tree.
Modern entryway with a charcoal front door, vertical wood accent, and potted tree.
Modern hallway with light wood floors, paneled doors, and abstract artwork above a console table.
Modern dining area with a glass table, pendant lights, and abstract artwork above a live-edge console.
Staged dining room with a glass table, cream chairs, and black-framed windows.
Modern dining room with a glass table, cream chairs, pendant lights, and black-framed windows.
Modern kitchen with a rounded wood island, three bar stools, and stainless steel appliances.
Modern kitchen with walnut cabinets, a marble counter, and a large window over the sink.
Modern kitchen with warm wood cabinetry, stainless-steel double oven, and a sink beneath a black-framed window.
Modern kitchen with warm wood cabinets, a stainless-steel refrigerator, and a marble island cooktop.
Modern kitchen with warm wood cabinets, a large white stone island, and stainless steel appliances.
Open-plan kitchen with a marble-topped wood island and stainless-steel hood, looking toward a living area and open doors.
Open-plan kitchen with a large wood-paneled island, opening to a furnished living area and patio.
Bright living room with white sofas, a linear fireplace, and wide doors opening to a patio.
Staged living room with white sofas, a round coffee table, and a gas fireplace beneath a mounted television.
Open-plan living room with white seating, round coffee table, and a television above the fireplace.
Staged bedroom with a low platform bed, round mirror, and light wood door.
Bedroom with a low bed, pale wood doors, abstract art, and a sculptural bench.
Modern bathroom with glass shower, double vanity, wood cabinets, and illuminated mirror.
Walk-in closet with light wood built-ins, illuminated shelves, drawers, and hanging space.
Bathroom with a wood-front vanity, illuminated mirror, and framed wall art.
Staged bedroom with a taupe-covered bed and large black-framed window overlooking leafy trees.
Modern bathroom with a glass-enclosed tub, pale tile, and wood-front vanity.
Modern bedroom with built-in wood wardrobe, wide window, and open doorway to an adjoining room.
Laundry area with a stacked white front-loading washer and dryer.
Bright staged bedroom with a tufted upholstered bed, black-framed windows, and light wood flooring.
Staged bedroom with a white bed and illuminated built-in wood shelving and drawers.
Modern bathroom with a glass-enclosed shower, wood vanity, and illuminated mirror.
Open-plan living room and kitchen seen through folded glass doors, beneath a wood-plank patio ceiling.
Covered patio with outdoor lounge seating beside a bright green lawn.
Modern backyard patio with a covered wood-lined seating area and green lawn.
Covered patio with white lounge seating, a low table, and warm wood ceiling and walls.
Covered patio with a wood-paneled ceiling, modern lounge seating, and sliding glass doors.
Modern home's side courtyard with sliding glass doors, green lawn, and a wood-paneled soffit.
Living room with a white sofa, woven wood chairs, oversized mirror, and abstract blue artwork.
Modern kitchen with pale blue tile backsplash, light wood cabinets, and stainless steel appliances.
Stacked white washer and dryer beside a bathroom with a glass-enclosed shower.
Modern bathroom with a mirrored vanity, wood-front cabinets, and a glass-enclosed shower.
Bathroom with a glass-enclosed shower, textured beige tile, recessed niche, and chrome fixtures.
Furnished bedroom with white bedding, a gray upholstered headboard, and two black-framed windows.
Bedroom with a white bed, gray throw, built-in wood cabinet, and black-framed window.
Kitchen with pale blue tile backsplash, light wood cabinets, and a glass door to the patio.
Sold

2649 Barry Ave

2649 Barry Ave, Los Angeles, CA 90064

$2,590,000
Warm contemporary design and thoughtful functionality define this beautifully appointed 4-bedroom, 4.5-bath residence at 2649 Barry Avenue, inclusive of a fully separate 1-bedroom, 1-bath ADU. The main home spans approximately 2,132 square feet, complemented by a 551-square-foot ADU. Inside the main house, you are greeted by a spacious, light-filled living area accented by a fireplace and skylights. A sophisticated chef's kitchen anchors the great room with Thermador appliances, custom porcelain countertops, a large eat-in center island, and rich dark wood cabinetry, while a formal dining room provides an elegant setting for entertaining. The well-appointed primary suite offers a serene retreat with a generous walk-in closet and an en-suite bath featuring a dual-sink vanity and an expansive glass-enclosed shower. Throughout the home, refined finishes include porcelain tile in the bathrooms, smart toilets, an LG washer and dryer, and a smart front door lock with facial recognition for added security. The detached ADU - complete with its own address is ideal for extended living, guests, or income potential, and includes a full kitchen with Frigidaire appliances, a large living/dining area, a separate bedroom, and a full bath. Outdoor conveniences include a front gated driveway and a rear gated carport, all set within a highly desirable Westside location just moments from Mar Vista - including its renowned farmers market - as well as Venice and Santa Monica.

4
beds

5
baths

2,683 Sq.Ft. LIVING AREA

5,903 Sq.Ft. lot

Keri White

Keri White

Features & Amenities

Interior

  • total bedrooms4
  • Total bathrooms5
  • full bathrooms5
  • Laundry room Room
  • Flooring Engineered Hardwood
  • Fireplace Living Room
  • APPLIANCES Built-Ins, Dishwasher, Dryer, Microwave, Washer, Freezer, Range/Oven, Refrigerator
  • other interior Features Built-Ins, High Ceilings (9 Feet), Open Floor Plan, Turnkey

Area & Lot

  • Status Sold
  • Date Sold April 3, 2026
  • Living Area2,683 Sq.Ft.
  • Lot Area5,903 Sq.Ft.
  • MLS® ID26650037
  • TypeResidential
  • YEAR BUILT1949
  • Architecture StylesModern
  • Water FrontageNone
  • View DescriptionNone
  • School DistrictLos Angeles Unified

Exterior

  • water SourcePublic
  • PoolNone
  • parkingOn street, Driveway
  • HEAT TYPECentral
  • AIR CONDITIONINGCentral
  • sewerIn Street
  • security FeaturesAutomatic Gate, Smoke Detector, Gated, Carbon Monoxide Detector(s)

Financial

  • Sales Price$2,590,000
  • Zoning LAR1

Work with Joshua

I'm passionate about the real estate market. I want to provide you with the best local content and additional professional services, if and when your situation requires it. My goal is to be helpful, not a nuisance. There is no obligation required from you. I look forward to earning your trust and respect through our “on-call” level of service and my extensive local knowledge.