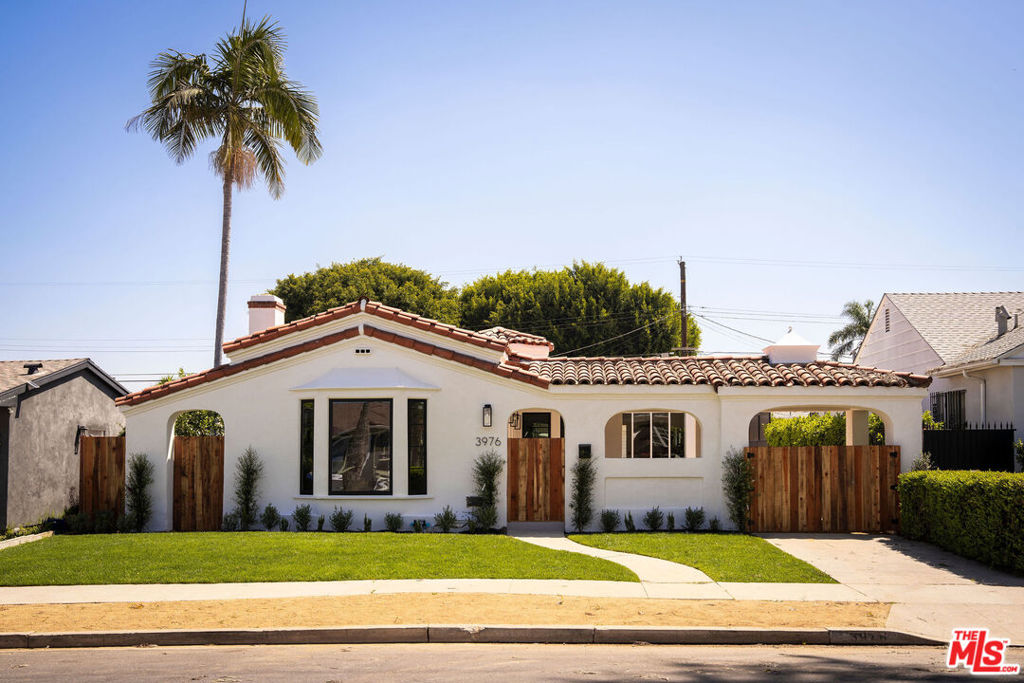
*Special Financing Available* Nothing left to do but fall in love. Nestled in the heart of historic Leimert Park, where leafy, tree-lined streets and iconic Spanish architecture evoke the timeless elegance of Los Angeles' golden era, this masterfully reimagined 3-bedroom, 3-bathroom residence is the perfect blend of classic charm and modern sophistication. Set on a generous 6,000-square-foot lot, the home is a rare study in balance honoring its original character while delivering a truly elevated, contemporary living experience. Original, beautifully refinished hardwood floors warm every room, showcasing the home's inviting soul. Unlike many cookie-cutter remodels, this property is a celebration of craftsmanship, with hand-selected finishes and custom millwork that reflect care, quality, and intention. New Milgard windows bathe the interiors in natural light, while upgraded interior and exterior doors create a seamless, refreshed flow throughout. Expansive archways open sight lines and enhance connection between the living, dining, and chef's kitchen spaces. The kitchen is a showstopper: custom NU Design wood cabinetry, burnished antique Rejuvenation hardware, and exquisite Arabescato Corchia marble countertops anchor the space with timeless luxury. Premium appliances include a 36-inch Fisher & Paykel refrigerator, Bosch dishwasher, and a 30-inch Thor range topped off with a Kingston Brass antique brass faucet for that final touch of refined elegance. Each bathroom has been thoughtfully redesigned for both style and comfort. The primary suite features a newly configured bath with Carrara marble counters and antique brass finishes. A fully new hallway bath and a striking powder room complete the ensemble, with cohesive, high-end fixtures in matte black and antique brass tones by Kingston Brass. Beyond its beauty, this home delivers exceptional infrastructure and peace of mind. Enjoy year-round comfort with a new HVAC system and thermostat, a high-efficiency tankless water heater, an upgraded 200-amp electrical panel with dimmable LED lighting, and updated plumbing throughout. Safety features include hard-wired smoke and carbon monoxide detectors for added security. Step outside to find meticulously landscaped grounds designed for both relaxation and entertaining. Fresh sod, lush new plantings, and winding decomposed granite pathways invite you to linger. A new wood fence ensures privacy, while a custom-built railing and awning provide convenient access to a storage basement. Even the garage received a facelift with a new door and refreshed stucco on the rear facade for a crisp, polished look. All upgrades were completed with architectural plans, structural engineering, and full permitting underscoring the quality and integrity of the work. Added touches like new wooden gates at the driveway and side yard and a motion-activated floodlight camera system offer both convenience and peace of mind. Blending timeless character with state-of-the-art upgrades, this home is a truly rare offering in one of Los Angeles' most vibrant, culturally rich, and connected neighborhoods. Minutes from West Adams, USC Village, the Expo and Crenshaw Metro lines, and with easy access to LAX, Downtown LA, and Culver City. Enjoy some of LA's best local spots including The District, Highly Likely, Harold & Belle's, and Jon & Vinny's all just moments away. *This property falls within a designated census tract that may qualify buyers for up to $20,000 in grant funds, along with special financing options from City National Bank and Insignia Mortgage potentially offering interest rates as low as 5.95%.