4568 Creekside Lane
Bought with Stacie Crumbaker with ELEMENT RE INC and Listed by Aaron Stel CA DRE# 01951620 with eXp Realty of Greater Los Angeles 909-402-3523
Sold

4568 Creekside Lane

4568 Creekside Lane, Fontana, CA 92336

$1,195,000
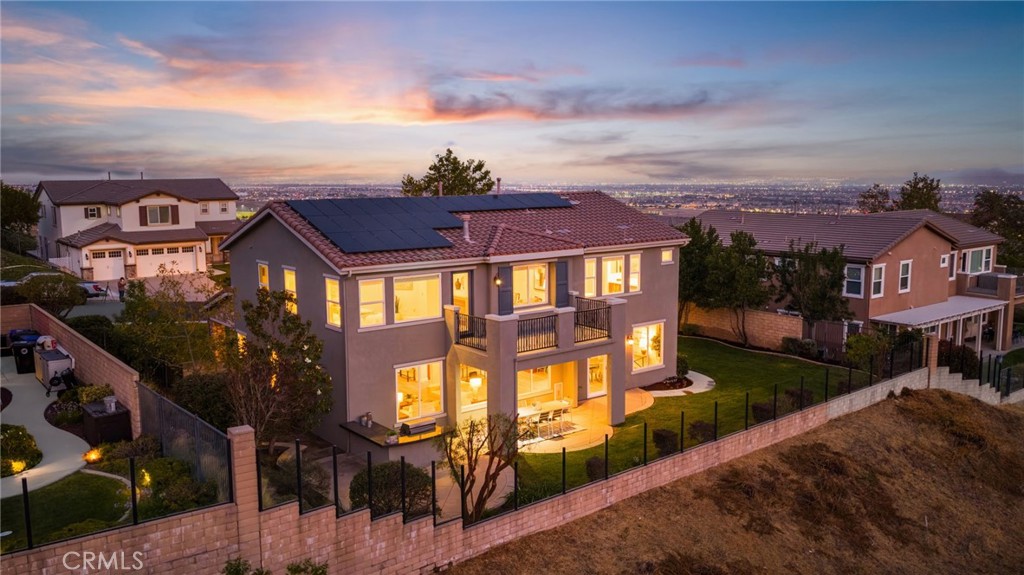
Perched above the valley in the gated Panorama Estates community, 4568 Creekside Lane, Fontana, CA 92336 pairs unobstructed mountain views with sparkling city lights, 4 bedrooms, 4.5 bathrooms, an upstairs loft, and a highly sought-after main-level bedroom with its own full en-suite bath. Opportunities to own in Panorama Estates are few and far between, making this an exceptional offering in North Fontana.

Brand-new flooring, fresh interior and exterior paint, and a thoughtfully designed floor plan create a move-in-ready experience from day one. The downstairs suite provides flexibility for overnight guests, extended stays, or anyone seeking the convenience of single-level living without sacrificing privacy.

The kitchen and main living spaces flow naturally to an entertainer's backyard designed for evenings outdoors. Fire up the built-in BBQ, gather around the built-in bar, and watch the sun set behind the mountains as the city lights begin to glow below. It's the kind of view that changes throughout the day and never gets old.

Additional highlights include a 3-car garage and a paid-off solar system. For buyers searching for a luxury home with mountain views in Fontana, a gated community home in North Fontana, a 4-bedroom home with a downstairs suite, or a home with paid-off solar in the Inland Empire, this property checks every box.

Schedule your showing now. With homes in Panorama Estates rarely coming to market, this is an opportunity worth experiencing in person.

4
beds

5
baths

3,690 Sq.Ft. LIVING AREA

10,439 Sq.Ft. lot

Stacie Crumbaker

Stacie Crumbaker

Features & Amenities

Interior

  • total bedrooms4
  • Total bathrooms5
  • full bathrooms4
  • half bathroom1
  • Laundry room Laundry Room, Upper Level
  • Flooring Carpet, Vinyl
  • Fireplace Living Room, Primary Bedroom
  • APPLIANCES Double Oven, Gas Cooktop, Refrigerator
  • other interior Features Bedroom on Main Level, Loft, Primary Suite

Area & Lot

  • Status Sold
  • Date Sold October 1, 2026
  • Living Area3,690 Sq.Ft.
  • Lot Area10,439 Sq.Ft.
  • MLS® IDCV26137959
  • TypeResidential
  • YEAR BUILT2006
  • View DescriptionCity Lights, Mountain(s)
  • High SchoolEtiwanda
  • School DistrictChaffey Joint Union High

Exterior

  • STORIES2
  • Garage Space3.0
  • water SourcePublic
  • PoolNone
  • lot featuresBack Yard, Landscaped, Yard
  • HEAT TYPECentral
  • AIR CONDITIONINGCentral Air
  • sewerPublic Sewer
  • HOA AmenitiesControlled Access, Management, Security
  • security FeaturesSecurity Gate, Gated Community, Key Card Entry

Financial

  • Sales Price$1,195,000
  • HOA $375/mo

Work with Joshua

I'm passionate about the real estate market. I want to provide you with the best local content and additional professional services, if and when your situation requires it. My goal is to be helpful, not a nuisance. There is no obligation required from you. I look forward to earning your trust and respect through our “on-call” level of service and my extensive local knowledge.