5563 Las Brisas Drive
Bought with Brandon Valle with Elevate Real Estate Agency and Listed by Rebecca Anderson CA DRE# 01322386 with CENTURY 21 EXPERIENCE 909-226-1344
Sold

5563 Las Brisas Drive

5563 Las Brisas Drive, Rancho Cucamonga, CA 91739

$1,250,000
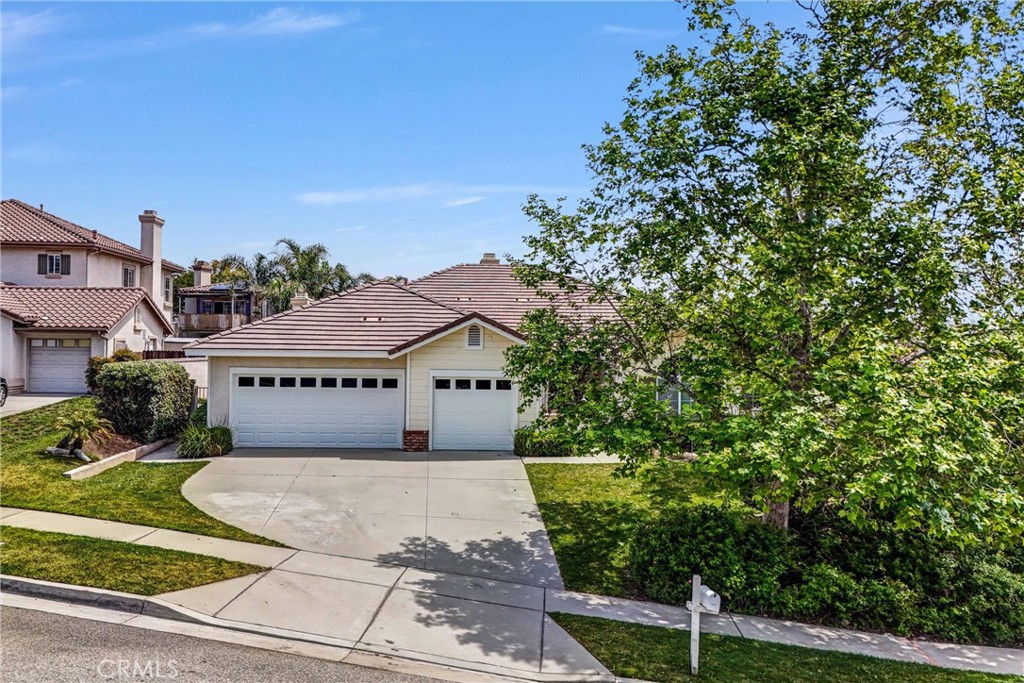
Prestigious Single-Story "Renoir" Masterpiece on a Premium Corner Lot
This stunning single-story home offers 2,905 sq ft of elegant living space on an expansive 11,273 sq ft corner lot. With 4 spacious bedrooms and 3 bathrooms, the home welcomes you through a charming courtyard and double-door entry into a grand, flowing floor plan.
Enjoy formal living and dining rooms, with the living room featuring a cozy fireplace and French doors that open to the patio. The chef's kitchen boasts a center island, walk-in pantry, and ample storage, seamlessly connecting to a breakfast nook and a warm, inviting family room with its own fireplace.
The luxurious primary suite features a third fireplace, a spa-like bathroom with dual sinks, vanity area, soaking tub, separate shower, and a generous walk-in closet. Two additional bedrooms share a Jack & Jill bathroom, while the fourth bedroom--ideal as an office or guest room--opens to the courtyard with French doors.
Additional highlights include a separate laundry room with abundant cabinetry and a utility sink, a three-car attached garage, fresh interior paint, and new flooring throughout. The backyard is a tranquil retreat perfect for relaxing or entertaining.
Located within the highly acclaimed school boundaries of John L. Golden Elementary, Day Creek Intermediate, and Los Osos High School.

4
beds

3
baths

2,905 Sq.Ft. LIVING AREA

0.26 Acres lot

Brandon Valle

Brandon Valle

Features & Amenities

Interior

  • total bedrooms4
  • Total bathrooms3
  • full bathrooms3
  • Laundry room Laundry Room
  • Flooring Carpet, Tile, Vinyl
  • Fireplace Family Room, Living Room, Primary Bedroom
  • APPLIANCES Free-Standing Range, Gas Cooktop
  • other interior Features Breakfast Bar, Cathedral Ceiling(s), Separate/Formal Dining Room, Granite Counters, Pantry, Recessed Lighting, Bedroom on Main Level, Jack and Jill Bath, Main Level Primary, Primary Suite

Area & Lot

  • Status Sold
  • Date Sold June 4, 2025
  • Living Area2,905 Sq.Ft.
  • Lot Area0.26 Acres
  • MLS® IDCV25097158
  • TypeResidential
  • YEAR BUILT2003
  • NeighborhoodRancho Cucamonga
  • View DescriptionMountain(s), Neighborhood
  • School DistrictChaffey Joint Union High

Exterior

  • STORIES1
  • Garage Space3.0
  • water SourcePublic
  • PoolNone
  • roofTile
  • lot featuresCorner Lot, Cul-De-Sac, Sprinklers In Rear, Sprinklers In Front, Lawn, Landscaped
  • parkingConcrete, Direct Access, Driveway, Garage Faces Front, Garage
  • HEAT TYPECentral
  • AIR CONDITIONINGCentral Air
  • sewerPublic Sewer
  • other exterior FeaturesRain Gutters

Financial

  • Sales Price$1,250,000

Rancho Cucamonga

Rancho Cucamonga is a part of the Inland Empire and is one of the largest cities off Route 66.

Explore

Work with Joshua

I'm passionate about the real estate market. I want to provide you with the best local content and additional professional services, if and when your situation requires it. My goal is to be helpful, not a nuisance. There is no obligation required from you. I look forward to earning your trust and respect through our “on-call” level of service and my extensive local knowledge.