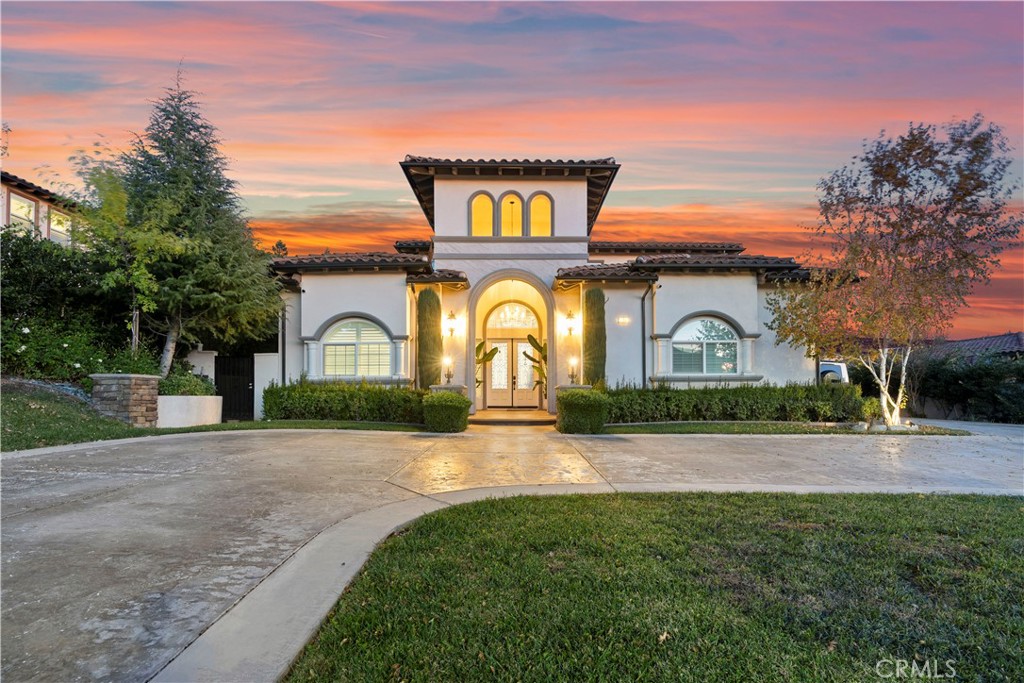
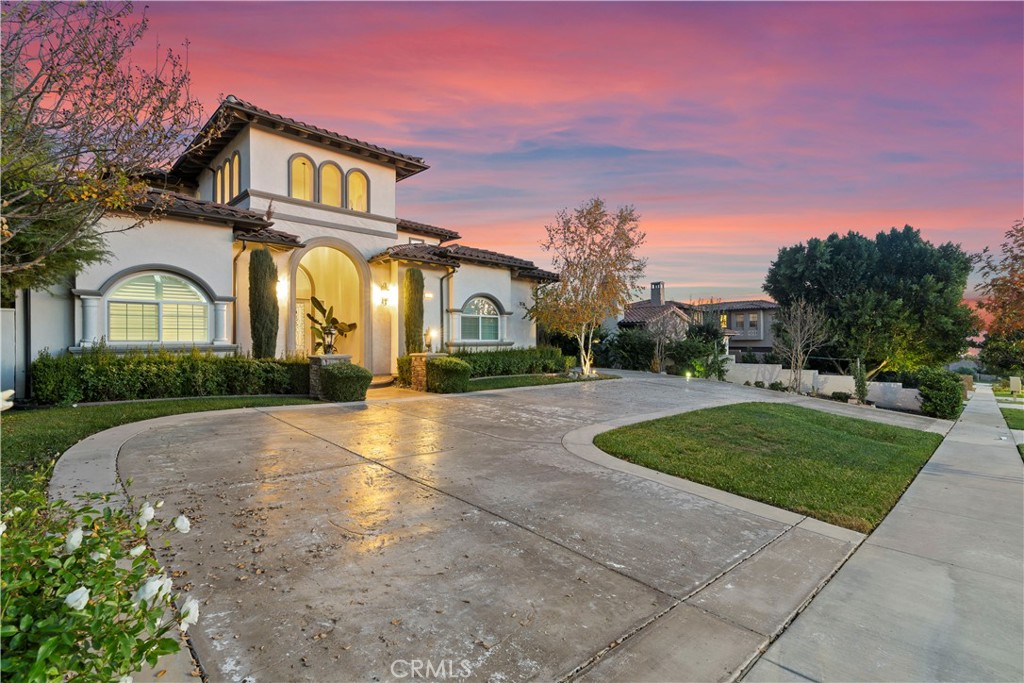
Spanish-style home with a glowing arched entry and curved driveway at dusk.
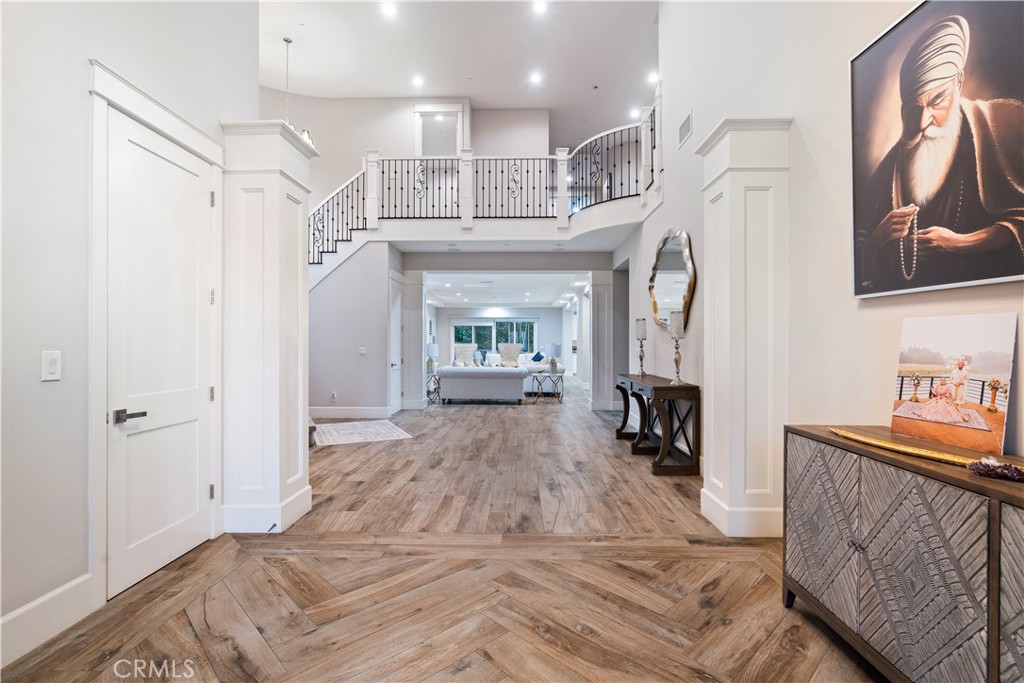
Foyer with patterned wood flooring, a curved staircase, and a sitting area beyond.
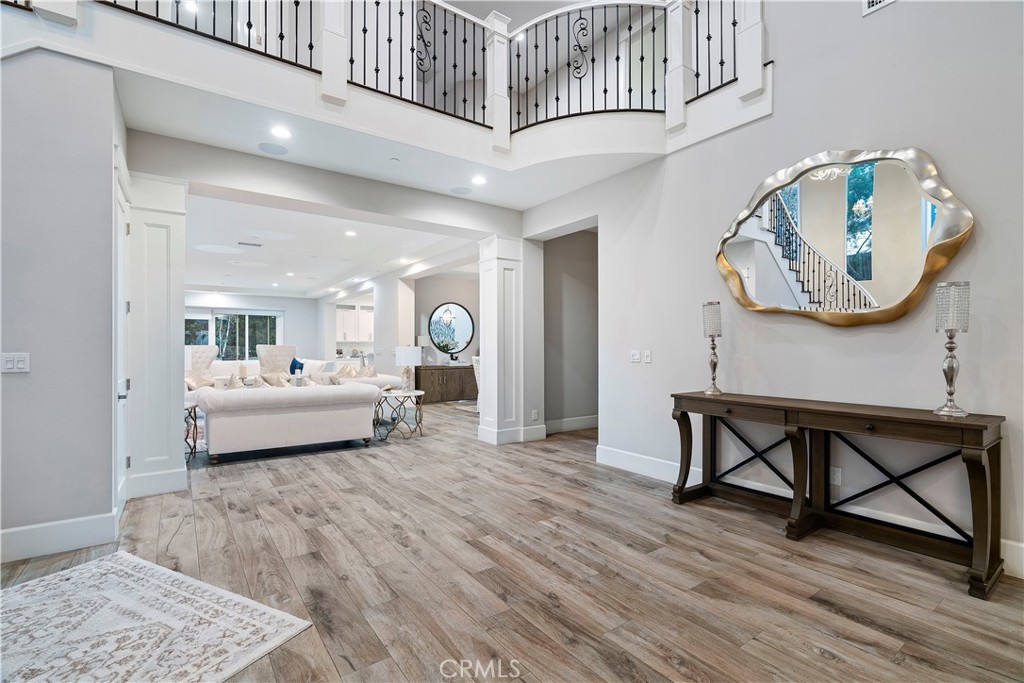
Furnished entry foyer with wood-look flooring, a black iron balcony railing, and a console table beneath a large mirror.
Two-story foyer with a chandelier, ornate double doors, wood-look floors, and a carpeted staircase.
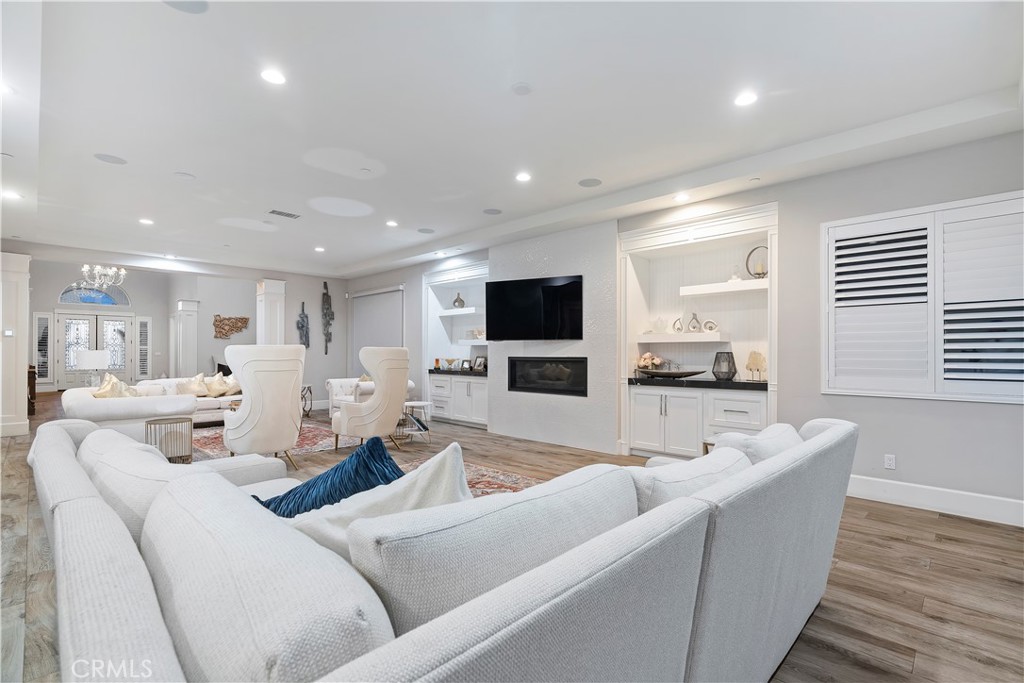
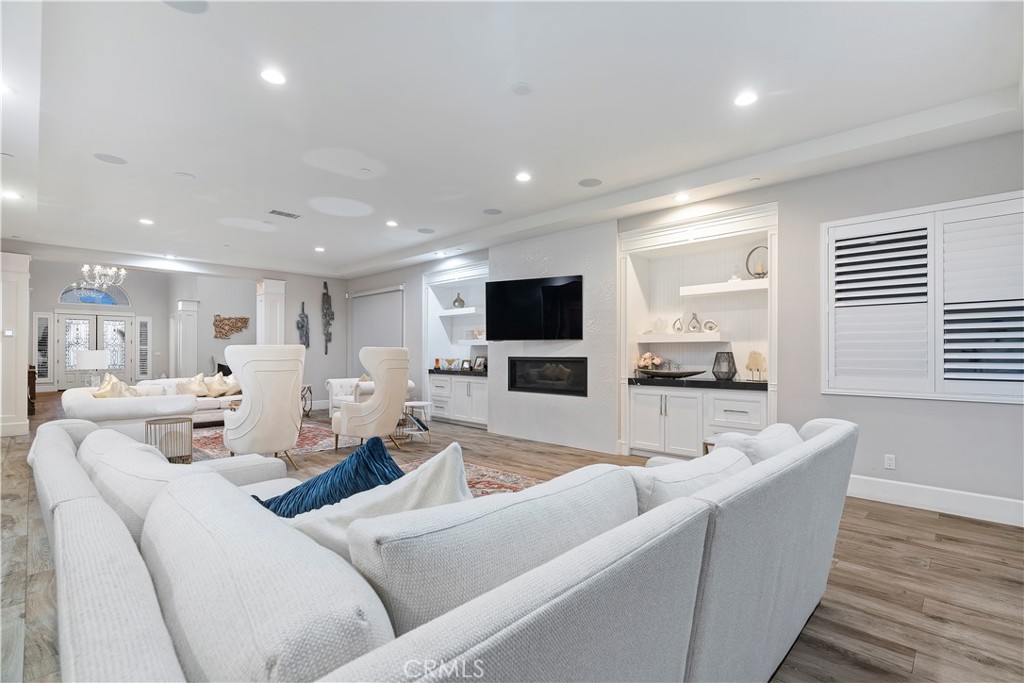
Furnished living room with white seating, built-in shelves, and a television above a fireplace.
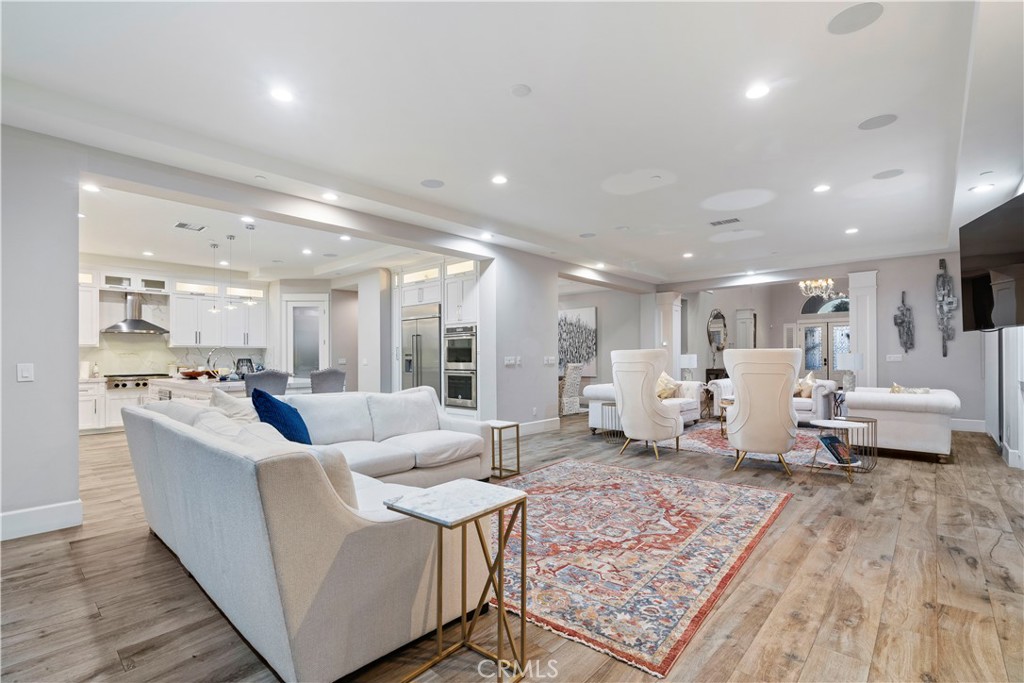
Open-plan living room with a large white sectional, two armchairs, and kitchen beyond.
Furnished living room with white seating, built-in shelving, and a fireplace beneath a wall-mounted television.
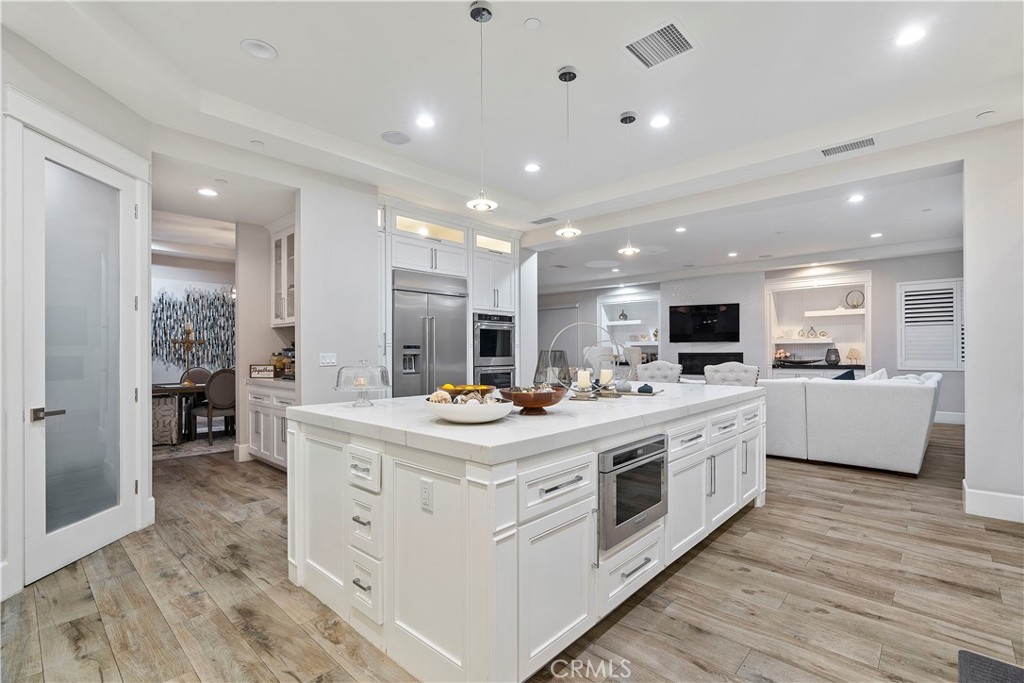
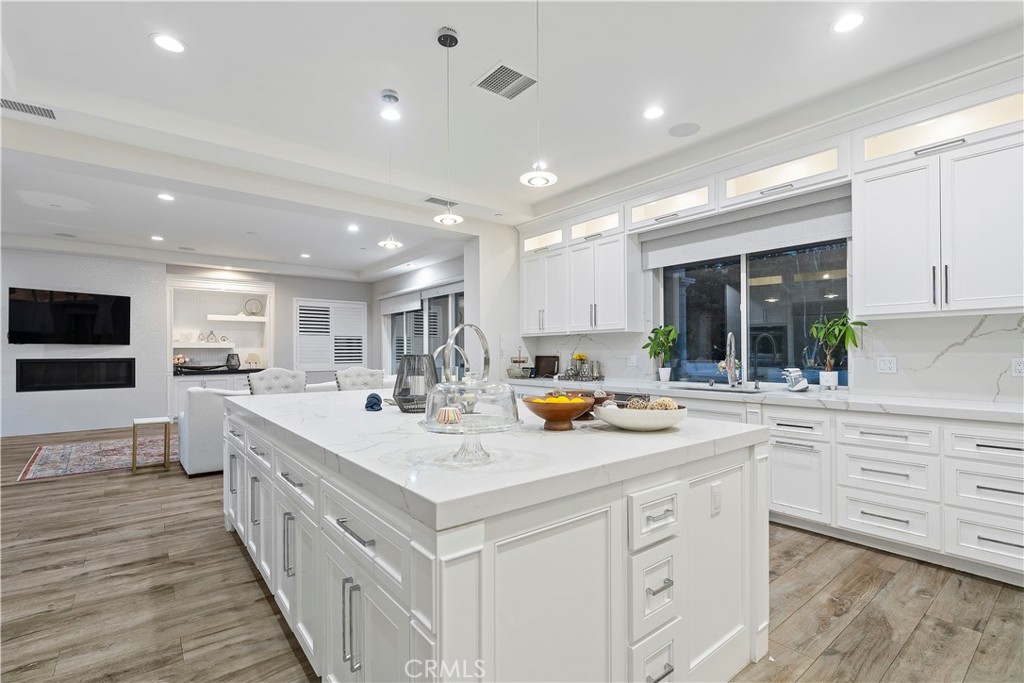
Open kitchen with a large white island, stainless steel appliances, and adjoining living room.
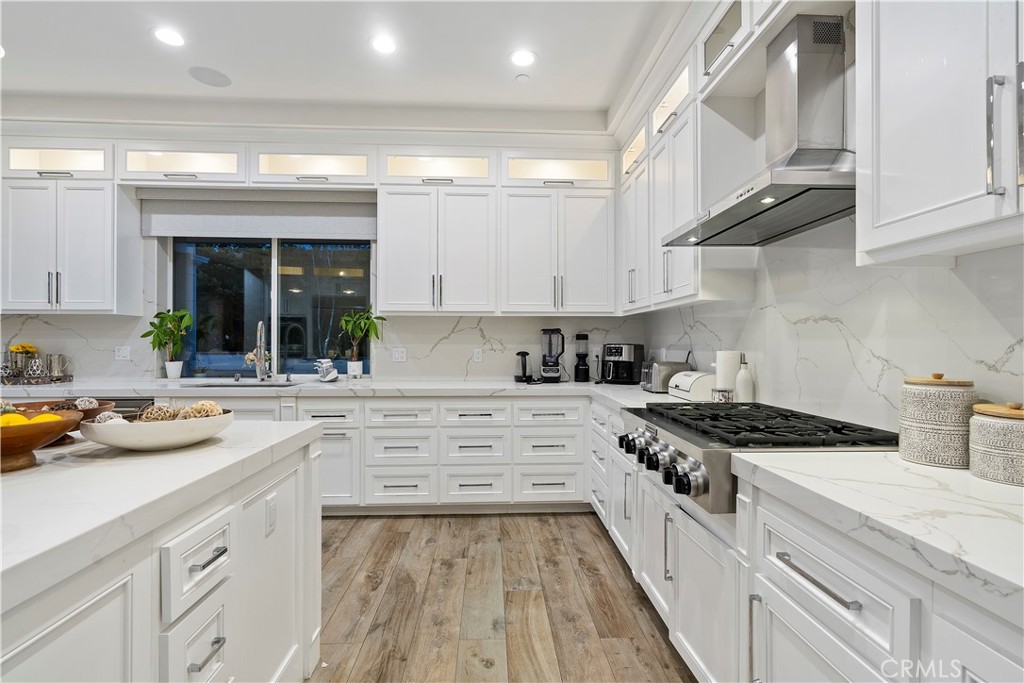
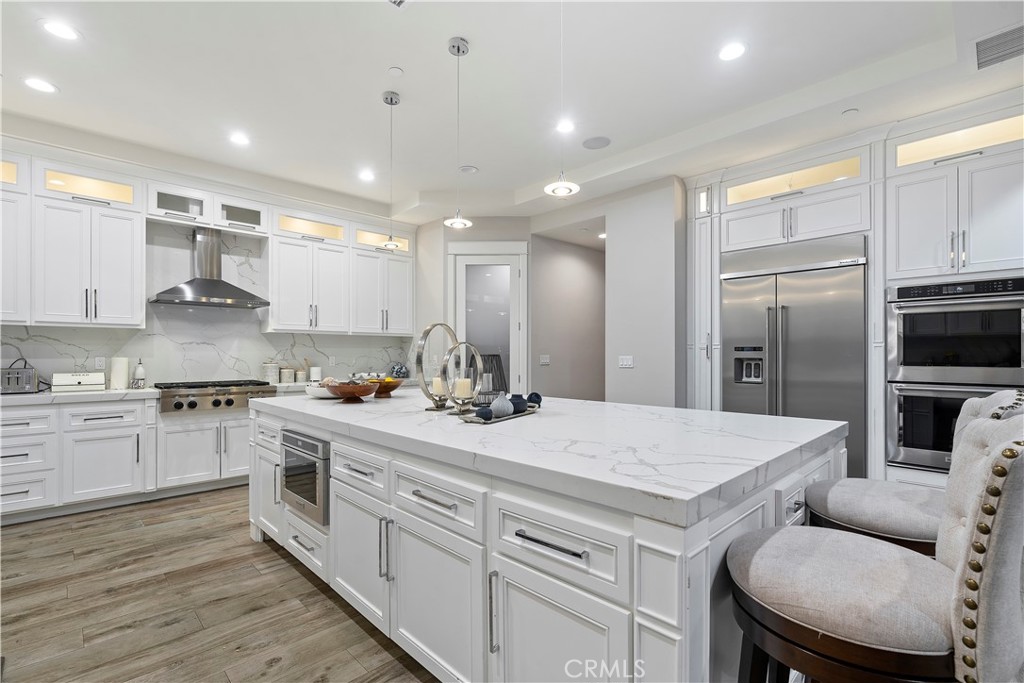
Bright white kitchen with a large island, marble-look surfaces, stainless-steel range, and wood-look floors.
Bright white kitchen with a large island, marble-look counters, and open-plan living area.
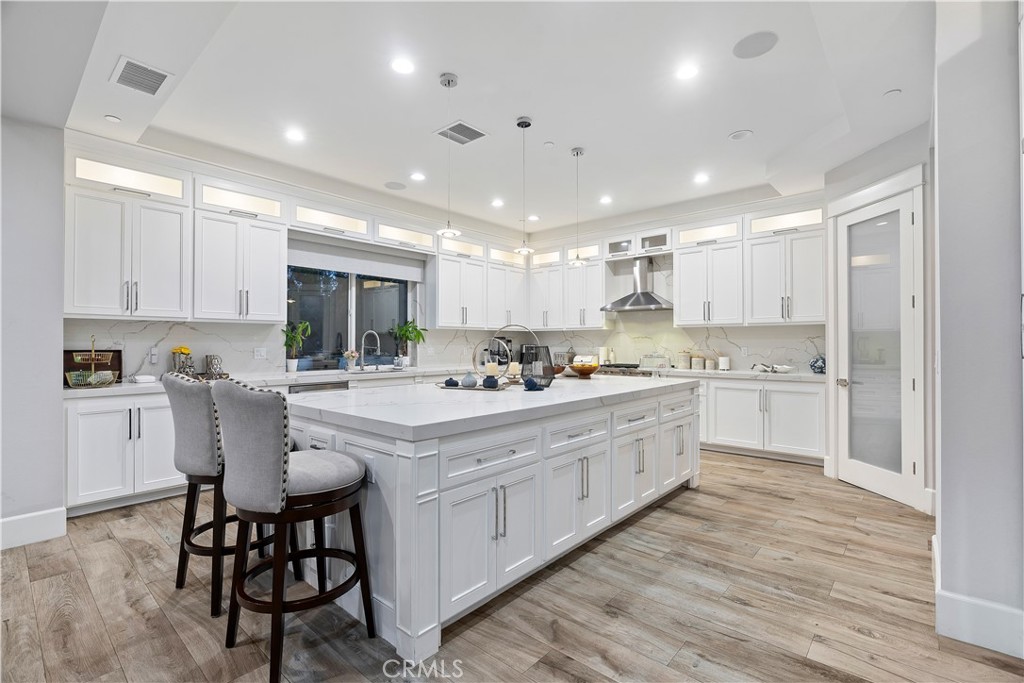
Bright kitchen with a large white island, two bar stools, and extensive white cabinetry.
Bright kitchen with a large marble-look island, white cabinetry, and stainless steel appliances.
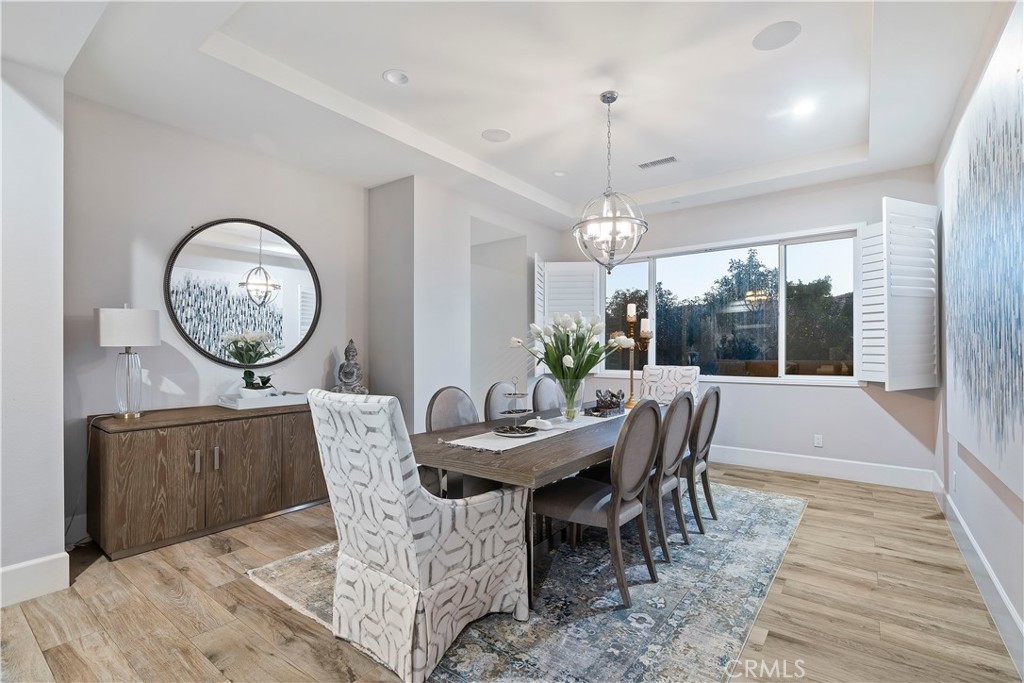
Staged dining room with a wood table, patterned rug, and large window with white shutters.
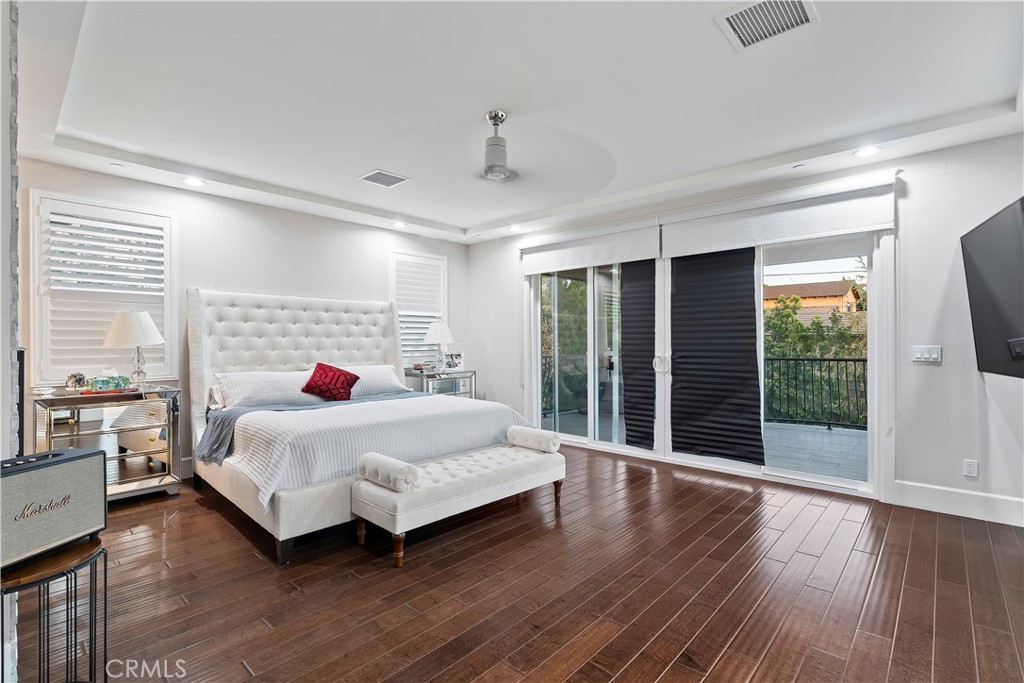
Furnished bedroom with a white tufted bed, dark wood floors, and sliding doors to a balcony.
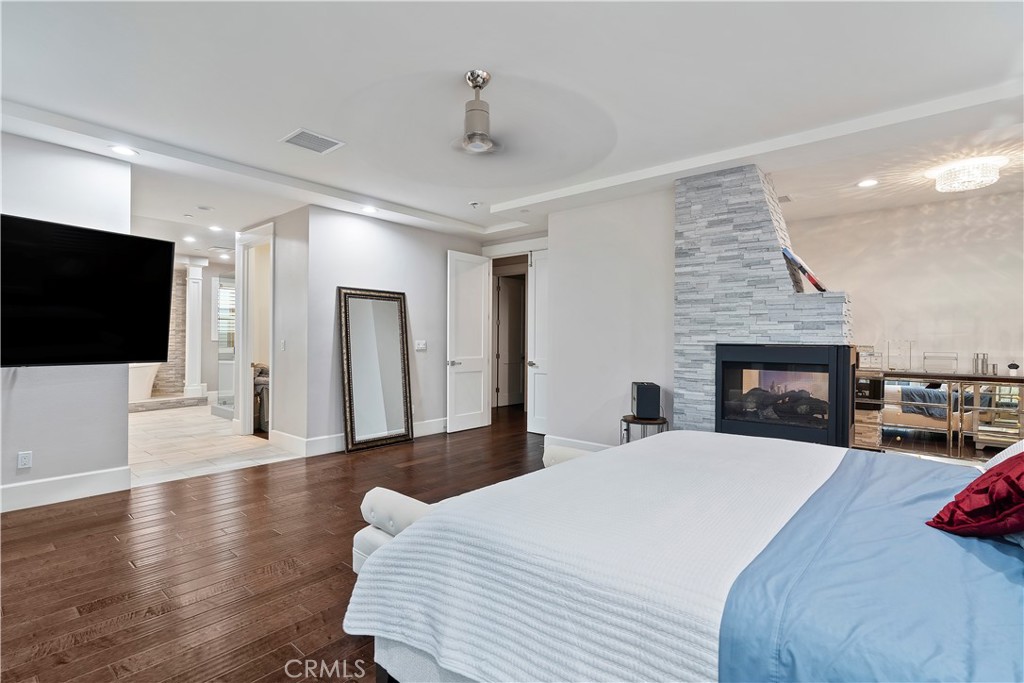
Bedroom with a large bed, stone fireplace, wall-mounted TV, and dark wood flooring.
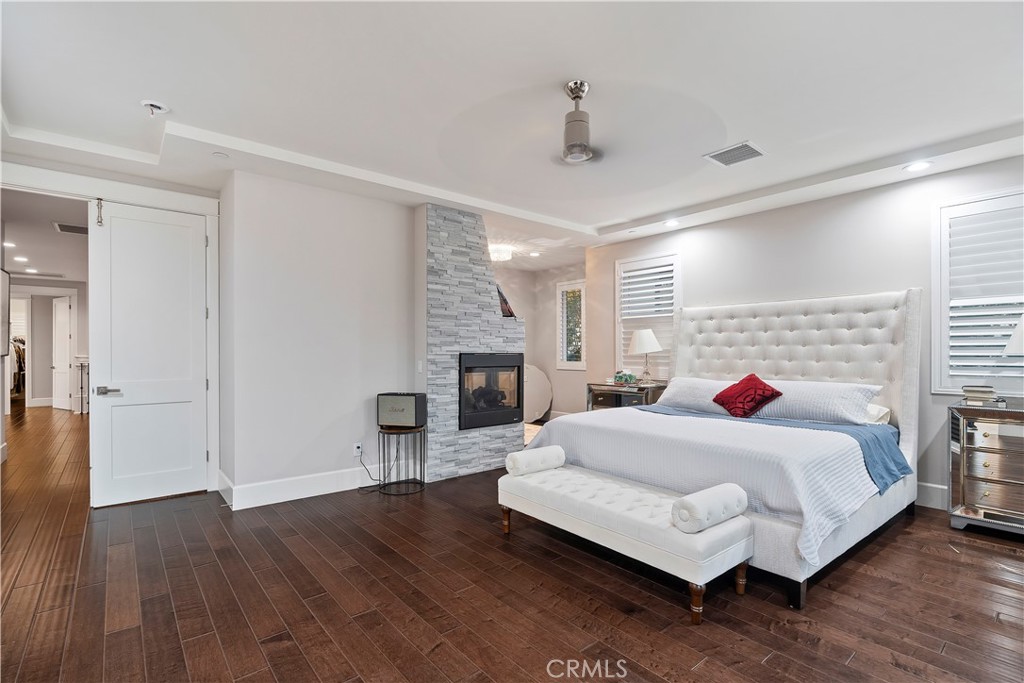
Staged bedroom with a white tufted bed, upholstered bench, and stone fireplace.
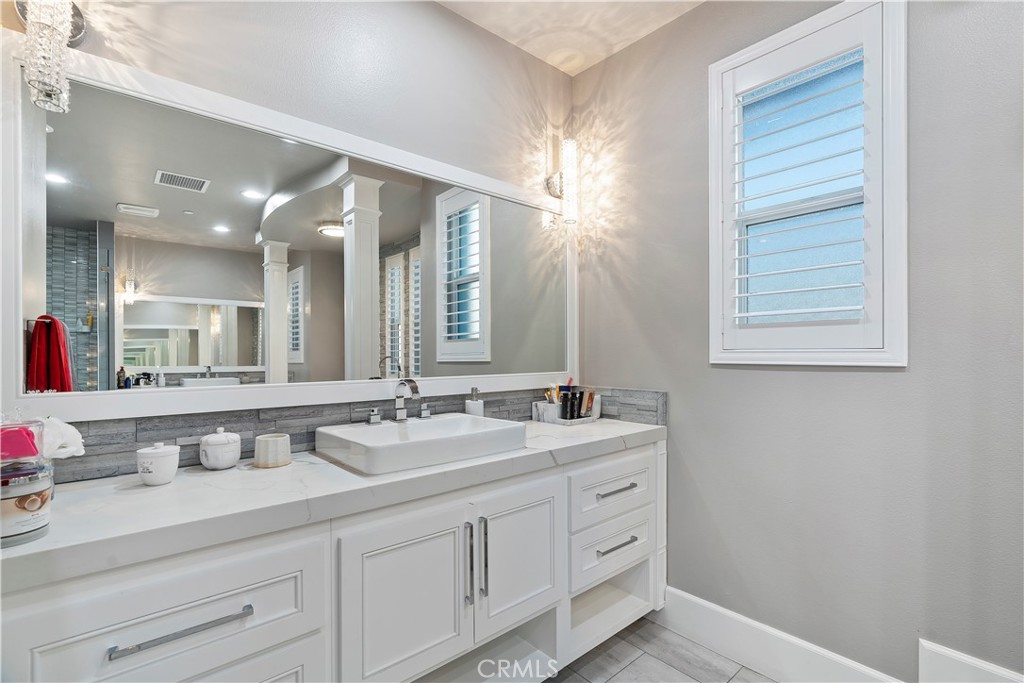
Bathroom vanity with white cabinetry, a vessel sink, large mirror, and shuttered window.
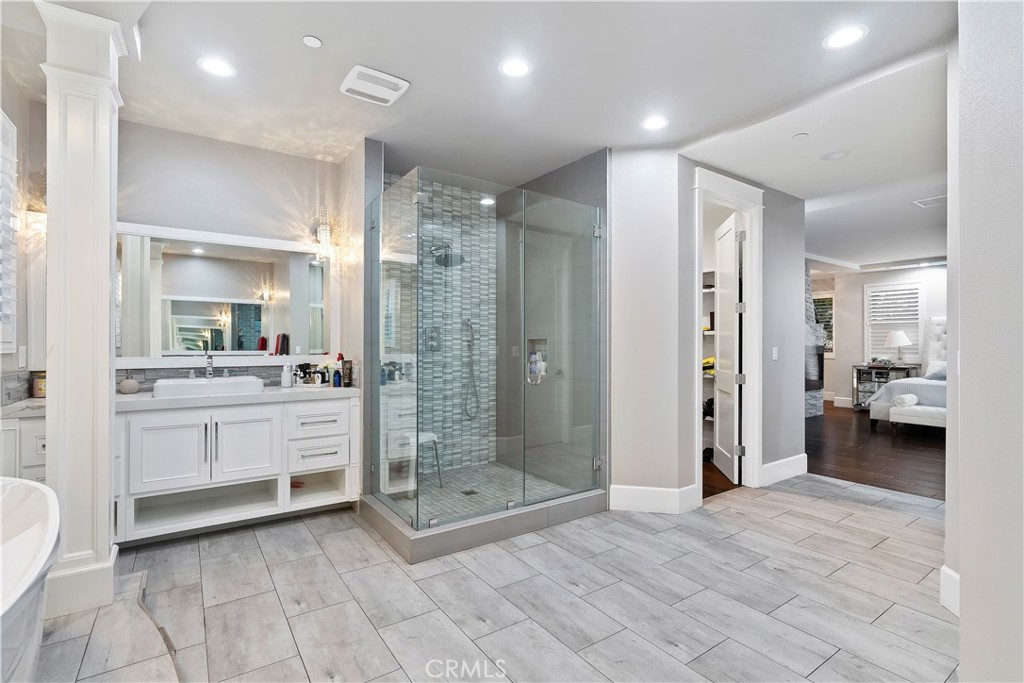
Spacious bathroom with a glass-enclosed mosaic-tile shower and white vanity, opening to a furnished bedroom.
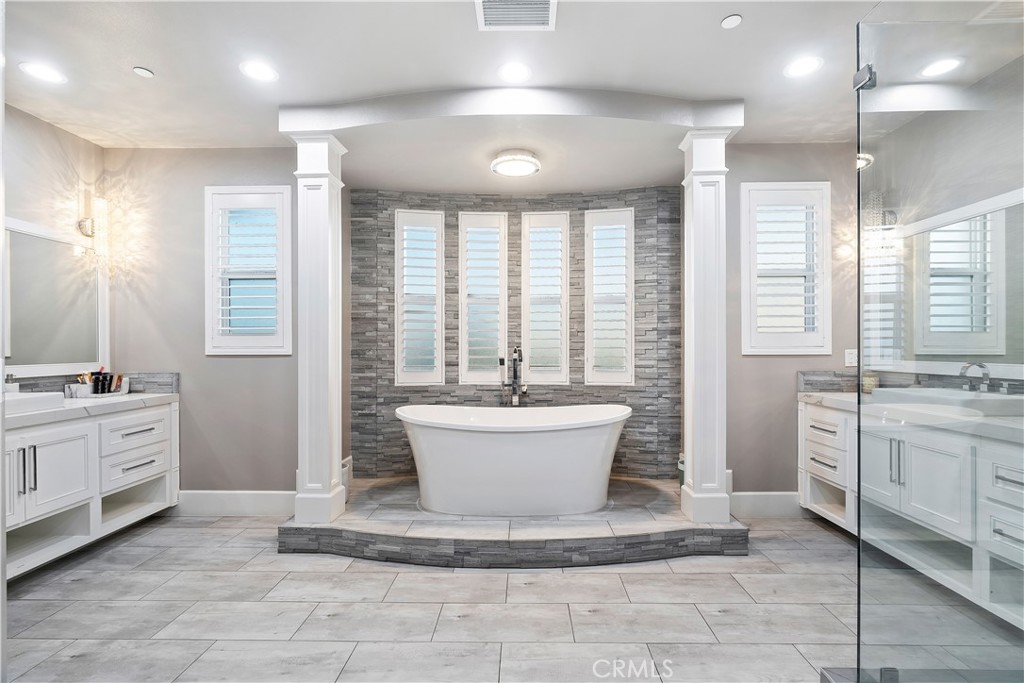
Bathroom with a freestanding soaking tub, gray stone accent wall, narrow shuttered windows, and glass shower.
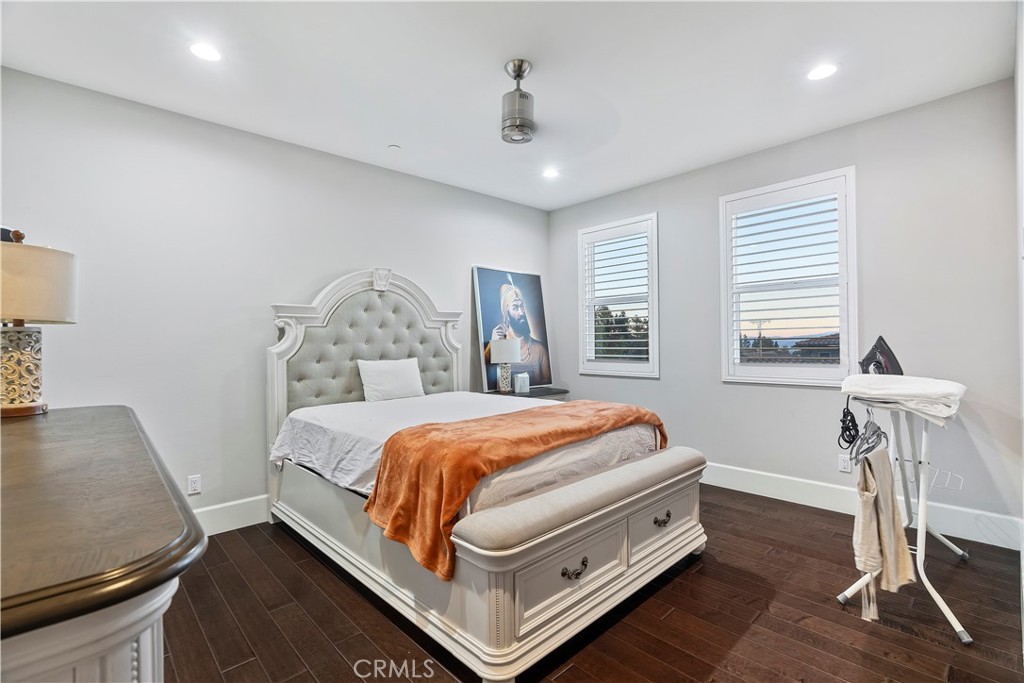
Bedroom with a carved white bed, orange throw, dark wood flooring, and shuttered windows.
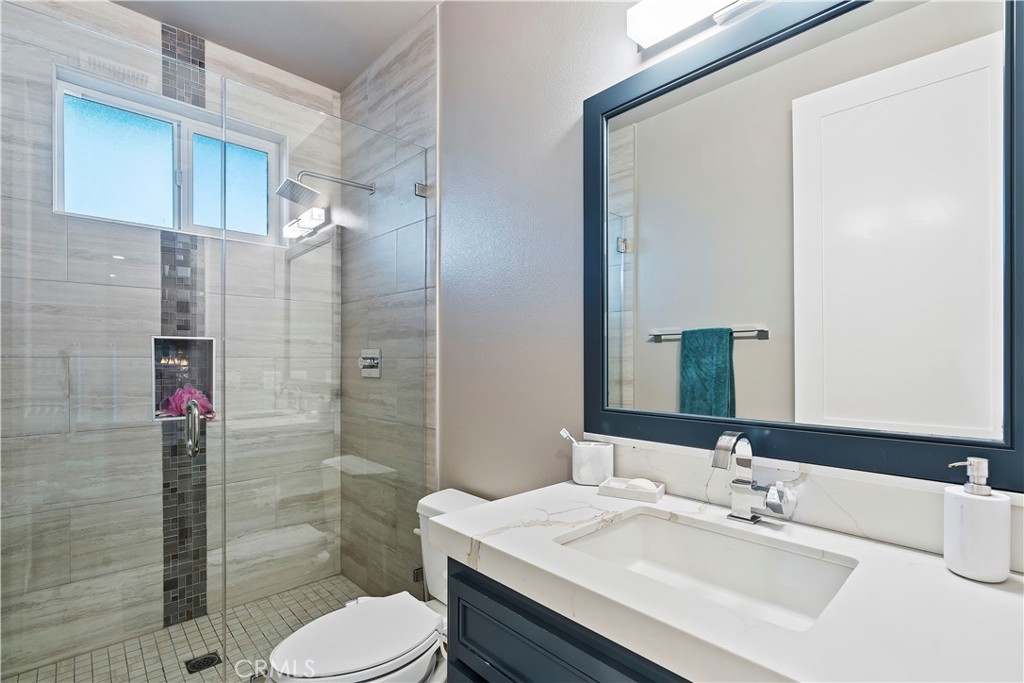
Remodeled bathroom with a glass walk-in shower and marble-look vanity.
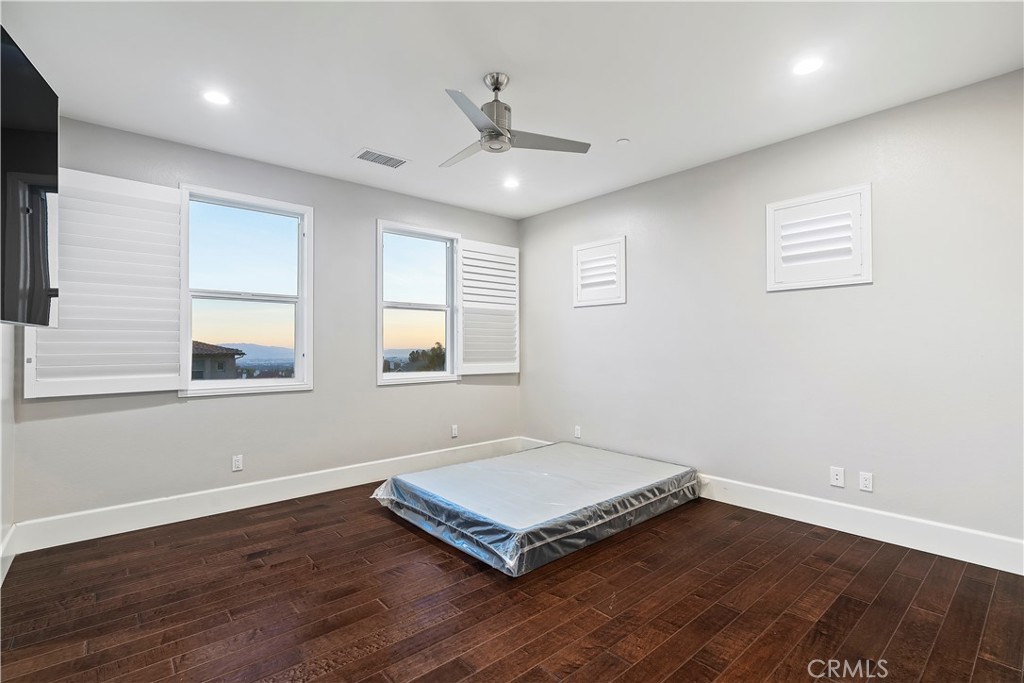
Empty bedroom with dark wood floors, plantation shutters, ceiling fan, and a wrapped mattress on the floor.
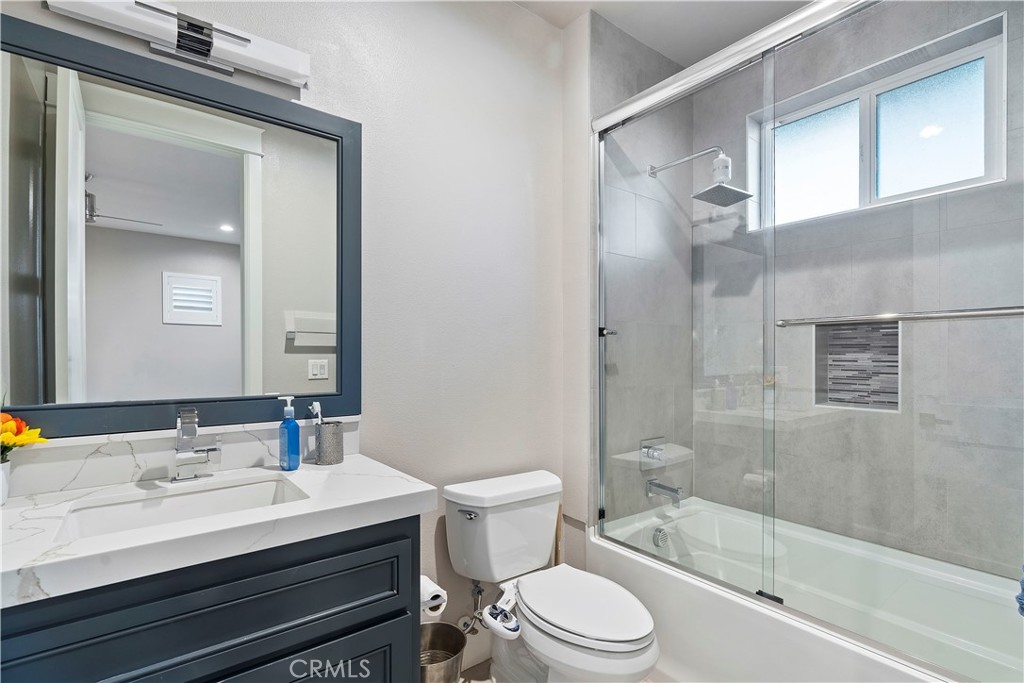
Bathroom with a dark-framed vanity mirror and glass-enclosed tub and shower.
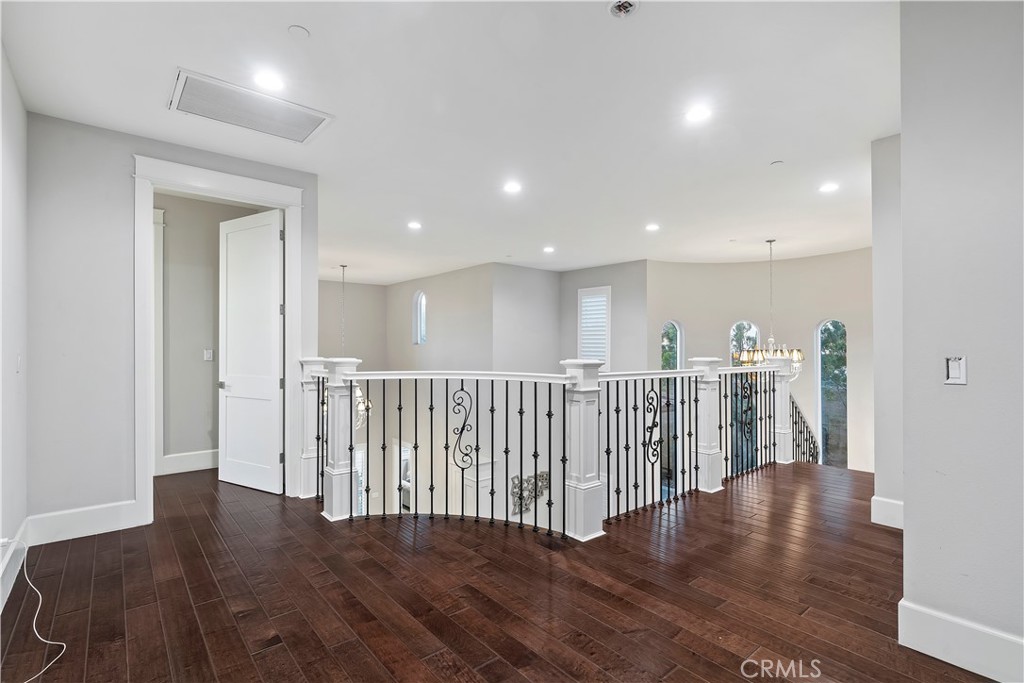
Upstairs landing with dark wood floors, wrought-iron stair railing, and tall arched windows.
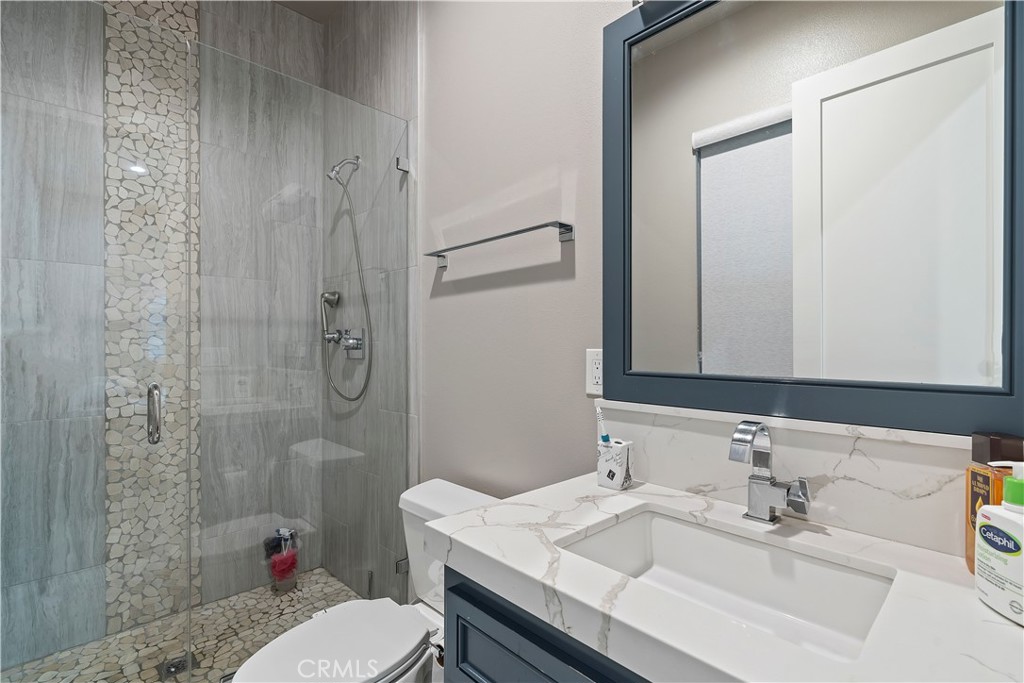
Bathroom with a glass-enclosed pebble-tile shower and marble-look vanity.
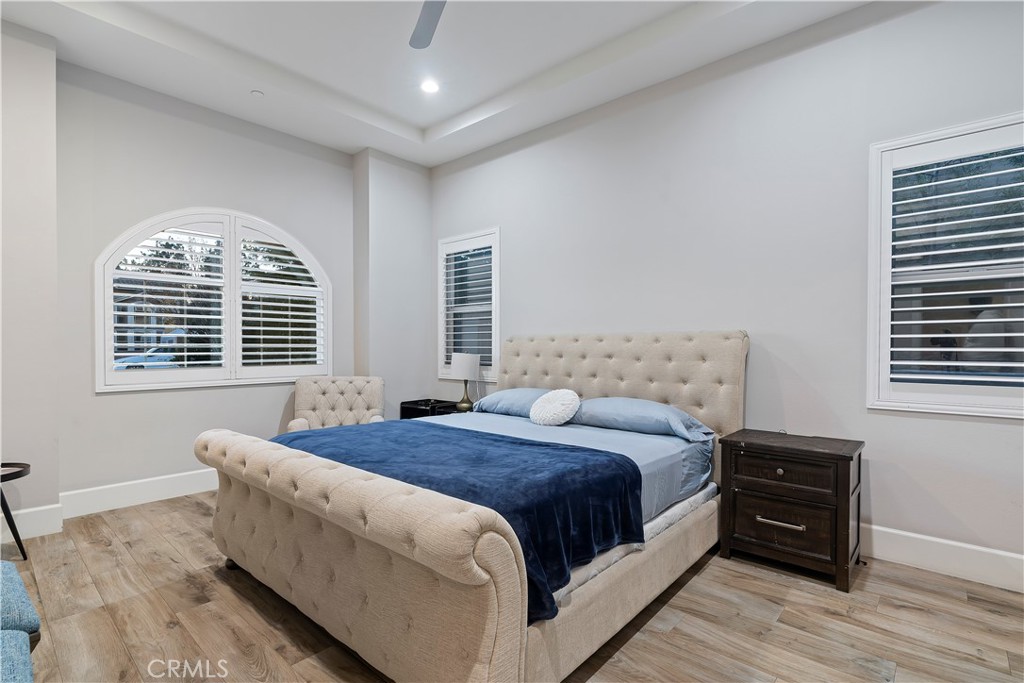
Bedroom with a cream tufted bed, blue bedding, and arched shuttered window.
Two-story home with a covered balcony and stone fire pit in the backyard at sunset.
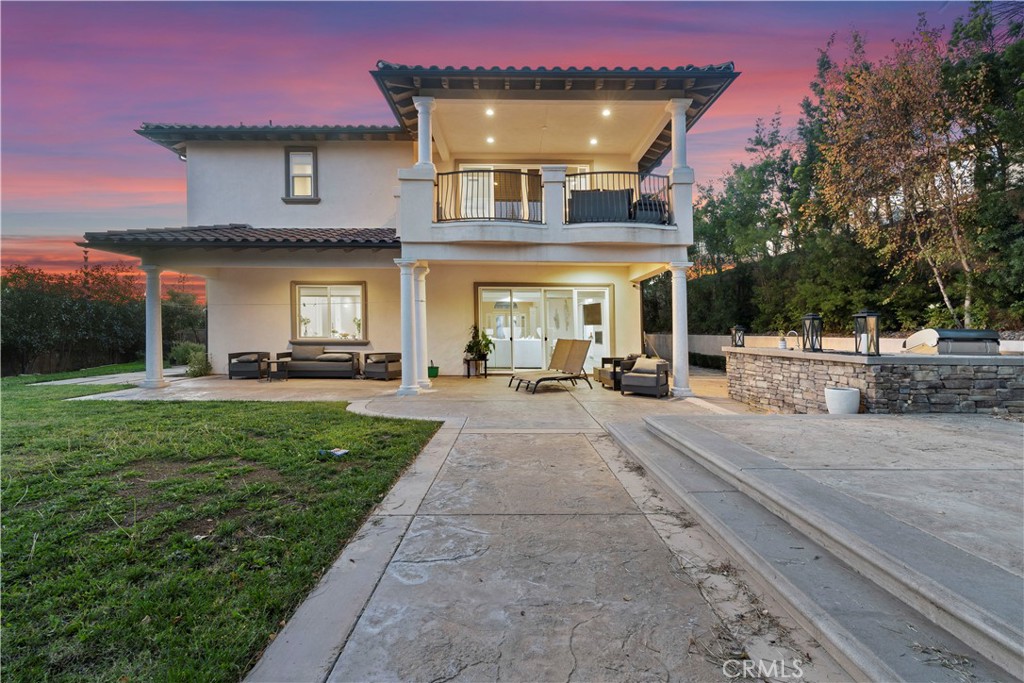
Two-story home’s rear patio with covered balcony, outdoor seating, and stone-edged pool or spa at dusk.
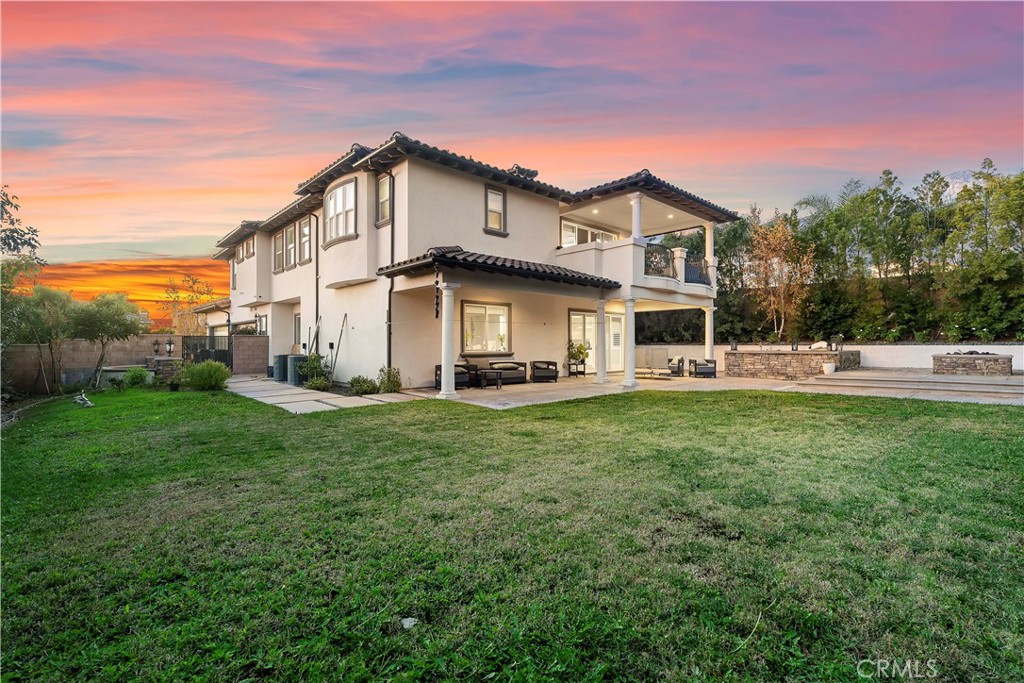
Two-story stucco home with a covered patio and balcony overlooking a broad lawn at sunset.
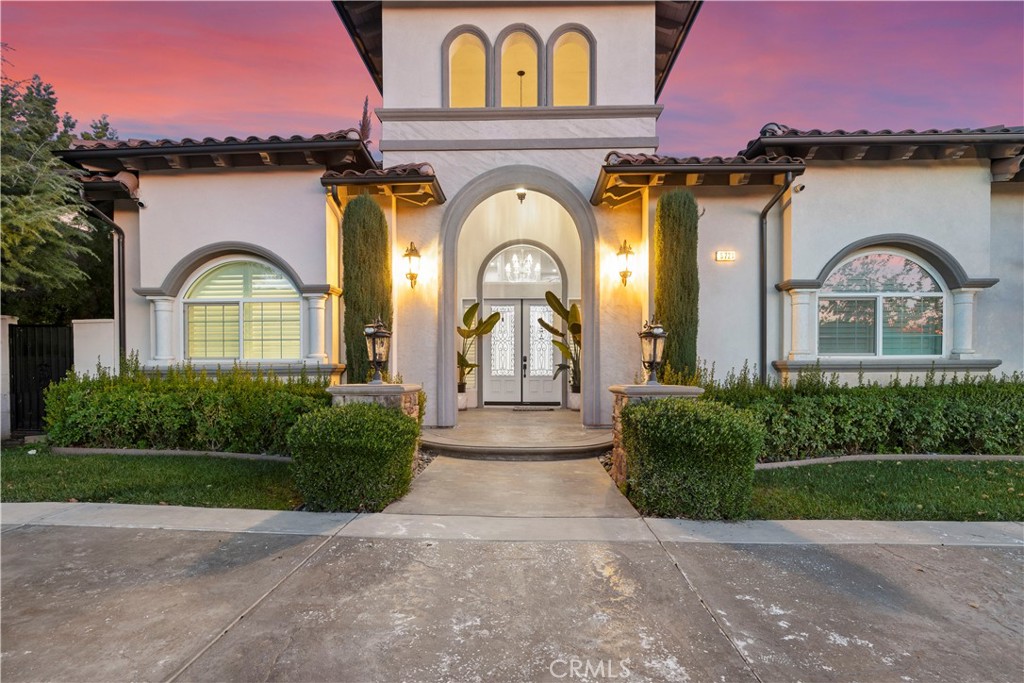
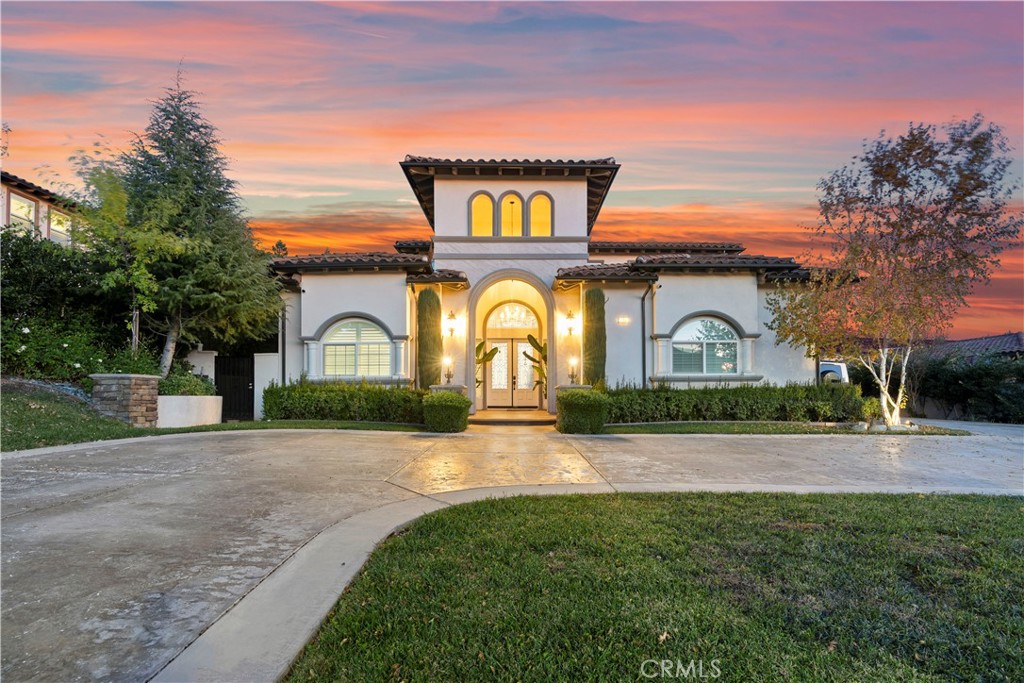
Home exterior with a tall arched entry, illuminated entrance, clipped hedges, and a pink dusk sky.
Two-story stucco home with an arched entry, curved driveway, and pink sunset sky.
White Spanish-style home with a warmly lit arched entry, curved driveway, and colorful sunset sky.
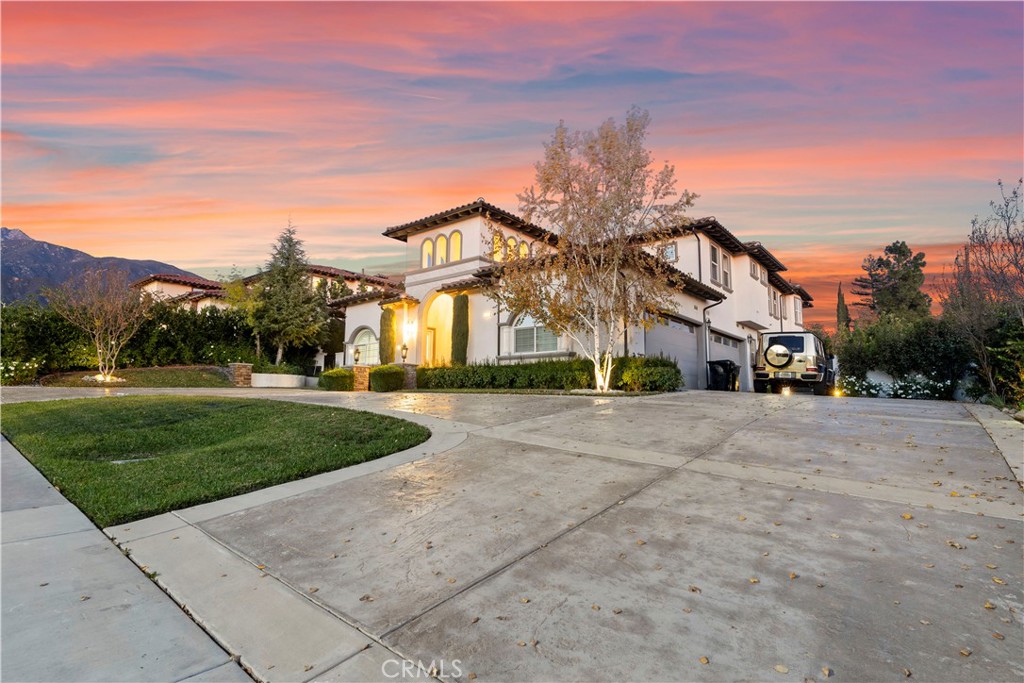
Two-story home with an illuminated arched entry and broad driveway at sunset.
SEE ALL PHOTOS
Spanish-style home with a glowing arched entry and curved driveway at dusk.
Foyer with patterned wood flooring, a curved staircase, and a sitting area beyond.
Furnished entry foyer with wood-look flooring, a black iron balcony railing, and a console table beneath a large mirror.
Two-story foyer with a chandelier, ornate double doors, wood-look floors, and a carpeted staircase.
Furnished living room with white seating, built-in shelves, and a television above a fireplace.
Open-plan living room with a large white sectional, two armchairs, and kitchen beyond.
Furnished living room with white seating, built-in shelving, and a fireplace beneath a wall-mounted television.
Open kitchen with a large white island, stainless steel appliances, and adjoining living room.
Bright white kitchen with a large island, marble-look surfaces, stainless-steel range, and wood-look floors.
Bright white kitchen with a large island, marble-look counters, and open-plan living area.
Bright kitchen with a large white island, two bar stools, and extensive white cabinetry.
Bright kitchen with a large marble-look island, white cabinetry, and stainless steel appliances.
Staged dining room with a wood table, patterned rug, and large window with white shutters.
Furnished bedroom with a white tufted bed, dark wood floors, and sliding doors to a balcony.
Bedroom with a large bed, stone fireplace, wall-mounted TV, and dark wood flooring.
Staged bedroom with a white tufted bed, upholstered bench, and stone fireplace.
Bathroom vanity with white cabinetry, a vessel sink, large mirror, and shuttered window.
Spacious bathroom with a glass-enclosed mosaic-tile shower and white vanity, opening to a furnished bedroom.
Bathroom with a freestanding soaking tub, gray stone accent wall, narrow shuttered windows, and glass shower.
Bedroom with a carved white bed, orange throw, dark wood flooring, and shuttered windows.
Remodeled bathroom with a glass walk-in shower and marble-look vanity.
Empty bedroom with dark wood floors, plantation shutters, ceiling fan, and a wrapped mattress on the floor.
Bathroom with a dark-framed vanity mirror and glass-enclosed tub and shower.
Upstairs landing with dark wood floors, wrought-iron stair railing, and tall arched windows.
Bathroom with a glass-enclosed pebble-tile shower and marble-look vanity.
Bedroom with a cream tufted bed, blue bedding, and arched shuttered window.
Two-story home with a covered balcony and stone fire pit in the backyard at sunset.
Two-story home’s rear patio with covered balcony, outdoor seating, and stone-edged pool or spa at dusk.
Two-story stucco home with a covered patio and balcony overlooking a broad lawn at sunset.
Home exterior with a tall arched entry, illuminated entrance, clipped hedges, and a pink dusk sky.
Two-story stucco home with an arched entry, curved driveway, and pink sunset sky.
White Spanish-style home with a warmly lit arched entry, curved driveway, and colorful sunset sky.
Two-story home with an illuminated arched entry and broad driveway at sunset.
Bought with Stacie Crumbaker with ELEMENT RE INC and Listed by Shamsher Sidhu CA DRE# 01325370 with Sunrise Star Realty 818-652-7890
Sold

5721 Winchester Court

5721 Winchester Court, Rancho Cucamonga, CA 91737

$2,260,000
Luxury cul-de-sac living in the heart of Rancho Cucamonga! This immaculate 5 bedroom, 5.5 bath estate blends elegance, comfort, and entertainer-ready outdoor living. Situated on an exclusive court, the home features a 4-car garage with epoxy sealed floors with additional space for RV or boat parking, ideal for buyers needing extra capacity.Step inside to a bright, open layout with designer finishes throughout. The gourmet kitchen boasts a butler's pantry, high-end appliances, and generous counter space--perfect for hosting and everyday living. The primary luxury en-suite offers true retreat living with separate vanities, spa-inspired finishes, and a private balcony overlooking the grounds.All secondary rooms are mini suits with their own private baths and walk-in closets. Separate laundry room with sink located on the second floor.

The backyard is built for California living with an outdoor built-in barbecue, fire pit, and beautifully designed gathering areas for year-round enjoyment.
elegant trim work, and exceptional indoor-outdoor flow, this home delivers both sophistication and functionality. A rare opportunity in a highly desirable neighborhood.

5
beds

6
baths

4,758 Sq.Ft. LIVING AREA

0.36 Acres lot

Stacie Crumbaker

Stacie Crumbaker

Features & Amenities

Interior

  • total bedrooms5
  • Total bathrooms6
  • full bathrooms5
  • half bathroom1
  • Laundry room Electric Dryer Hookup, Gas Dryer Hookup, Laundry Room
  • Flooring Stone, Wood
  • Fireplace Family Room, Primary Bedroom
  • APPLIANCES Built-In Range, Barbecue, Double Oven, Dishwasher, Microwave, Refrigerator, Range Hood, Tankless Water Heater, Vented Exhaust Fan
  • other interior Features Balcony, Breakfast Area, Ceiling Fan(s), Cathedral Ceiling(s), Separate/Formal Dining Room, High Ceilings, Open Floorplan, Recessed Lighting, Two Story Ceilings, Bedroom on Main Level, Walk-In Pantry, Walk-In Closet(s)

Area & Lot

  • Status Sold
  • Date Sold January 9, 2026
  • Living Area4,758 Sq.Ft.
  • Lot Area0.36 Acres
  • MLS® IDSR25270119
  • TypeResidential
  • YEAR BUILT2019
  • NeighborhoodRancho Cucamonga
  • Architecture StylesCustom
  • View DescriptionMountain(s)
  • School DistrictChaffey Joint Union High

Exterior

  • STORIES1
  • Garage Space4.0
  • water SourcePublic
  • PoolNone
  • roofSpanish Tile
  • lot featuresBack Yard, Cul-De-Sac, Front Yard, Lawn, Landscaped, Near Park
  • parkingDirect Access, Driveway, Garage
  • HEAT TYPECentral
  • AIR CONDITIONINGCentral Air
  • sewerPrivate Sewer
  • security FeaturesCarbon Monoxide Detector(s), Fire Detection System, Smoke Detector(s)
  • other exterior FeaturesBarbecue

Financial

  • Sales Price$2,260,000

Rancho Cucamonga

Rancho Cucamonga is a part of the Inland Empire and is one of the largest cities off Route 66.

Explore

Work with Joshua

I'm passionate about the real estate market. I want to provide you with the best local content and additional professional services, if and when your situation requires it. My goal is to be helpful, not a nuisance. There is no obligation required from you. I look forward to earning your trust and respect through our “on-call” level of service and my extensive local knowledge.