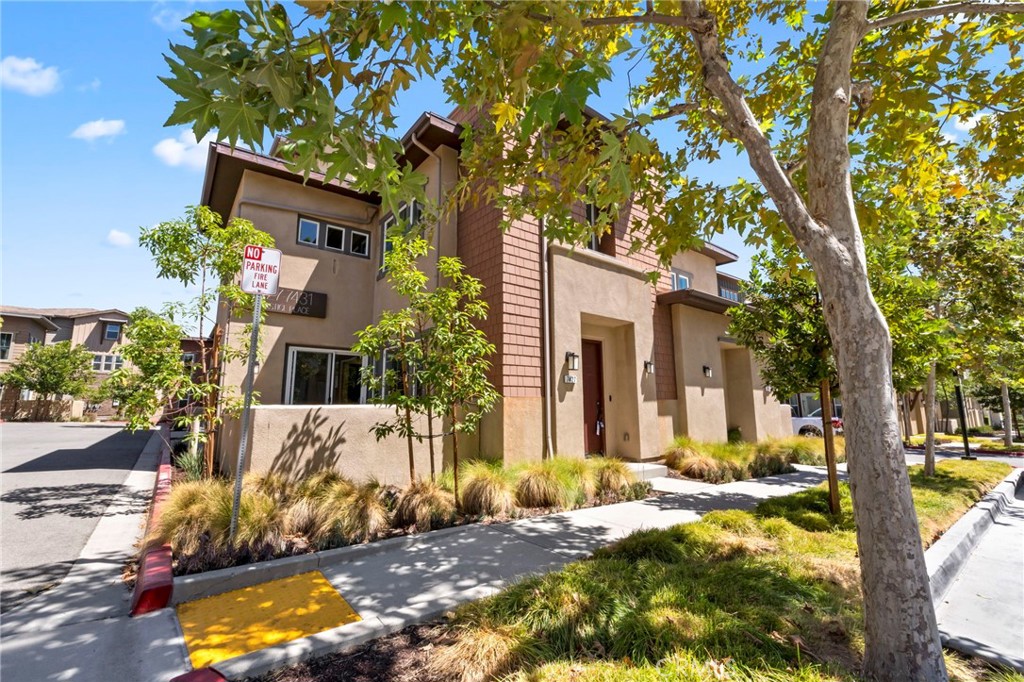
Multi-story stucco home with a recessed entrance, landscaped frontage, and mature shade trees.
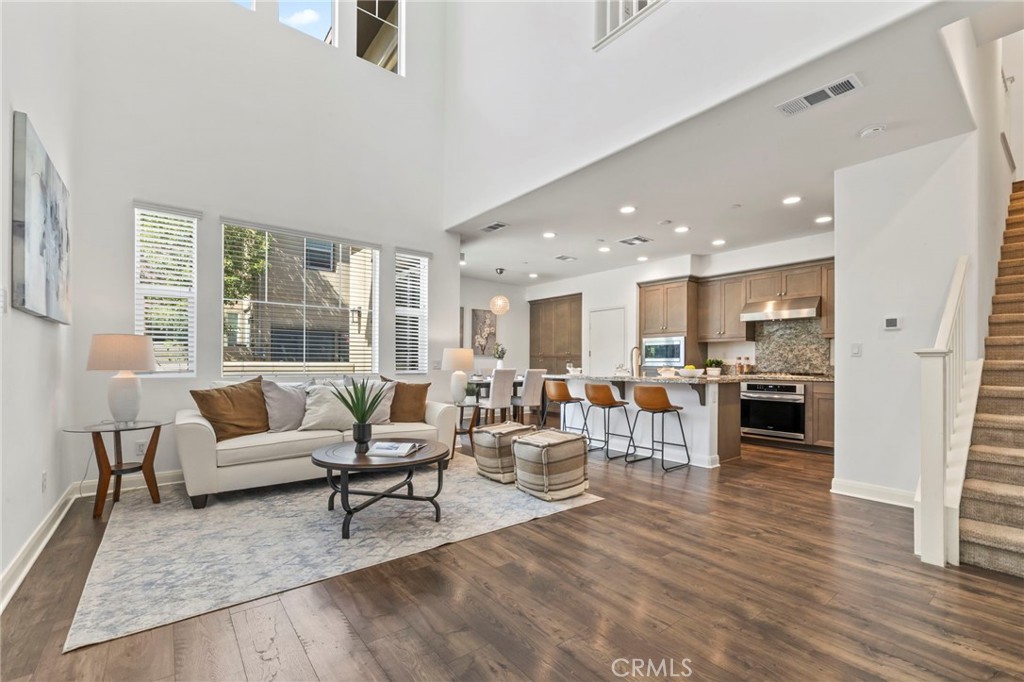
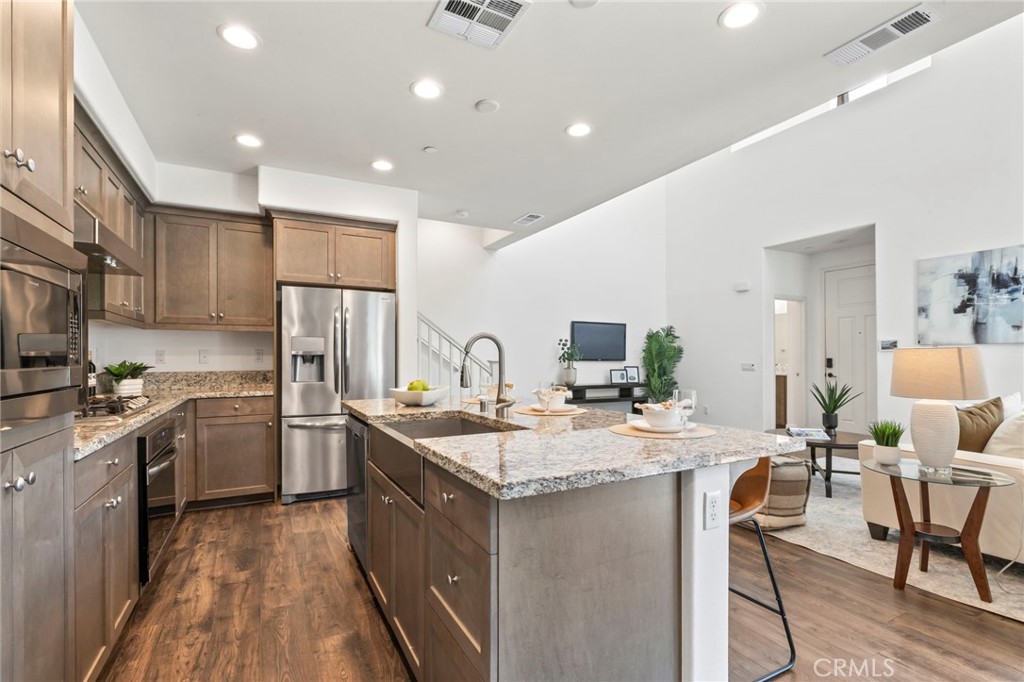
Open-plan living room and kitchen with vaulted ceilings, wood floors, and a staircase.
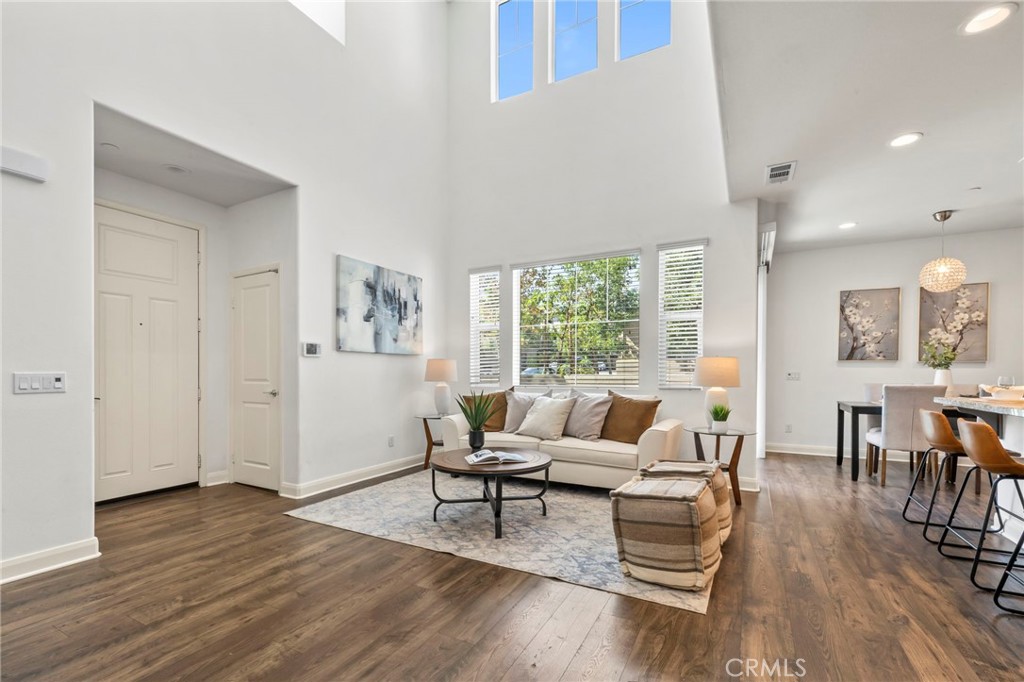
Vaulted living room with hardwood floors, a cream sofa, and adjoining dining area.
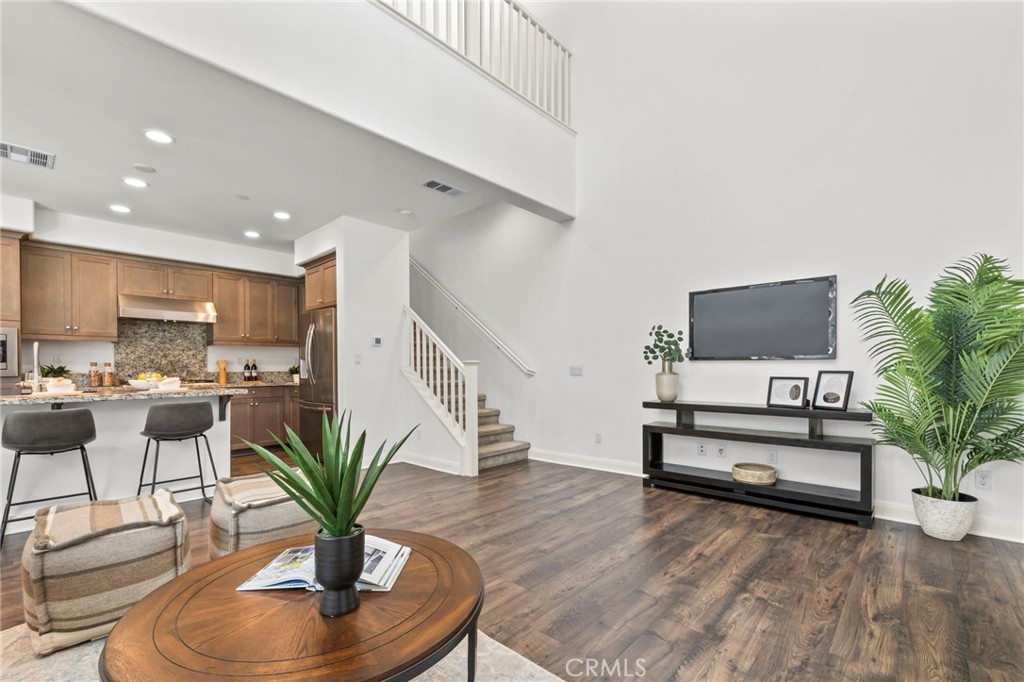
Staged living room with open kitchen, wood floors, and staircase to upper level.
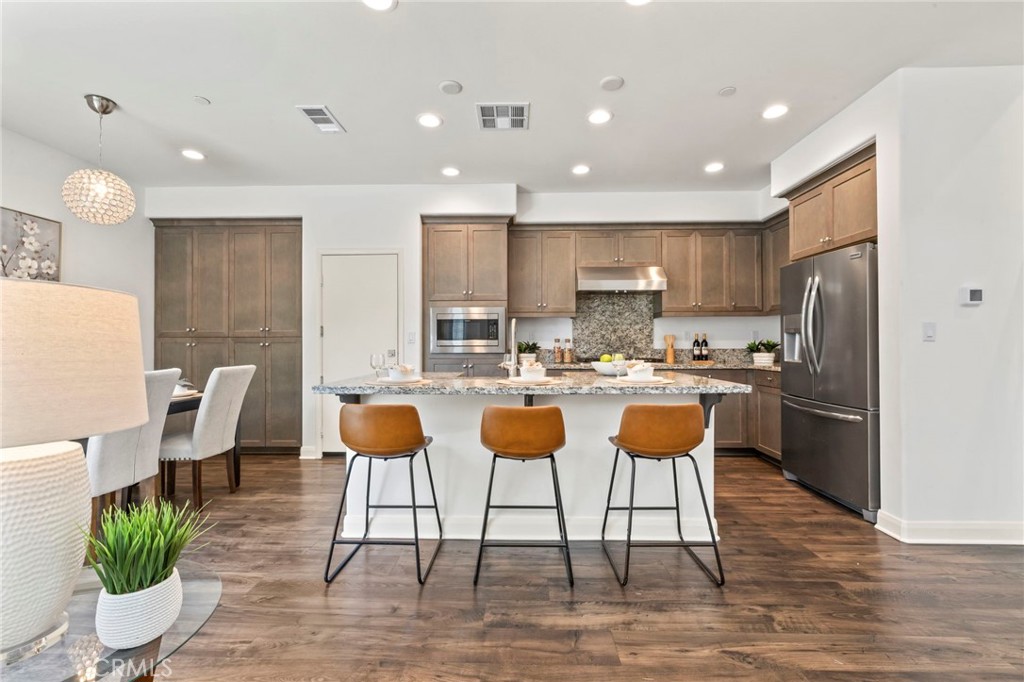
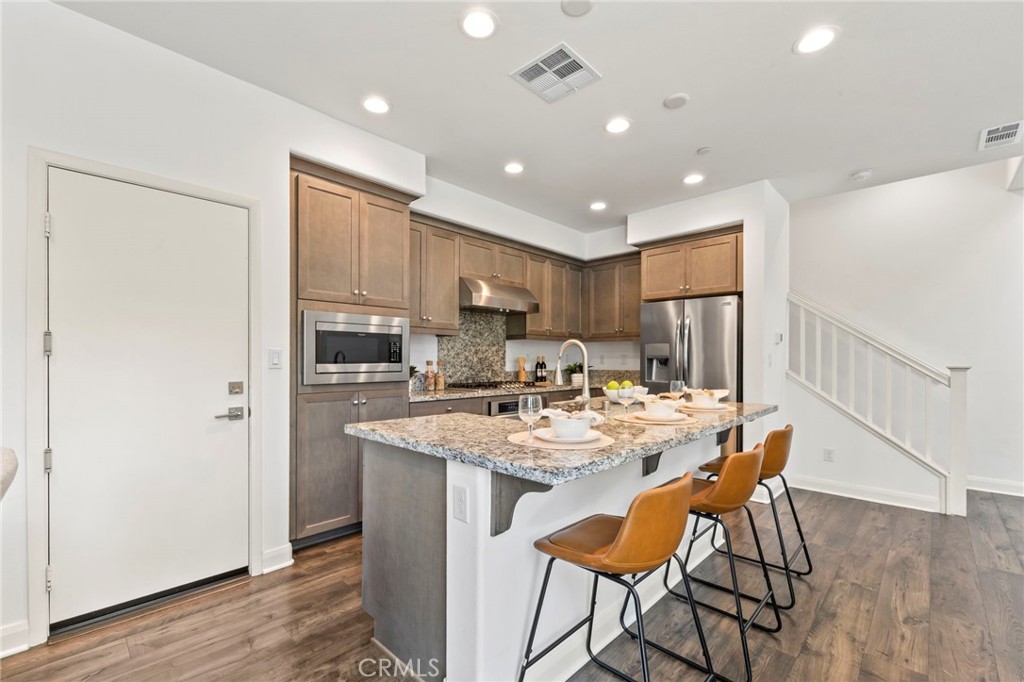
Kitchen with dark wood cabinets, granite island, three bar stools, and stainless steel appliances.
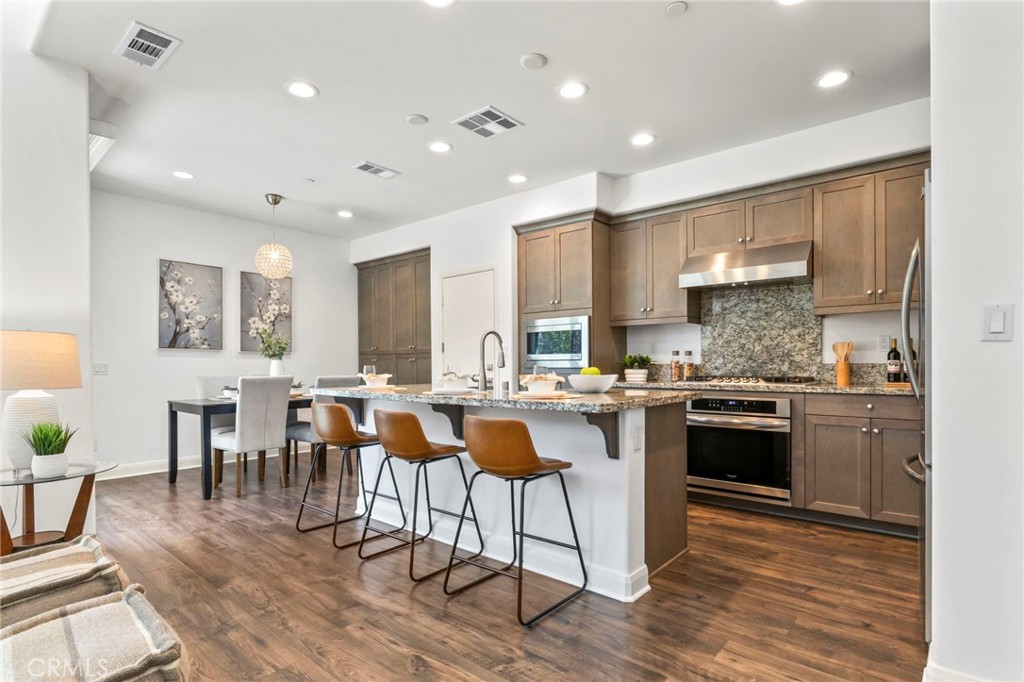
Kitchen with a large granite island, bar stools, and adjoining dining area.
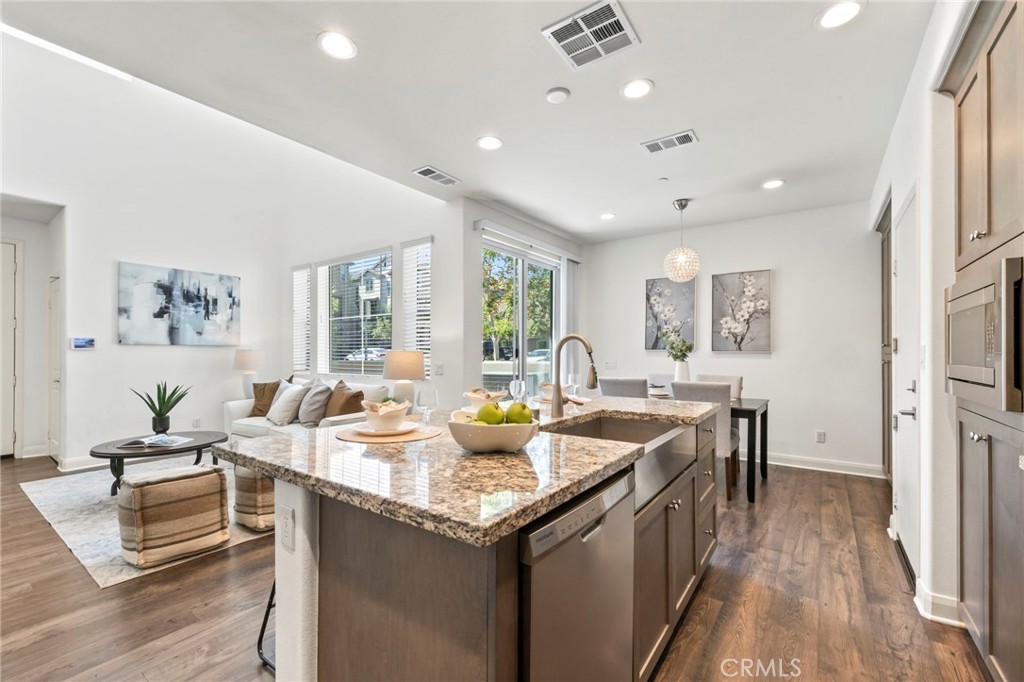
Open kitchen with a granite island, stainless steel appliances, and an adjoining living area.
Kitchen with a large granite island, stainless steel appliances, and an open living area.
Kitchen with a granite island, brown cabinetry, stainless steel appliances, and three bar stools.
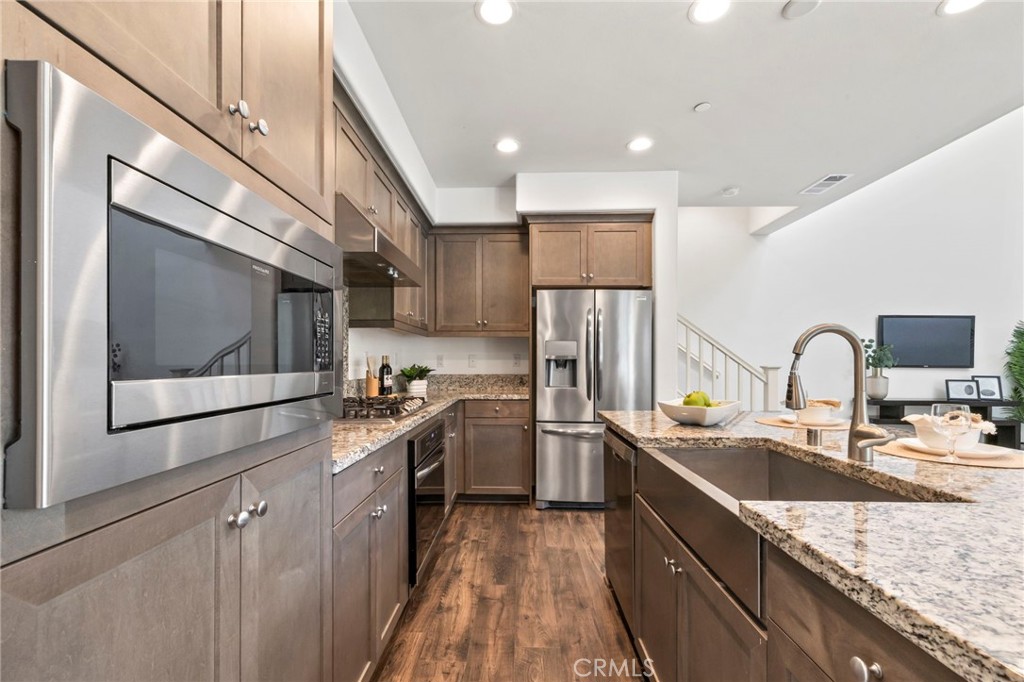
Kitchen with wood cabinetry, granite counters, stainless steel appliances, and an island with a sink.
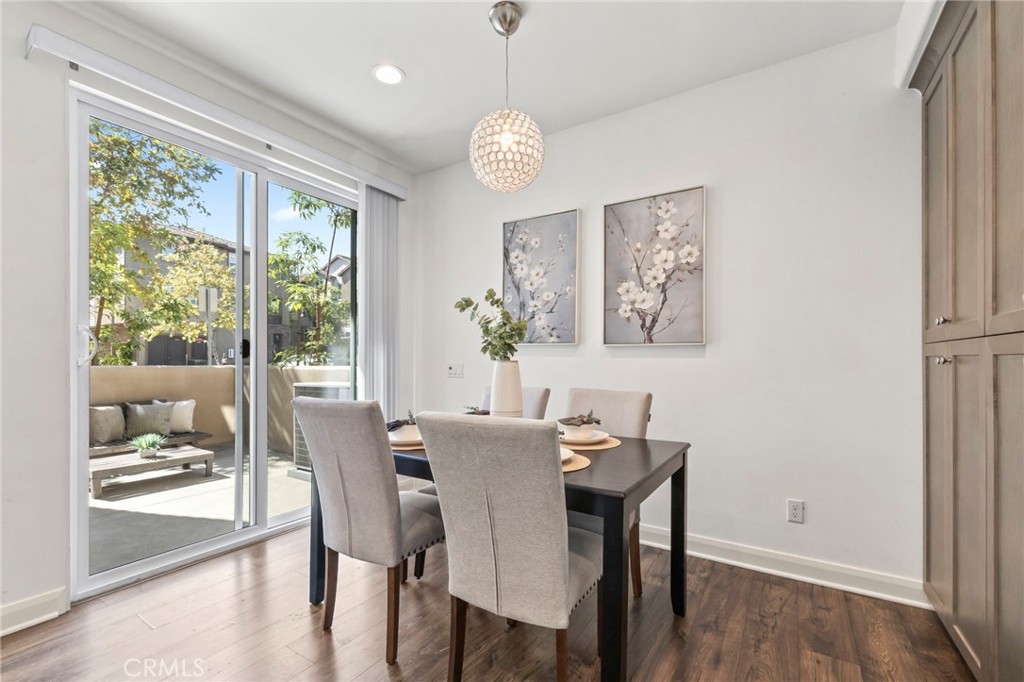
Dining area with a dark table, upholstered chairs, and sliding glass doors to a patio.
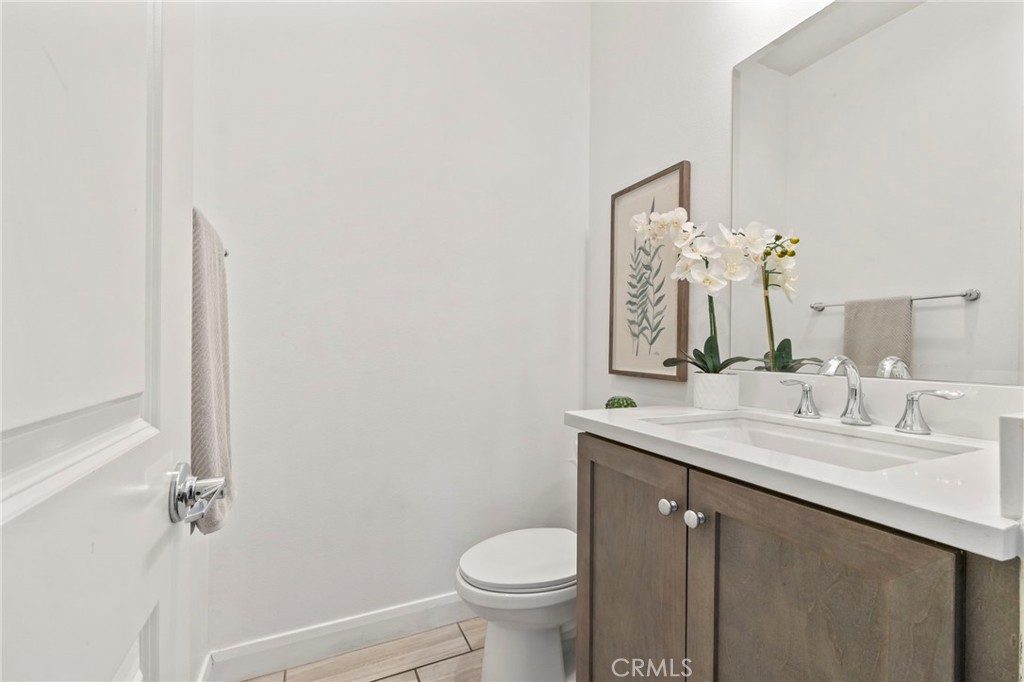
Bathroom with a double-sink vanity, dark wood cabinetry, and white orchids.
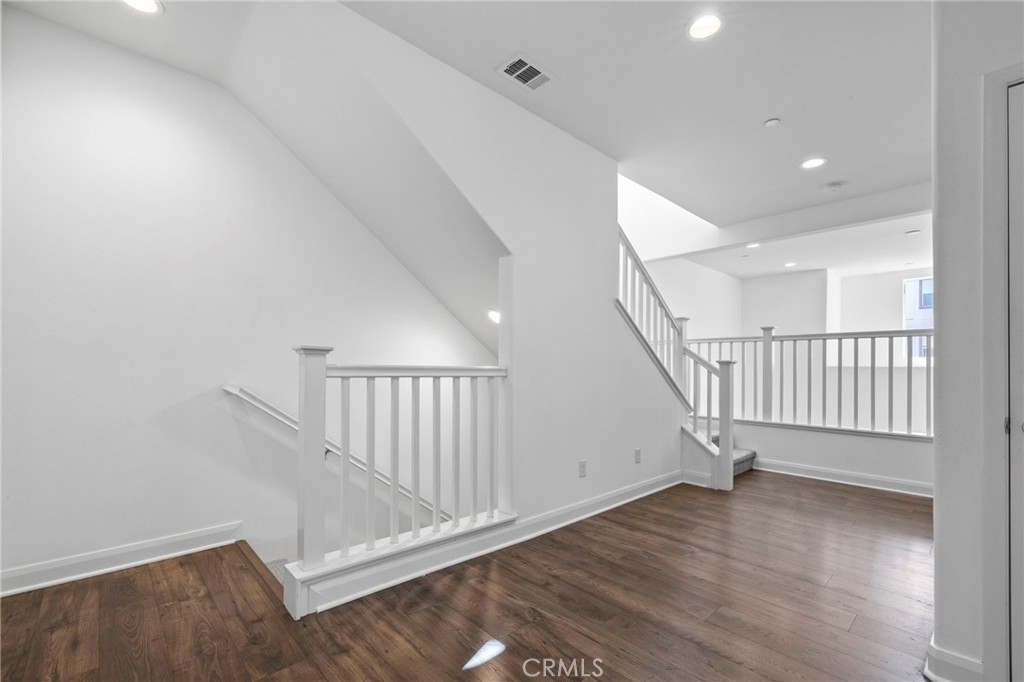
Empty interior with wood flooring, white stair railings, and an open upper landing.
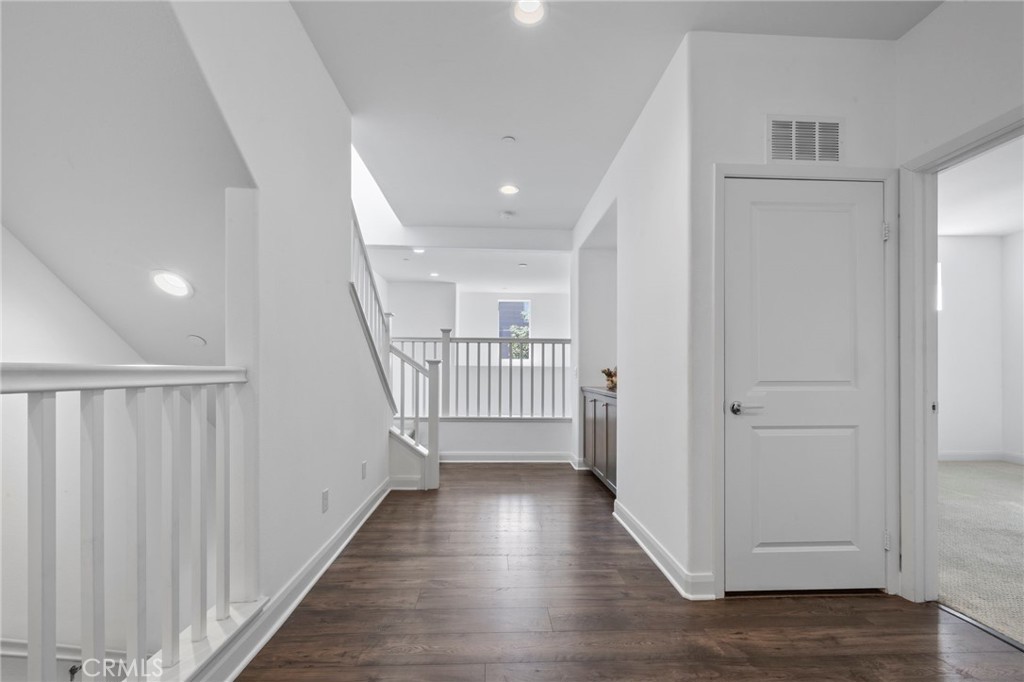
Upstairs hallway with dark wood floors, white railings, and a staircase.
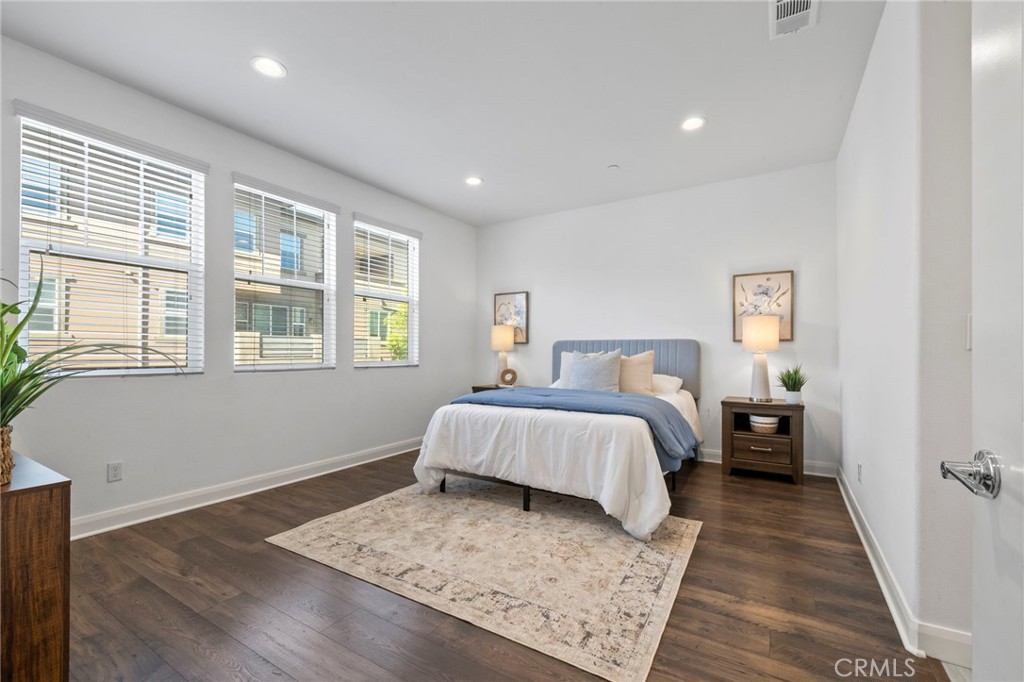
Staged bedroom with a blue upholstered bed, three shuttered windows, and dark wood flooring.
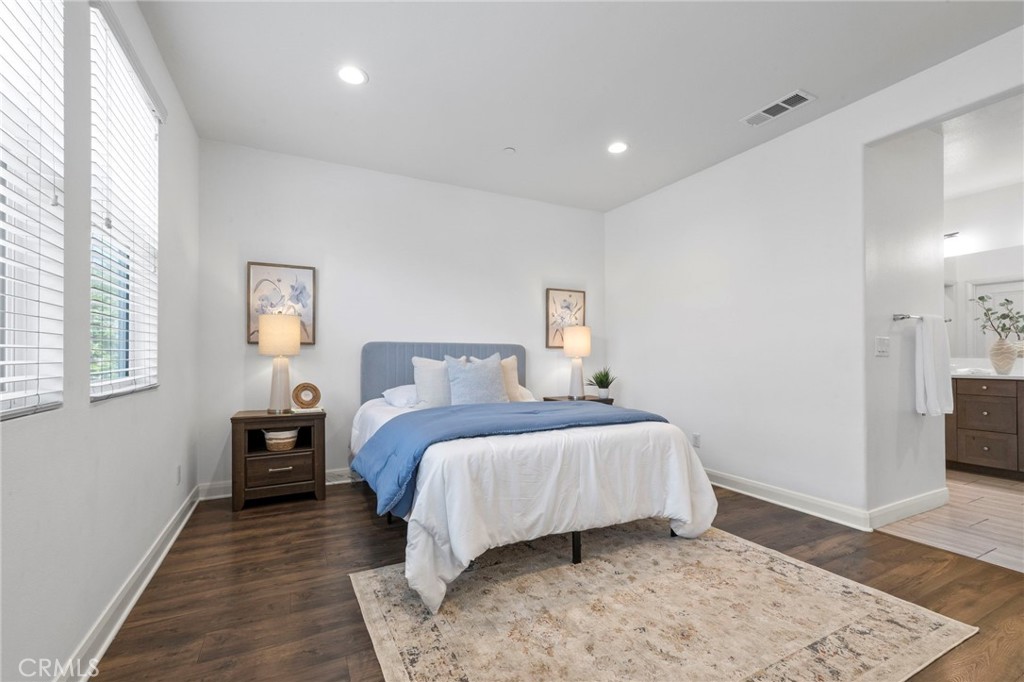
Staged bedroom with a blue upholstered bed, dark wood flooring, and an adjoining bathroom.
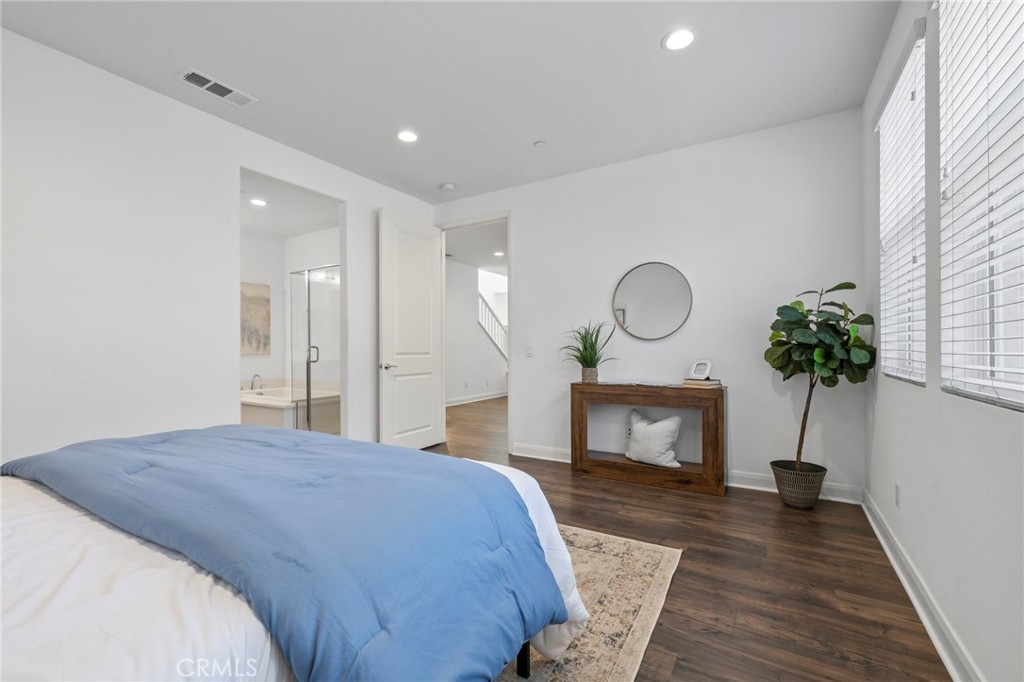
Staged bedroom with a blue-covered bed, wood console, round mirror, and adjoining bathroom.
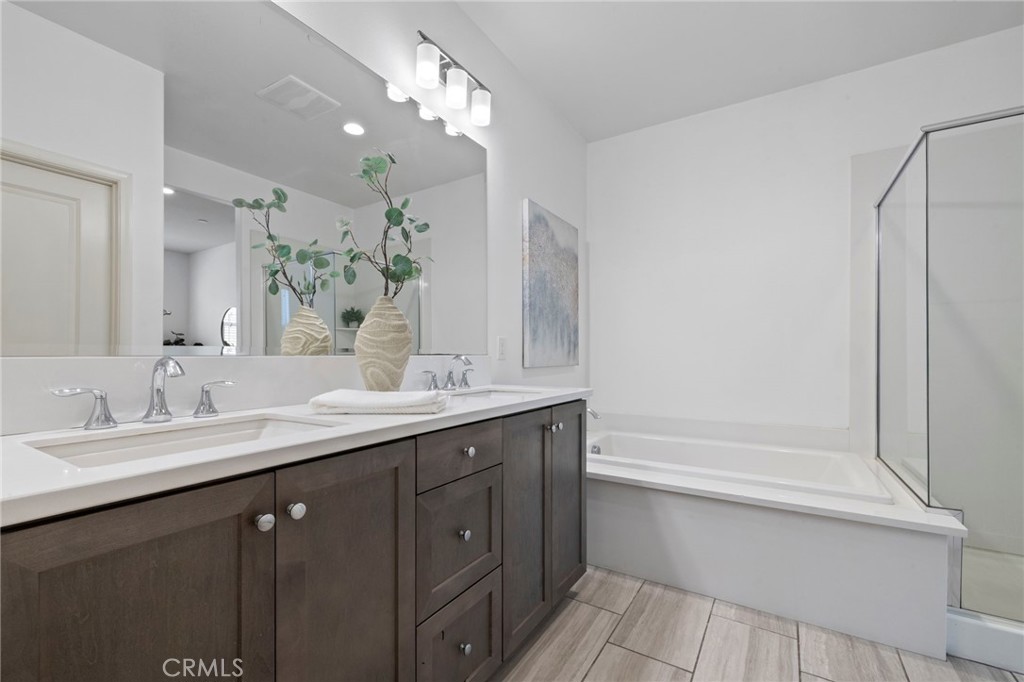
Bathroom with a double vanity, soaking tub, and glass-enclosed shower.
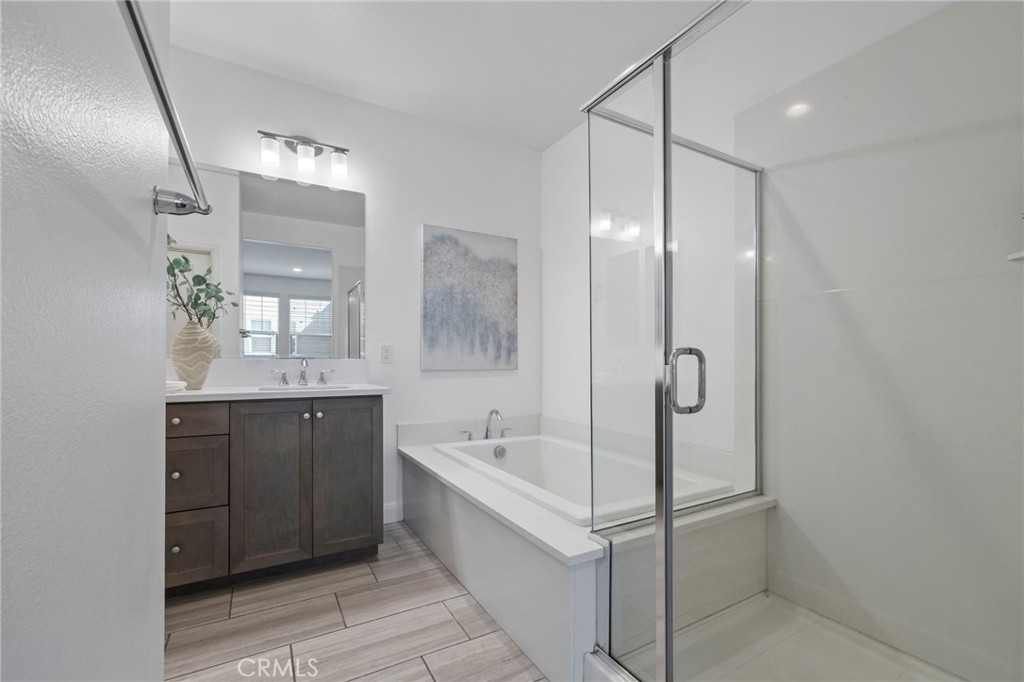
Bathroom with a dark wood vanity and a bathtub behind a glass shower enclosure.
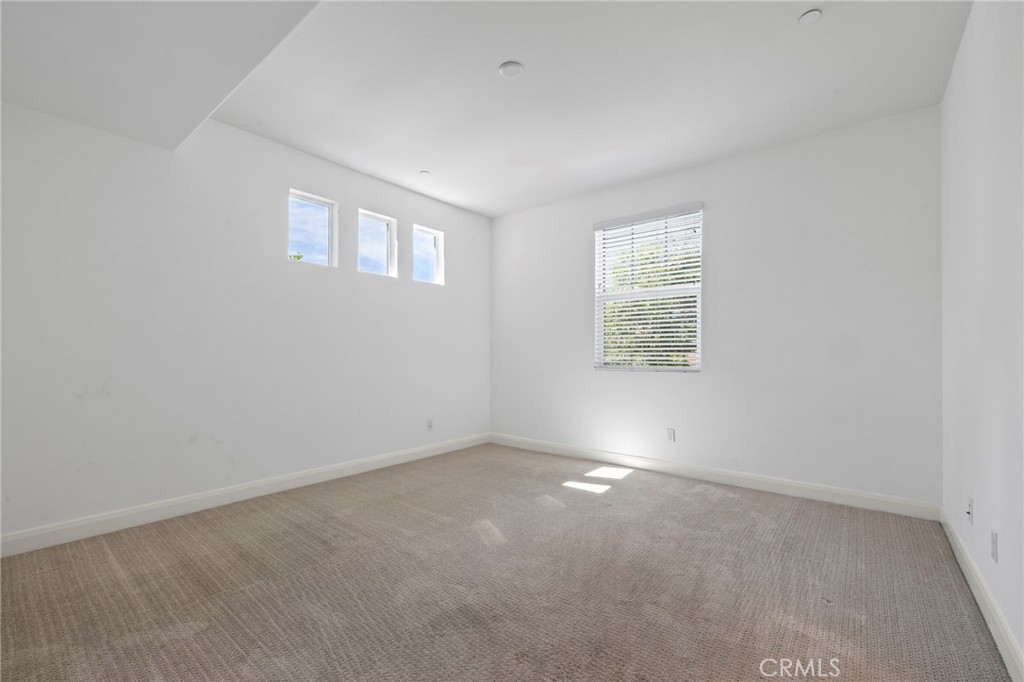
Empty carpeted room with three high windows and a larger window with blinds.
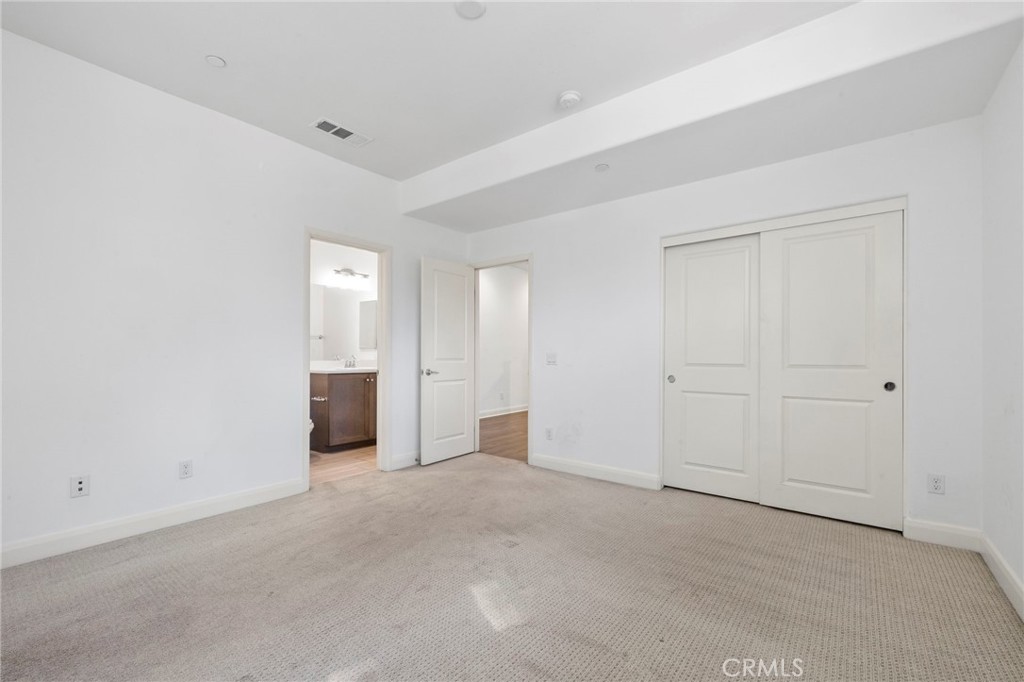
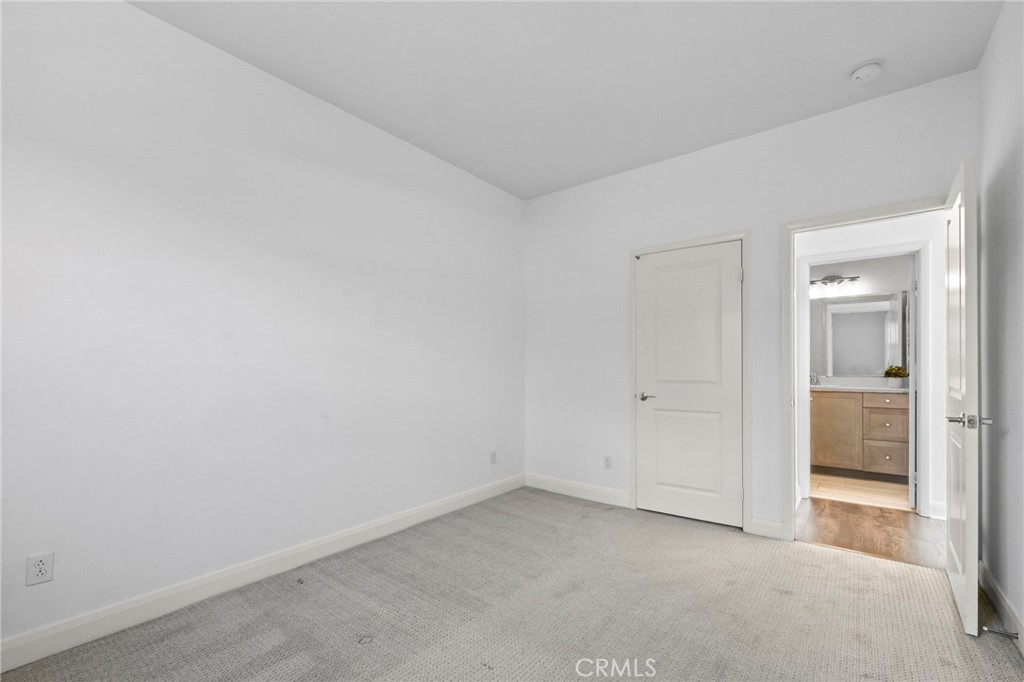
Empty carpeted bedroom with a large closet and an open doorway to the bathroom.
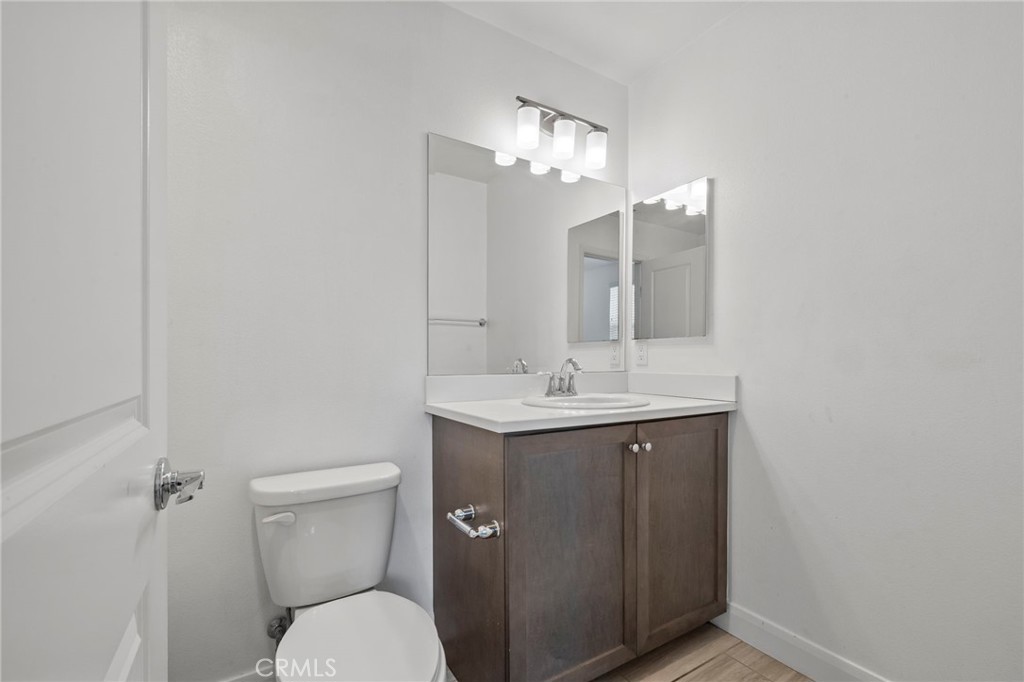
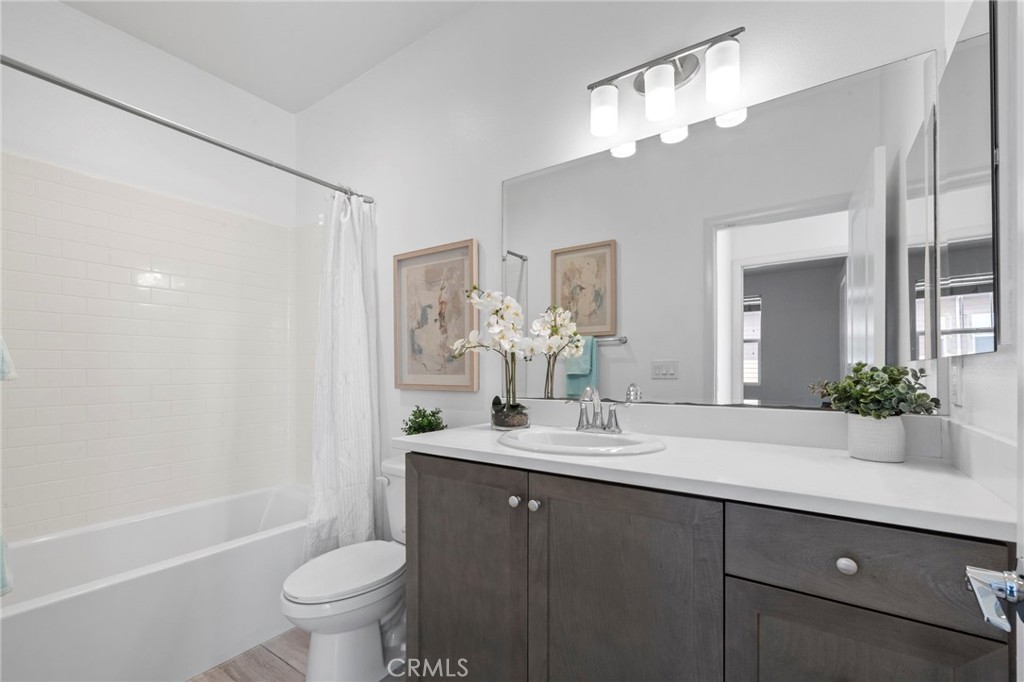
Bathroom with a dark wood vanity, white countertop, large mirror, and toilet.
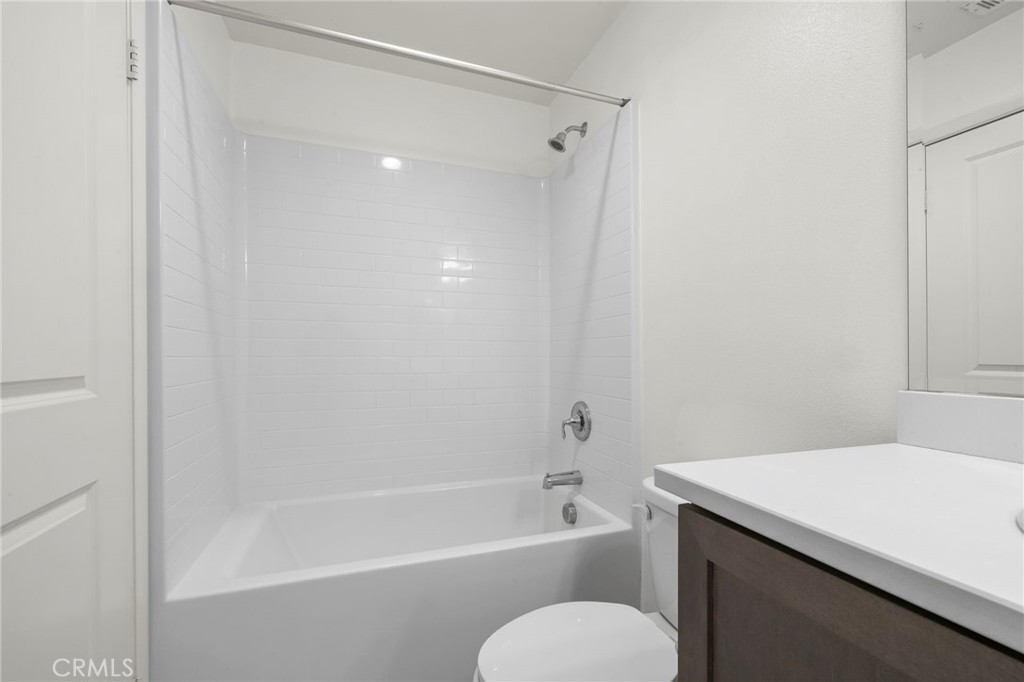
Bathroom with a white tub and tiled shower beside a dark wood vanity.
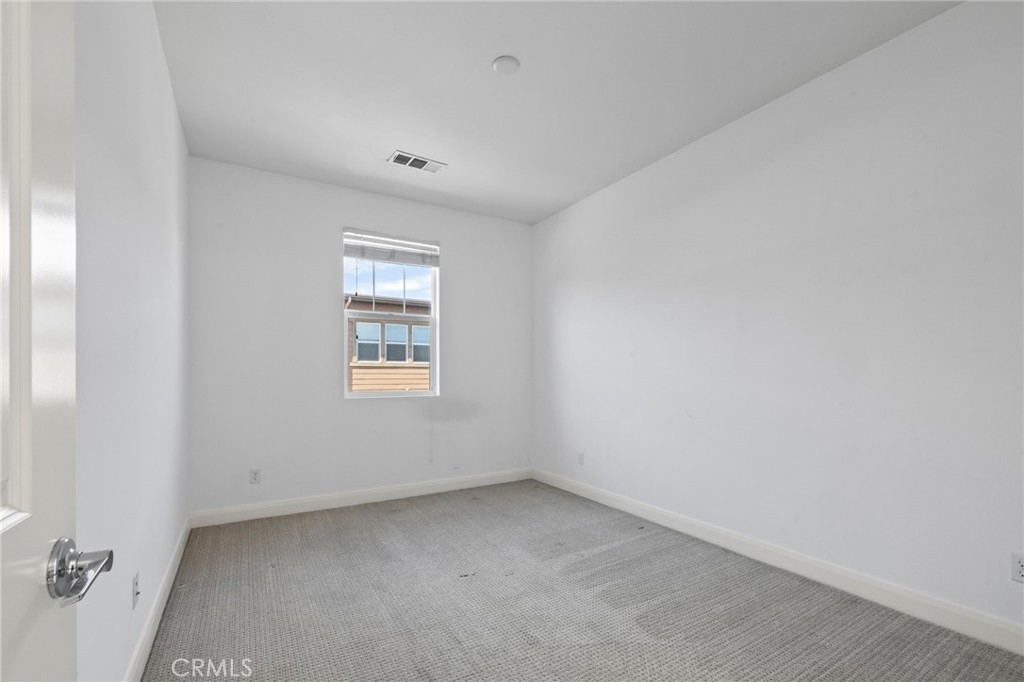
Empty bedroom with gray carpet and a single window overlooking a neighboring home.
Empty carpeted bedroom with white walls and an open doorway to a bathroom.
Bathroom with a white tub and shower beside a dark wood vanity with a wide mirror.
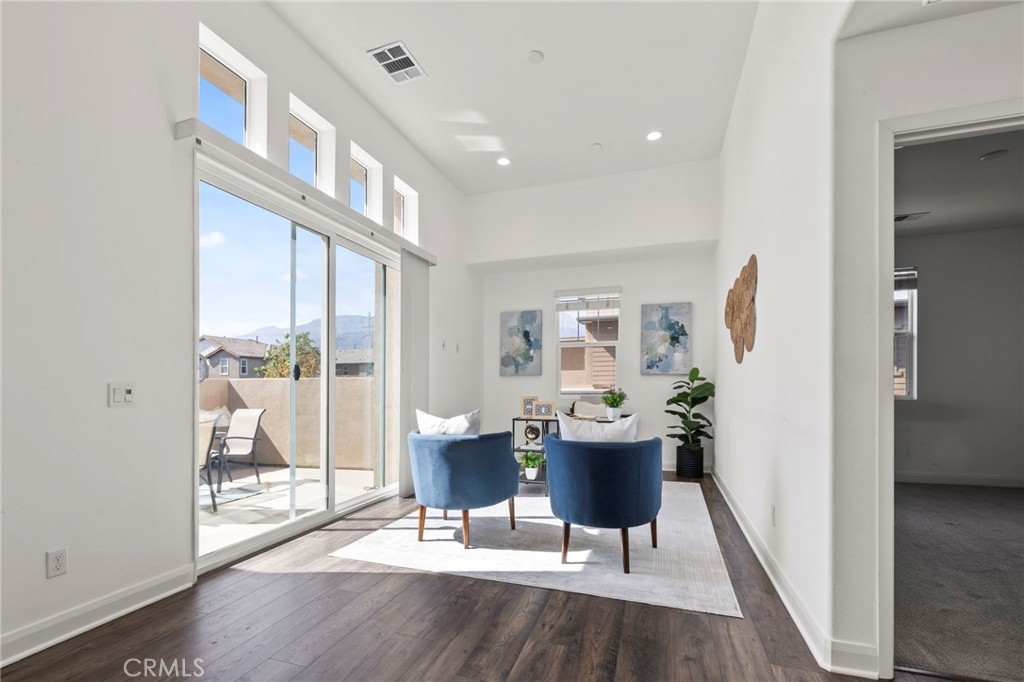
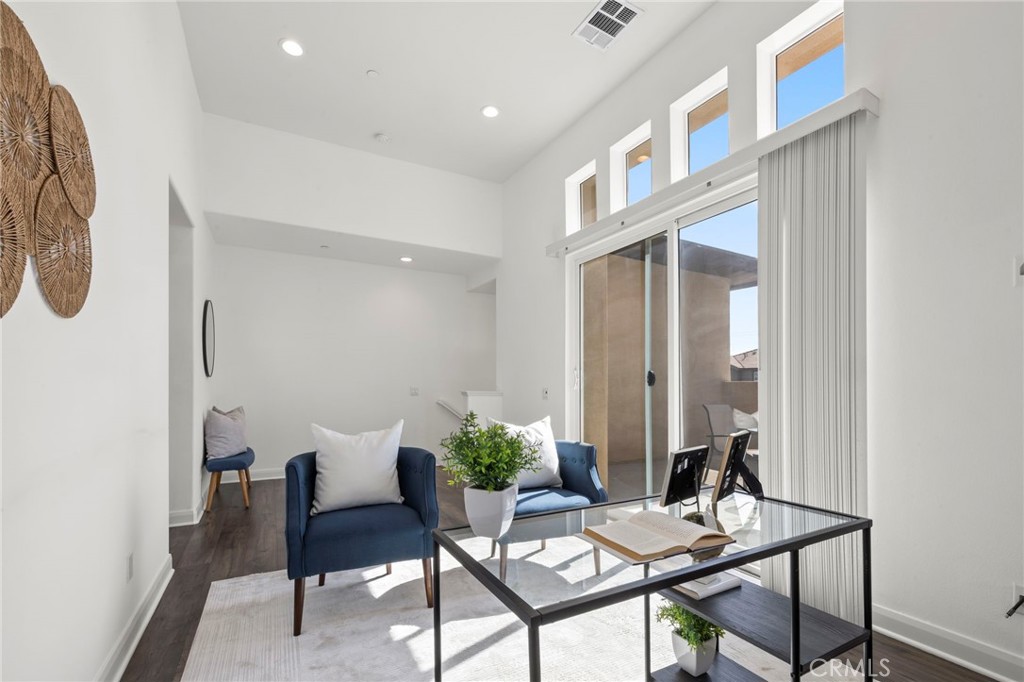
Bright sitting area with blue armchairs, tall windows, and sliding glass doors opening to a patio.
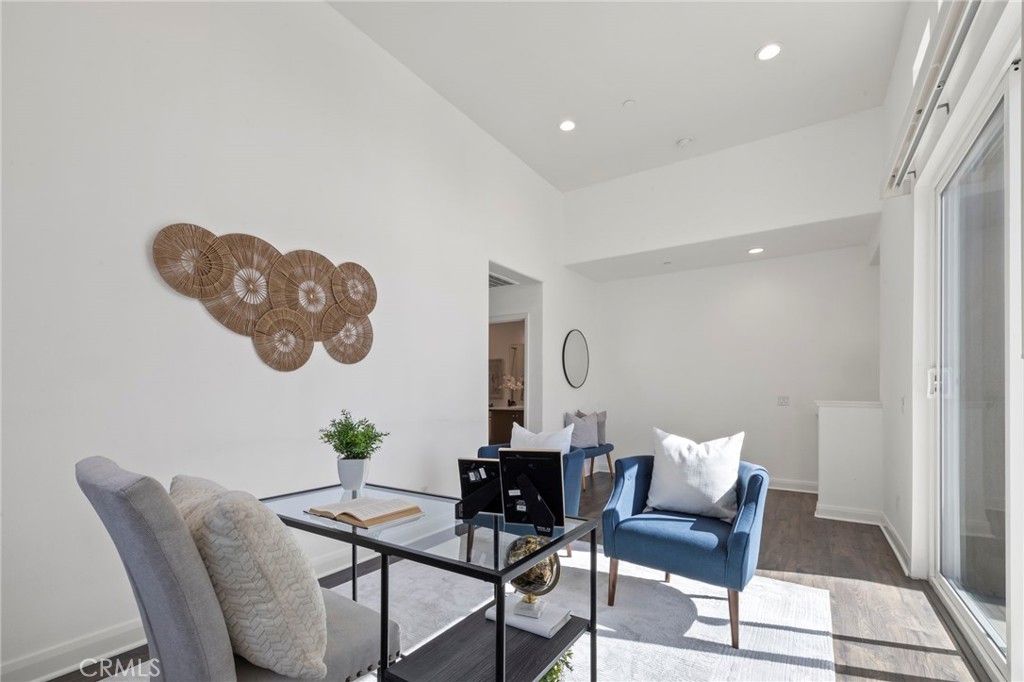
Bright staged sitting area with blue armchairs, glass coffee table, and sliding glass doors.
Bright staged living room with blue armchairs, a glass coffee table, and tall windows.
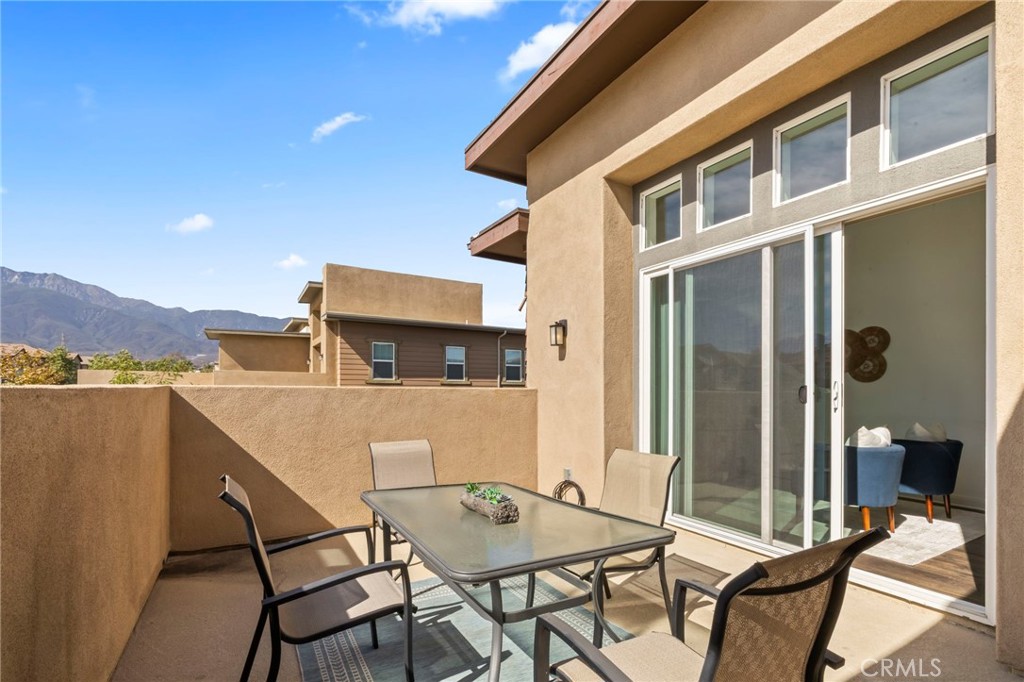
Furnished terrace with a dining table beside sliding glass doors, overlooking mountains.
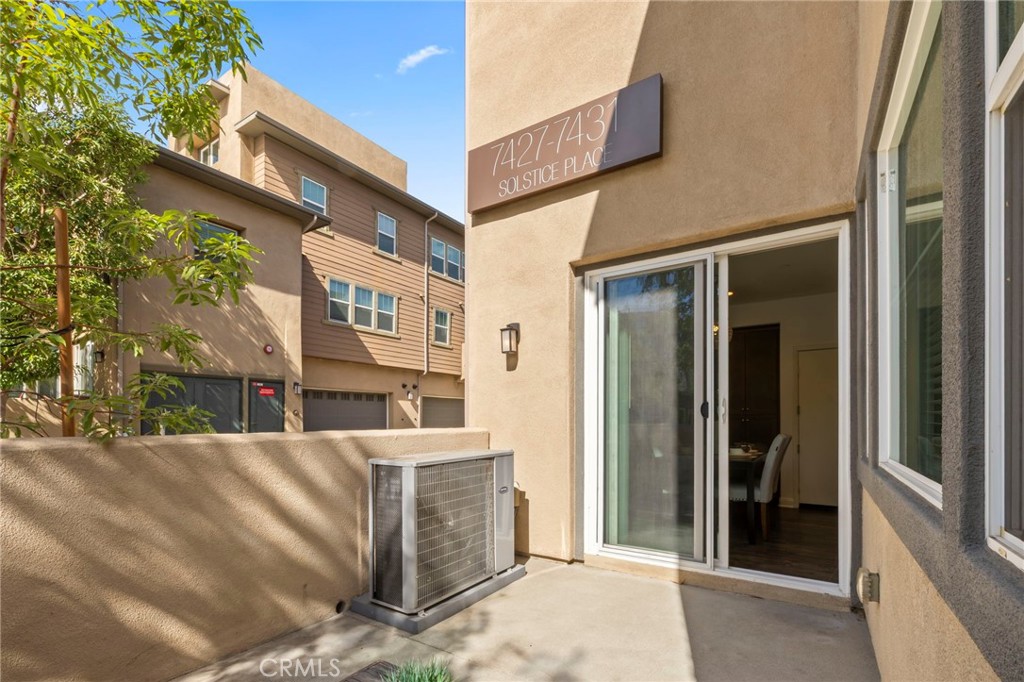
Townhome patio entrance with sliding glass doors, wall-mounted address sign, and neighboring homes.
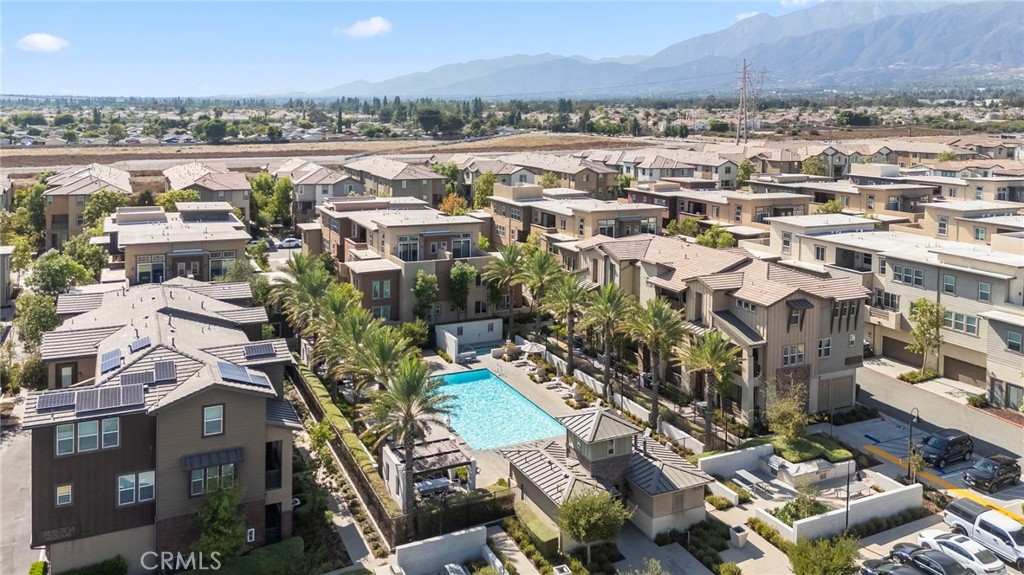
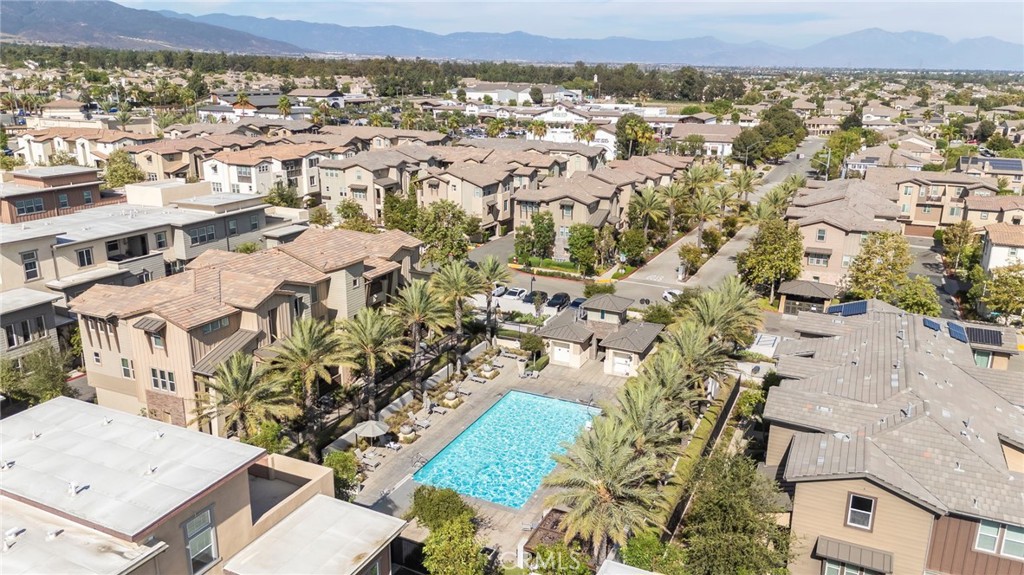
Aerial view of homes surrounding a community pool, with mountains in the distance.
Aerial view of a residential community with a swimming pool and mountains beyond.
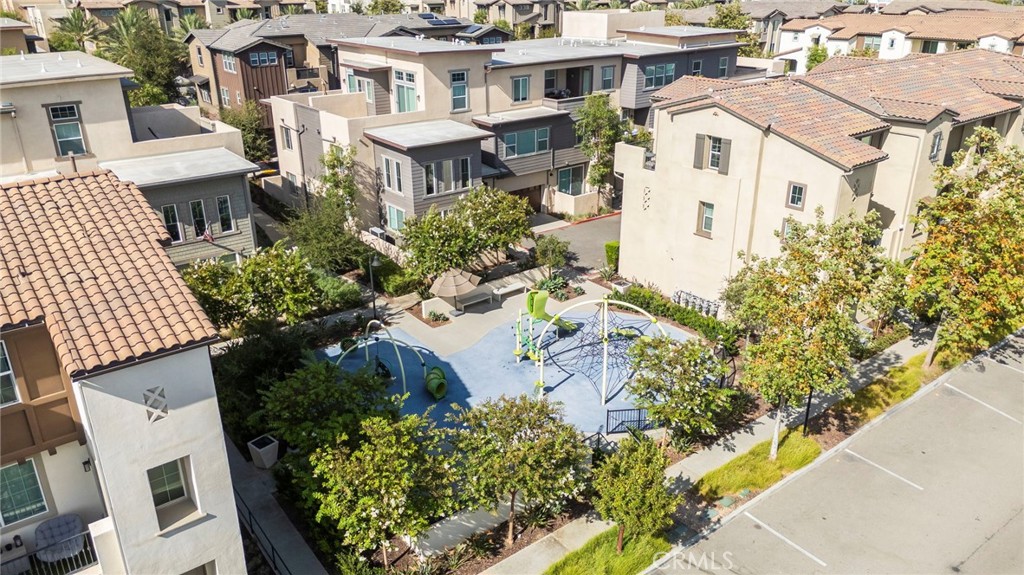
Aerial view of a community playground surrounded by homes and landscaped trees.
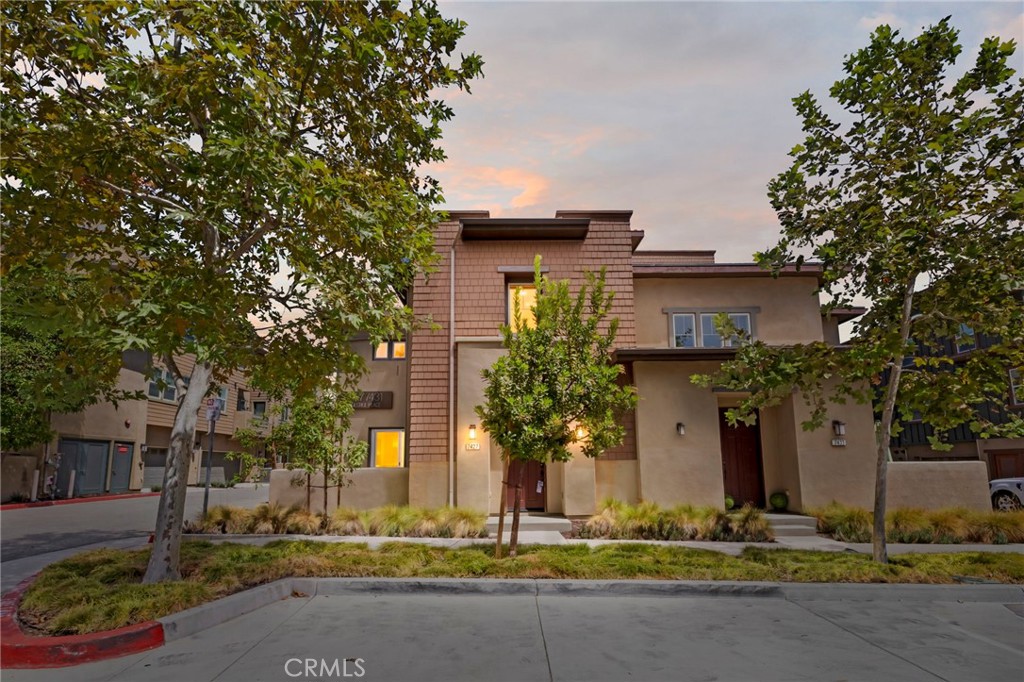
Two-story townhouse with a landscaped entrance framed by mature trees at dusk.
SEE ALL PHOTOS
Multi-story stucco home with a recessed entrance, landscaped frontage, and mature shade trees.
Open-plan living room and kitchen with vaulted ceilings, wood floors, and a staircase.
Vaulted living room with hardwood floors, a cream sofa, and adjoining dining area.
Staged living room with open kitchen, wood floors, and staircase to upper level.
Kitchen with dark wood cabinets, granite island, three bar stools, and stainless steel appliances.
Kitchen with a large granite island, bar stools, and adjoining dining area.
Open kitchen with a granite island, stainless steel appliances, and an adjoining living area.
Kitchen with a large granite island, stainless steel appliances, and an open living area.
Kitchen with a granite island, brown cabinetry, stainless steel appliances, and three bar stools.
Kitchen with wood cabinetry, granite counters, stainless steel appliances, and an island with a sink.
Dining area with a dark table, upholstered chairs, and sliding glass doors to a patio.
Bathroom with a double-sink vanity, dark wood cabinetry, and white orchids.
Empty interior with wood flooring, white stair railings, and an open upper landing.
Upstairs hallway with dark wood floors, white railings, and a staircase.
Staged bedroom with a blue upholstered bed, three shuttered windows, and dark wood flooring.
Staged bedroom with a blue upholstered bed, dark wood flooring, and an adjoining bathroom.
Staged bedroom with a blue-covered bed, wood console, round mirror, and adjoining bathroom.
Bathroom with a double vanity, soaking tub, and glass-enclosed shower.
Bathroom with a dark wood vanity and a bathtub behind a glass shower enclosure.
Empty carpeted room with three high windows and a larger window with blinds.
Empty carpeted bedroom with a large closet and an open doorway to the bathroom.
Bathroom with a dark wood vanity, white countertop, large mirror, and toilet.
Bathroom with a white tub and tiled shower beside a dark wood vanity.
Empty bedroom with gray carpet and a single window overlooking a neighboring home.
Empty carpeted bedroom with white walls and an open doorway to a bathroom.
Bathroom with a white tub and shower beside a dark wood vanity with a wide mirror.
Bright sitting area with blue armchairs, tall windows, and sliding glass doors opening to a patio.
Bright staged sitting area with blue armchairs, glass coffee table, and sliding glass doors.
Bright staged living room with blue armchairs, a glass coffee table, and tall windows.
Furnished terrace with a dining table beside sliding glass doors, overlooking mountains.
Townhome patio entrance with sliding glass doors, wall-mounted address sign, and neighboring homes.
Aerial view of homes surrounding a community pool, with mountains in the distance.
Aerial view of a residential community with a swimming pool and mountains beyond.
Aerial view of a community playground surrounded by homes and landscaped trees.
Two-story townhouse with a landscaped entrance framed by mature trees at dusk.
Listed by Stacie Crumbaker CA DRE# 02008633 with ELEMENT RE INC 909-227-6451
For Sale

7427 Solstice Place

7427 Solstice Place, Rancho Cucamonga, CA 91739

$724,900
Looking for more space, flexibility, and a location that puts you close to everything? This three-level home in Day Creek Square offers the kind of flexibility today's lifestyle demands. Built in 2019, this 3-bedroom, 4-bath residence offers just under 2,000 square feet of living space, an attached two-car garage, and multiple outdoor spaces. The open-concept living area features soaring ceilings, abundant natural light, and a spacious kitchen with an oversized island--an inviting place to gather, cook, and entertain. Upstairs, the primary suite offers a comfortable retreat, while the additional bedrooms provide room for guests, family, or changing needs. A standout feature of this home is the spacious loft, offering an entirely separate area that can adapt to the way you live. Imagine a dedicated home office with room for two workstations, a comfortable second living area, a media or game room, fitness space, or creative studio. Whether you're working remotely, need a little extra room to spread out, or simply want a space that can evolve with your lifestyle, the possibilities are endless. It's that added flexibility that makes this home especially appealing for today's busy households. Enjoy the convenience of a two-car attached garage and Day Creek Square community amenities, including a pool, spa, dog park, and playground. Located within the Etiwanda School District and just minutes from Victoria Gardens, shopping, dining, and freeway access, this home brings together space, lifestyle, and convenience. The seller is willing to provide a buyer credit toward an interest-rate buydown or other allowable closing costs, subject to offer terms, seller approval, and lender guidelines. Ask for details.

3
beds

4
baths

1,998 Sq.Ft. LIVING AREA

1,986 Sq.Ft. lot

Stacie Crumbaker

Stacie Crumbaker

Elise Monaco

Elise Monaco

Features & Amenities

Interior

  • total bedrooms3
  • Total bathrooms4
  • full bathrooms3
  • half bathroom1
  • Laundry room Inside, Laundry Closet
  • Flooring Carpet, Laminate
  • Fireplace None
  • APPLIANCES 6 Burner Stove, Convection Oven, Dishwasher, Gas Oven, Microwave, Refrigerator, Range Hood
  • other interior Features Balcony, High Ceilings, Multiple Staircases, Pantry, Storage, All Bedrooms Up, Primary Suite, Walk-In Closet(s)

Area & Lot

  • Status For Sale
  • Living Area1,998 Sq.Ft.
  • Lot Area1,986 Sq.Ft.
  • MLS® IDCV26175331
  • TypeCondo
  • YEAR BUILT2019
  • NeighborhoodRancho Cucamonga
  • Architecture StylesPatio Home
  • View DescriptionNeighborhood
  • School DistrictEtiwanda

Exterior

  • STORIES3
  • Garage Space2.0
  • water SourcePublic
  • PoolAssociation
  • roofCommon Roof
  • parkingGarage
  • HEAT TYPECentral
  • AIR CONDITIONINGCentral Air
  • sewerPublic Sewer
  • HOA AmenitiesDog Park, Barbecue, Picnic Area, Playground, Pool, Spa/Hot Tub
  • security FeaturesCarbon Monoxide Detector(s), Smoke Detector(s)

Financial

  • Sales Price$724,900
  • HOA $400/mo
Open-plan living room and kitchen with vaulted ceilings, wood floors, and a staircase.

Schedule a Showing

I would love to show you this beautiful property. Please select your preferred date and time below. I will be in touch shortly to confirm your appointment.

Schedule a Showing

I would love to show you this beautiful property. Please select your preferred date and time below. I will be in touch shortly to confirm your appointment.

Thank you for your interest in 7427 Solstice Place, Rancho Cucamonga, CA 91739. We are reviewing your request and will be in touch shortly!

Mortgage Calculator

Estimate your monthly mortgage payment, including the principal and interest, property taxes, and HOA. Adjust the values to generate a more accurate rate.
All estimates are provided for informational purposes only. Actual amounts may vary.
$0,000 Your Payment 20 15 65
$0,000 Your Payment

Rancho Cucamonga

Rancho Cucamonga is a part of the Inland Empire and is one of the largest cities off Route 66.

Explore

Work with Joshua

I'm passionate about the real estate market. I want to provide you with the best local content and additional professional services, if and when your situation requires it. My goal is to be helpful, not a nuisance. There is no obligation required from you. I look forward to earning your trust and respect through our “on-call” level of service and my extensive local knowledge.