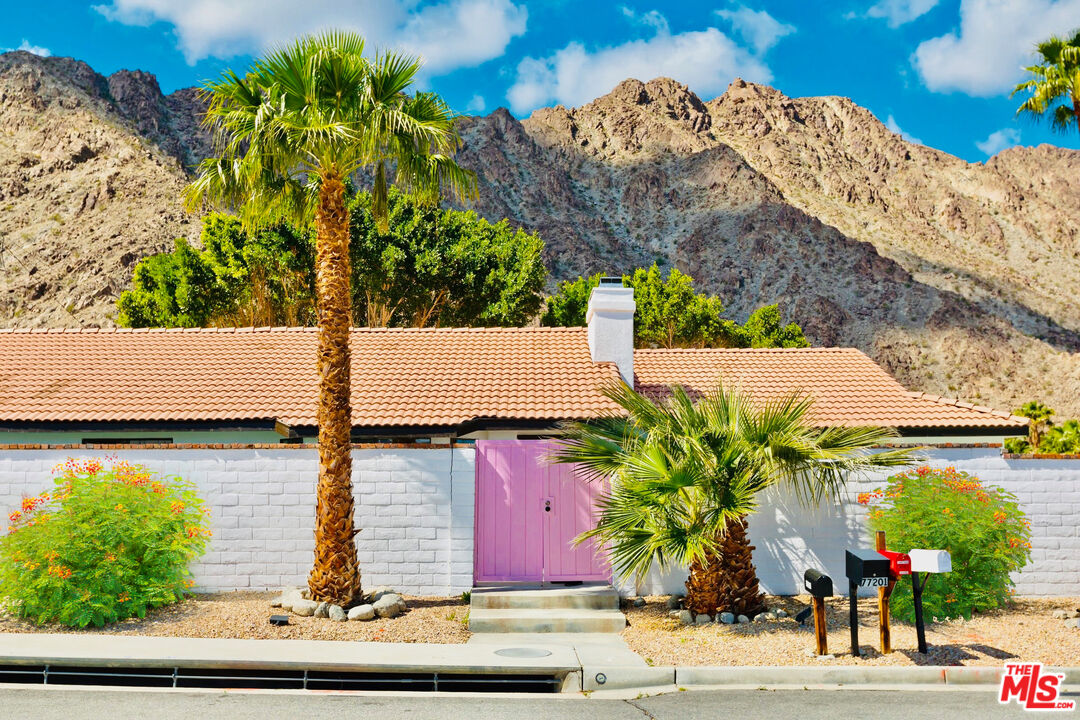
White desert home with a pink front door, palm trees, terracotta roof, and rugged mountains behind it.
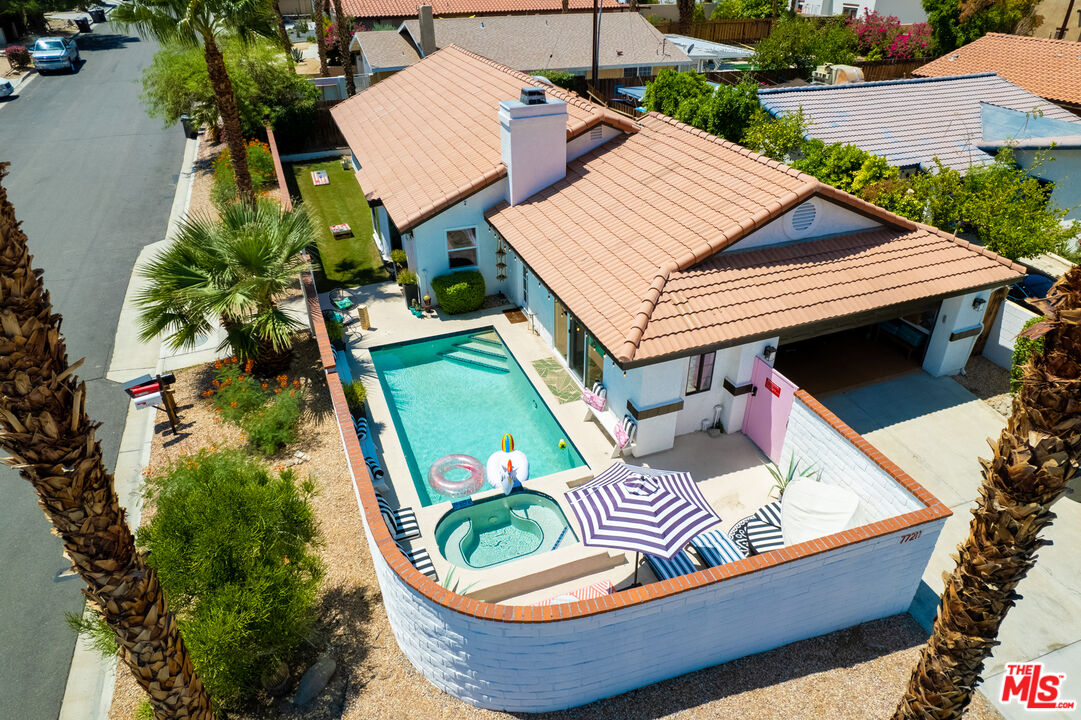
Aerial view of a tile-roofed home with a walled backyard pool, spa, and striped patio umbrellas.
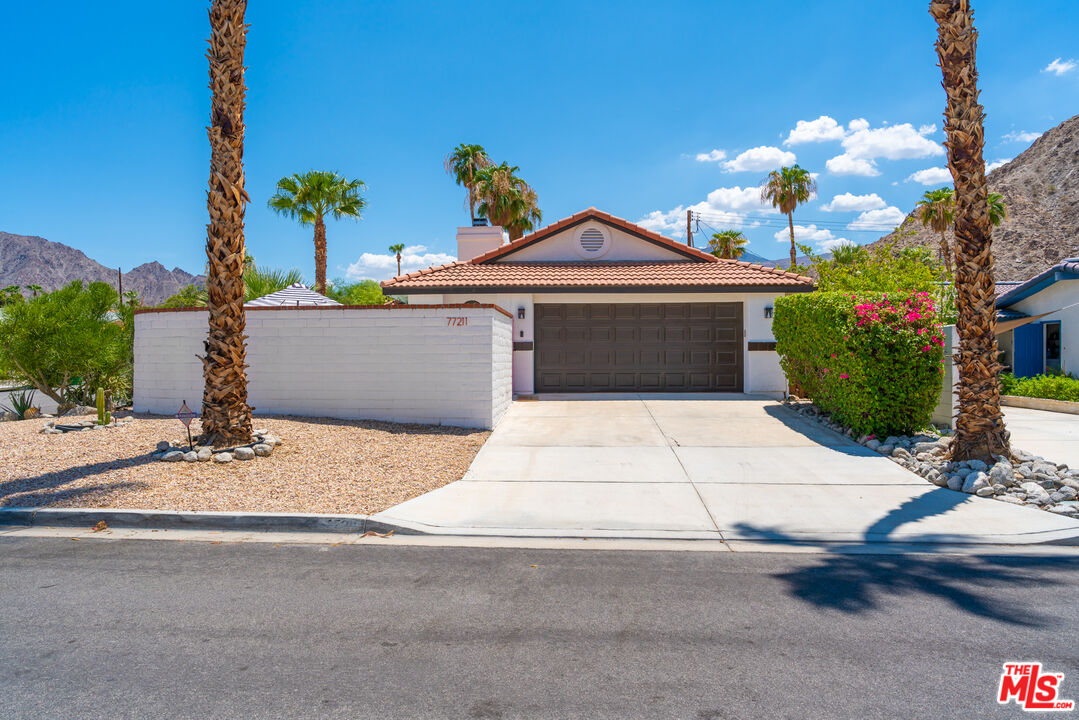
Single-story home with a double garage, gravel landscaping, palm trees, and mountains in the background.
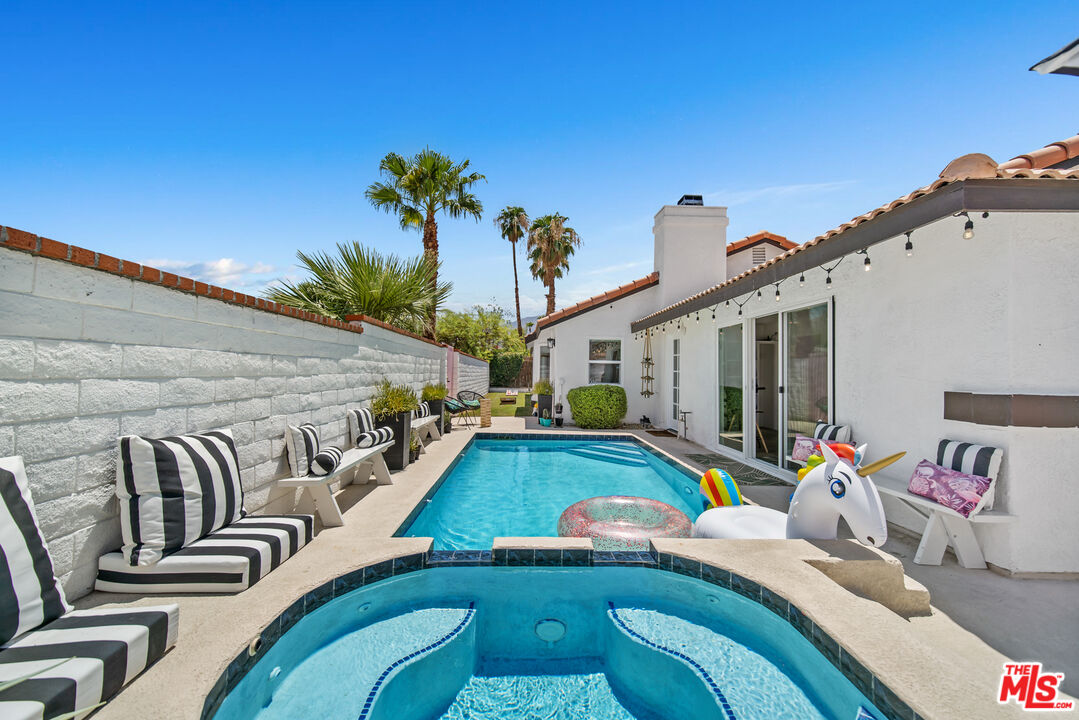
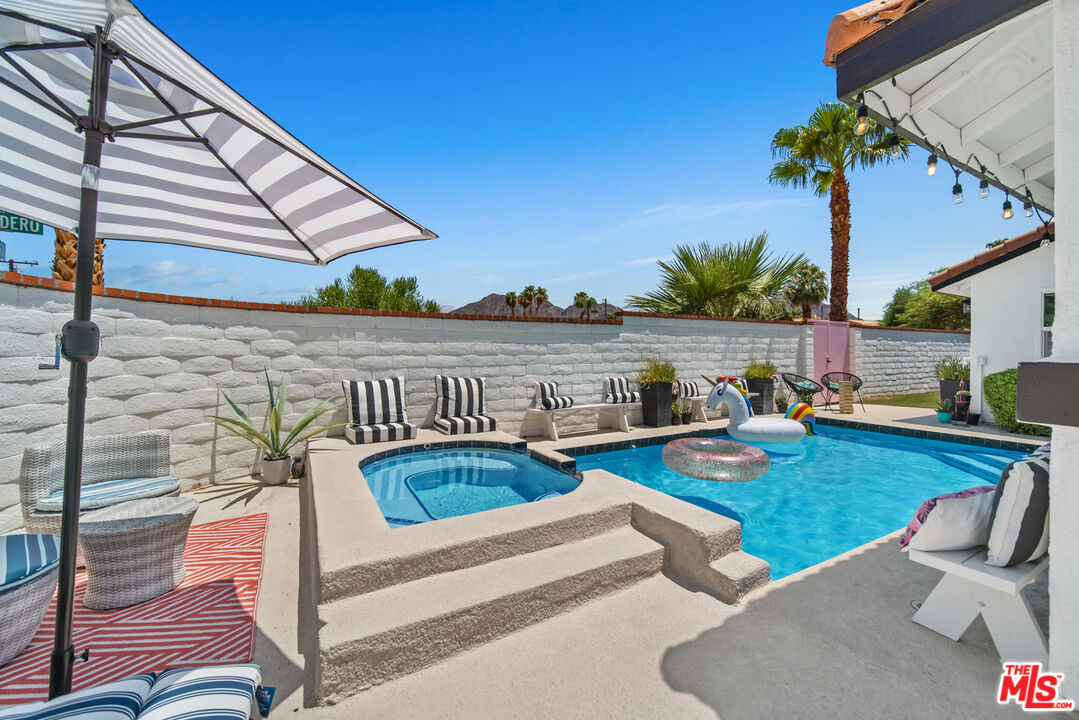
Backyard pool and raised spa beside a white stucco house, with striped seating and string lights.
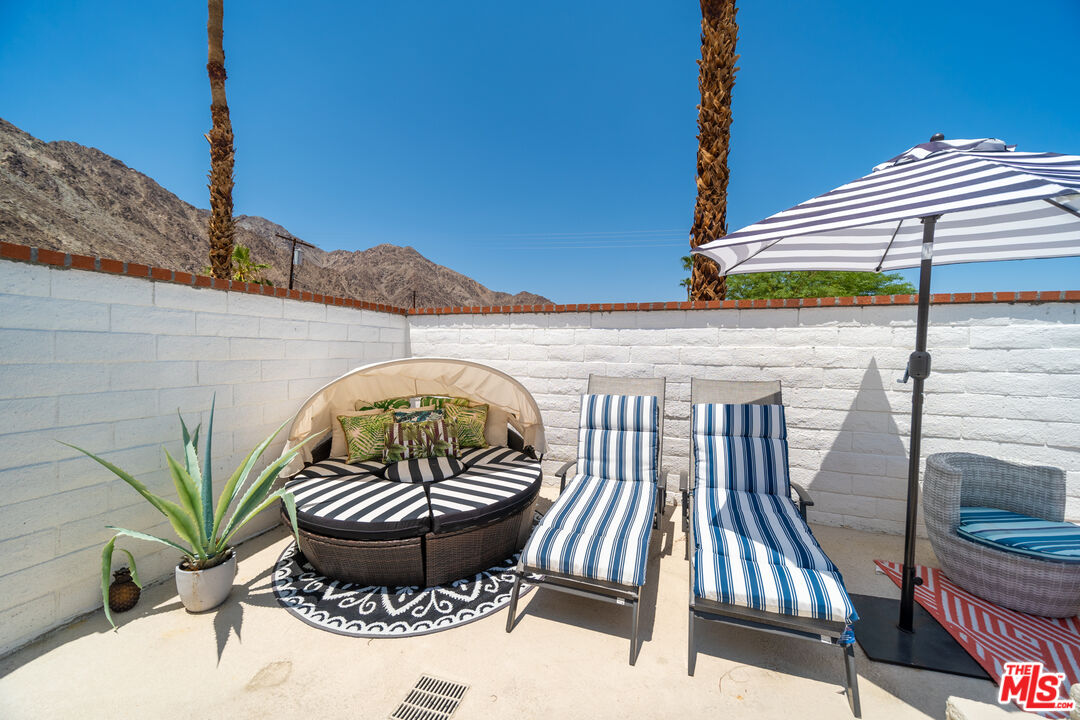
Patio with a round daybed, striped chaise lounges, and mountain views beyond a white brick wall.
Backyard pool and raised spa with striped seating, a large umbrella, and distant mountains.
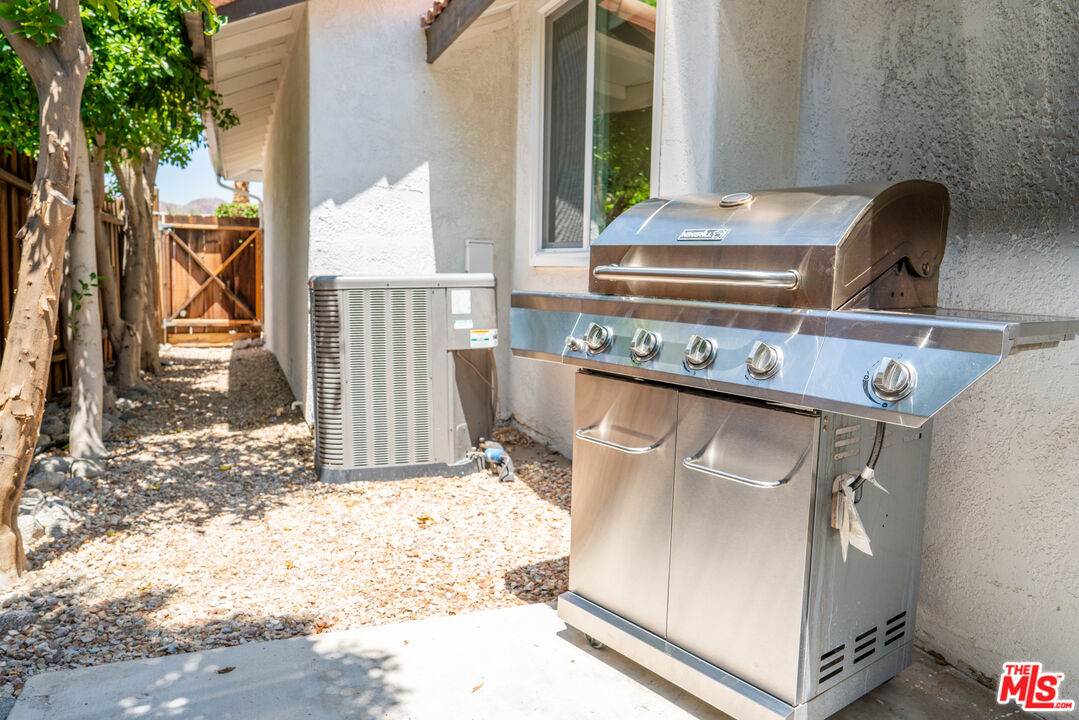
Stainless-steel gas grill in a sunny side yard beside the house, with gravel landscaping and a wooden gate.
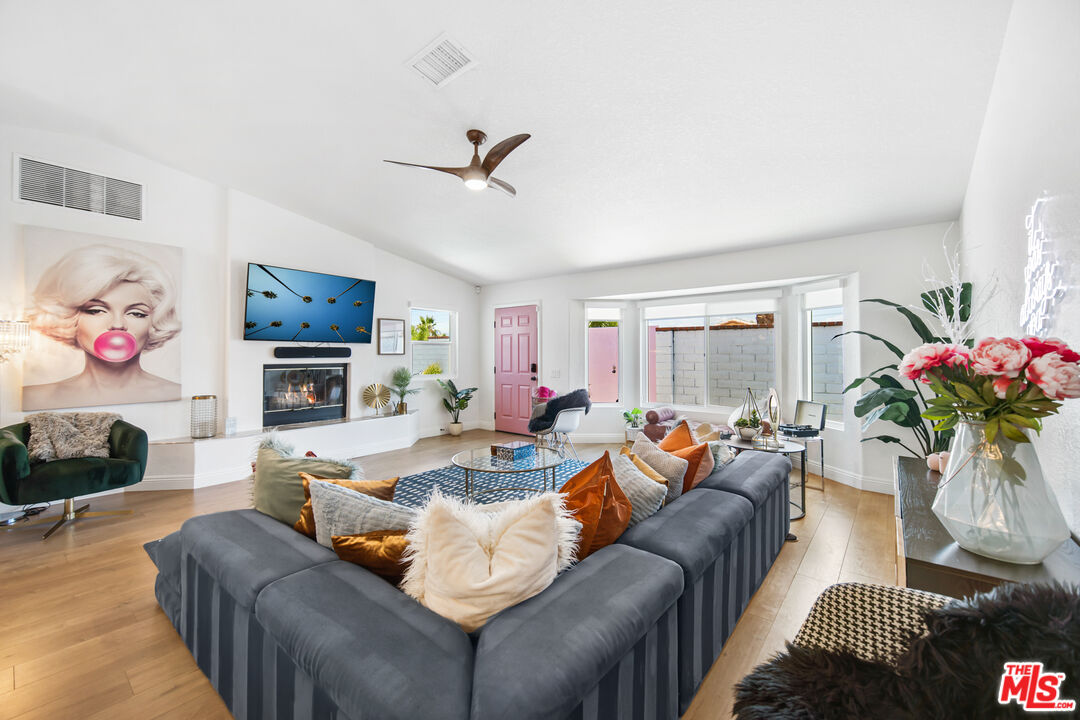
Furnished living room with a gray sectional, fireplace, wall-mounted television and pink front door.
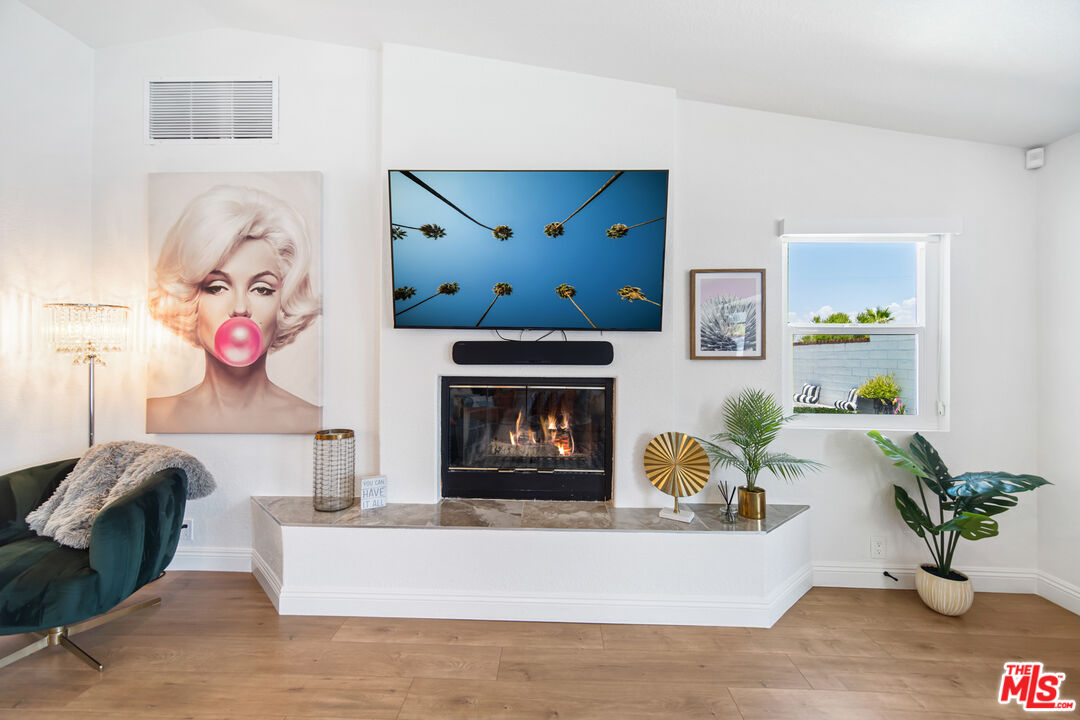
Living room with a built-in fireplace, wall-mounted television, and Marilyn Monroe portrait.
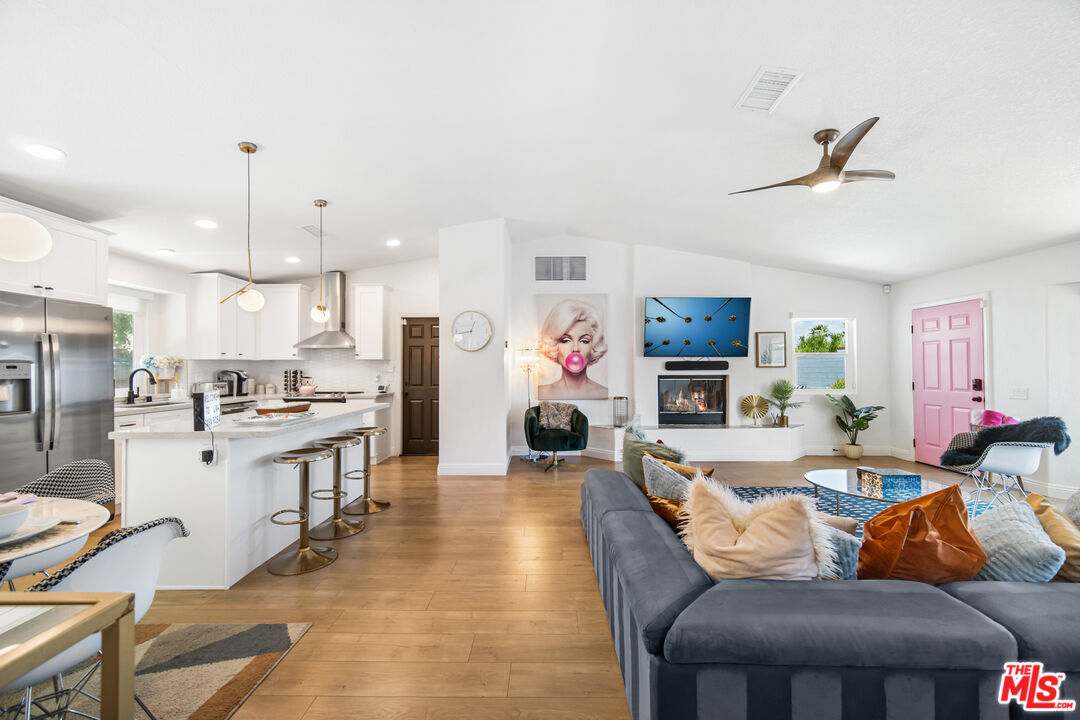
Open-plan living room and kitchen with a gray sectional, fireplace, breakfast bar, and pink front door.
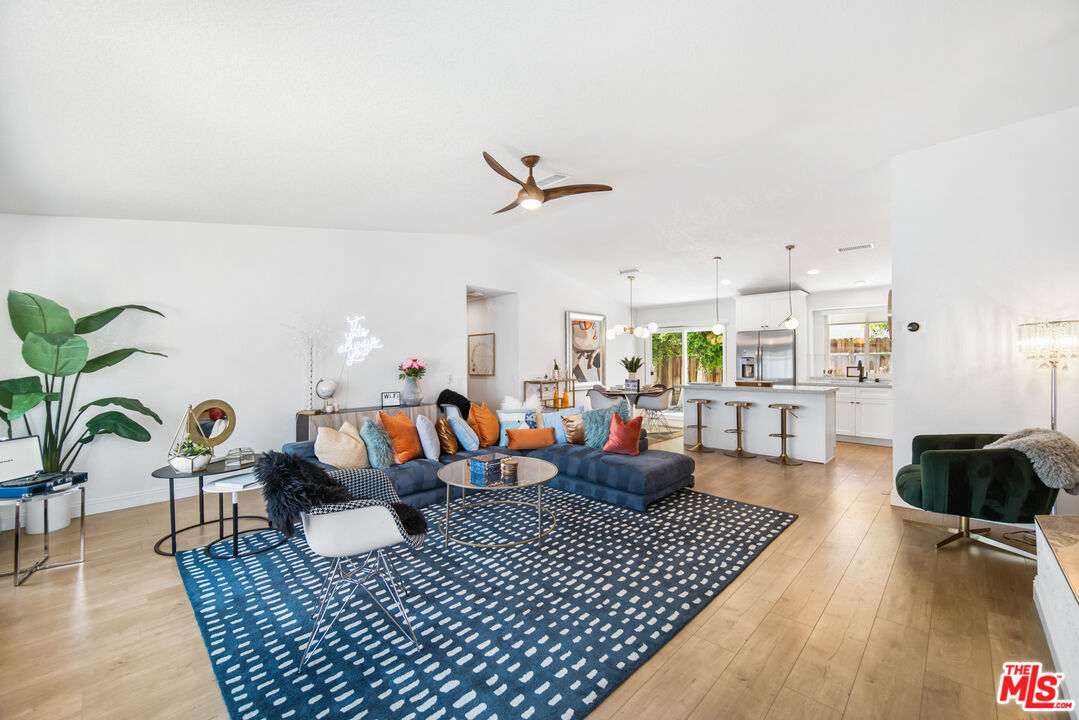
Open-plan living room and kitchen with a navy sectional, patterned rug, and white island.
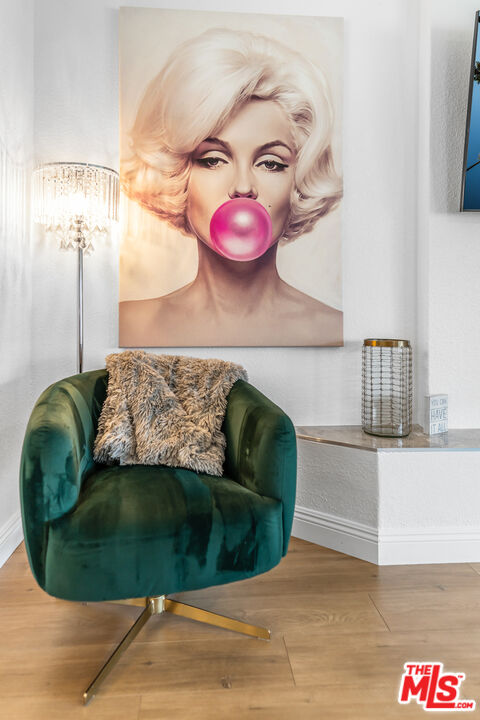
Furnished interior corner with a teal velvet chair beneath large portrait artwork.
Dining area with terracotta tile floors, neon sign, and glass doors opening to a pool patio.
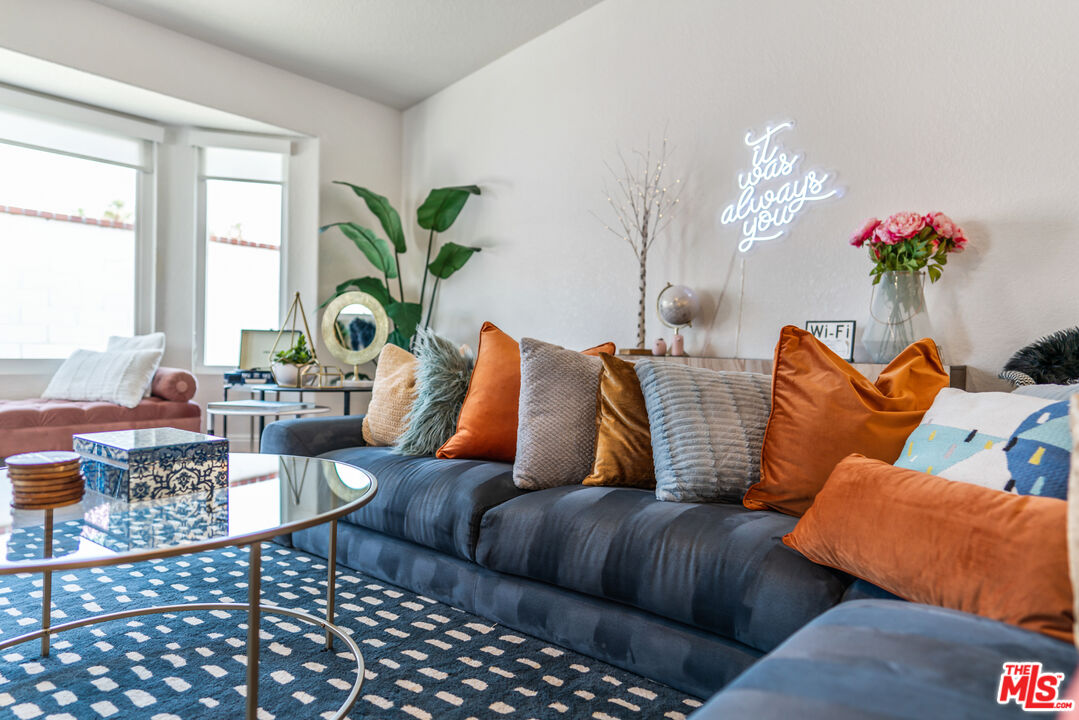
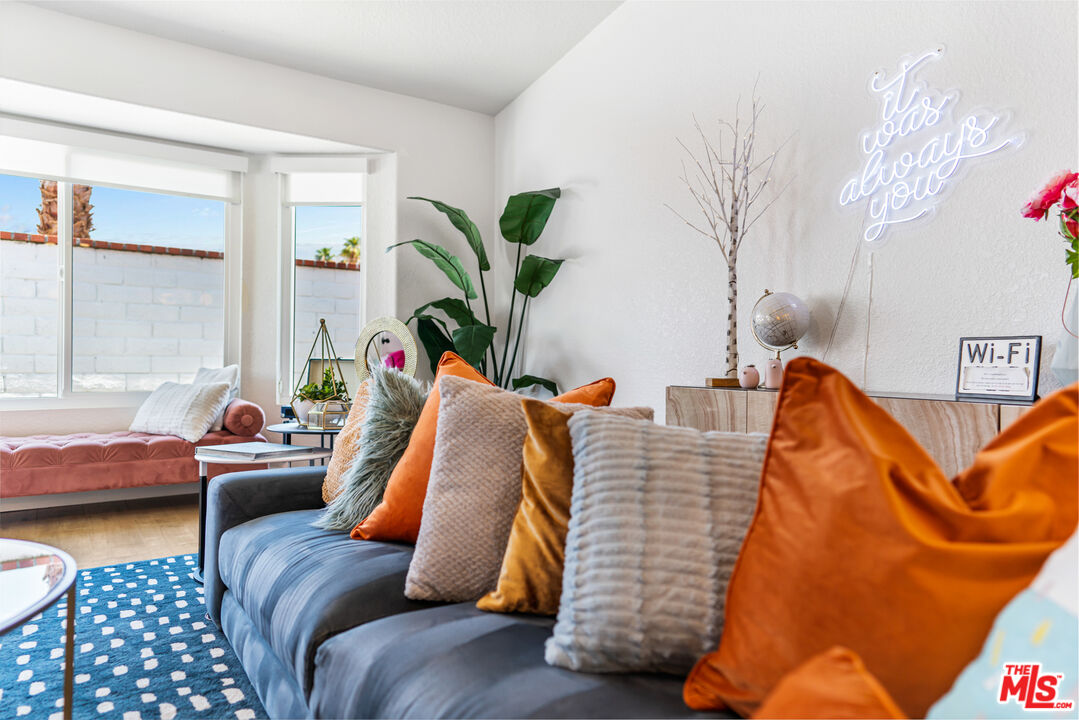
Staged living room with a blue sectional, orange pillows, and a neon “It's all about you” sign.
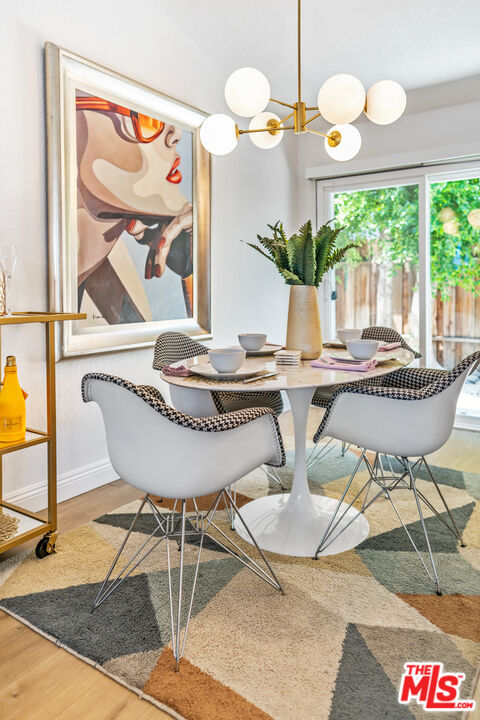
Staged dining area with a round pedestal table, globe chandelier, framed artwork, and sliding glass doors.
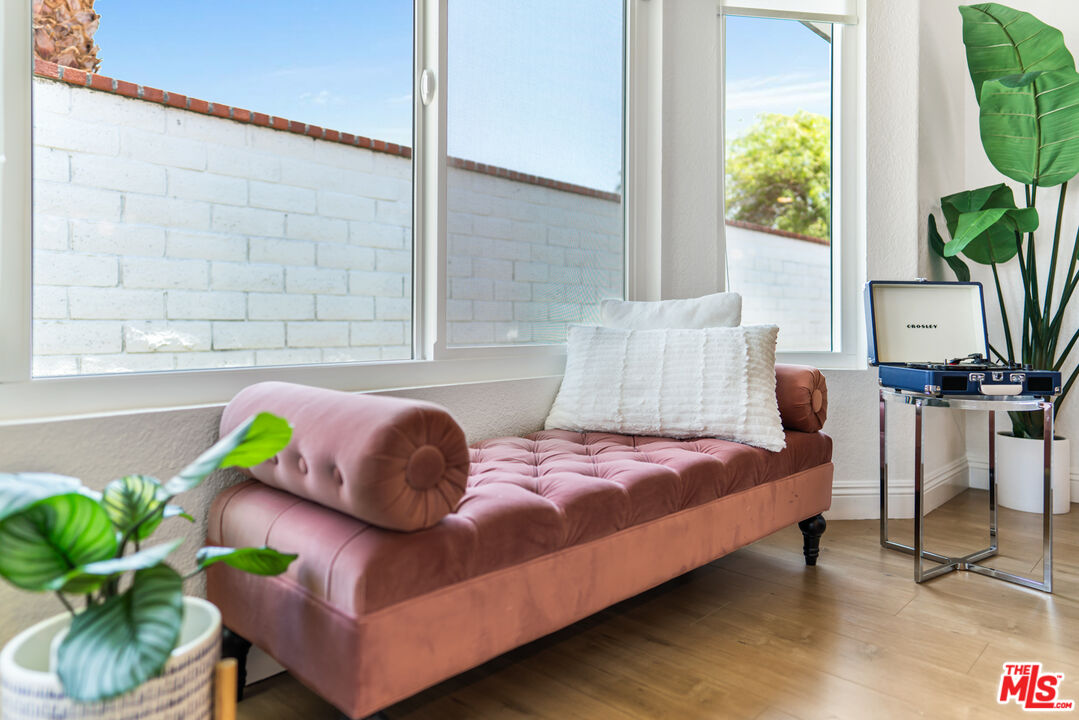
Sitting area with a dusty rose chaise lounge, large windows, and a Crosley record player.
Staged living room with a blue sofa, orange pillows, pink window seat, and blue patterned rug.
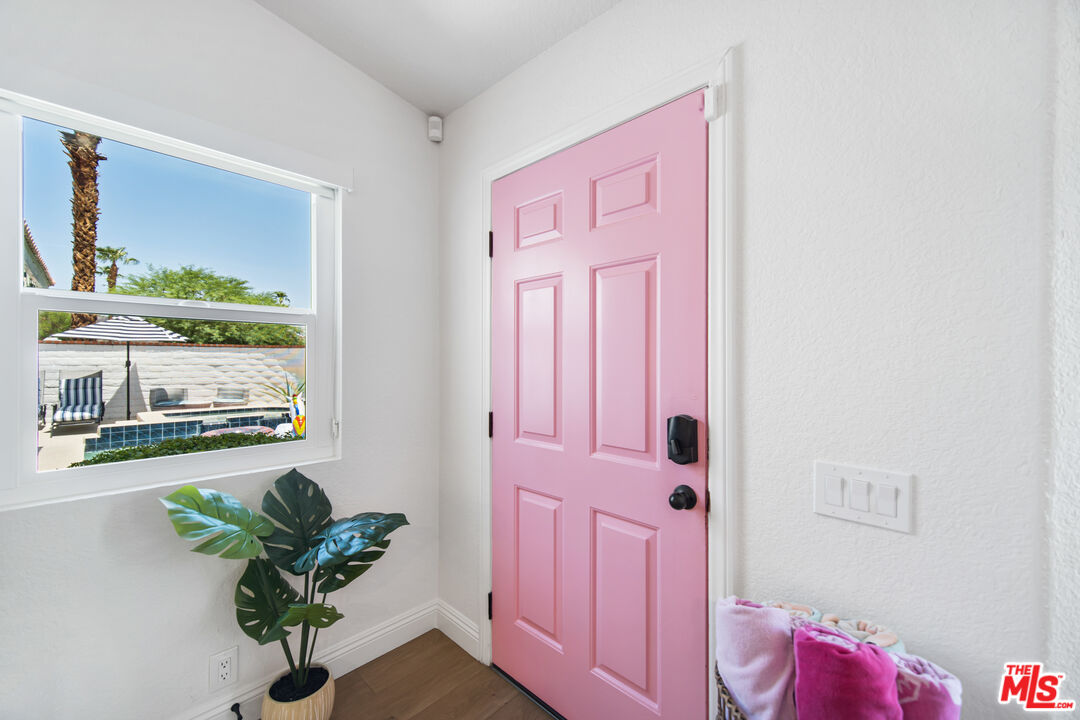
Entryway with a pink front door, wood flooring, and a window overlooking the pool.
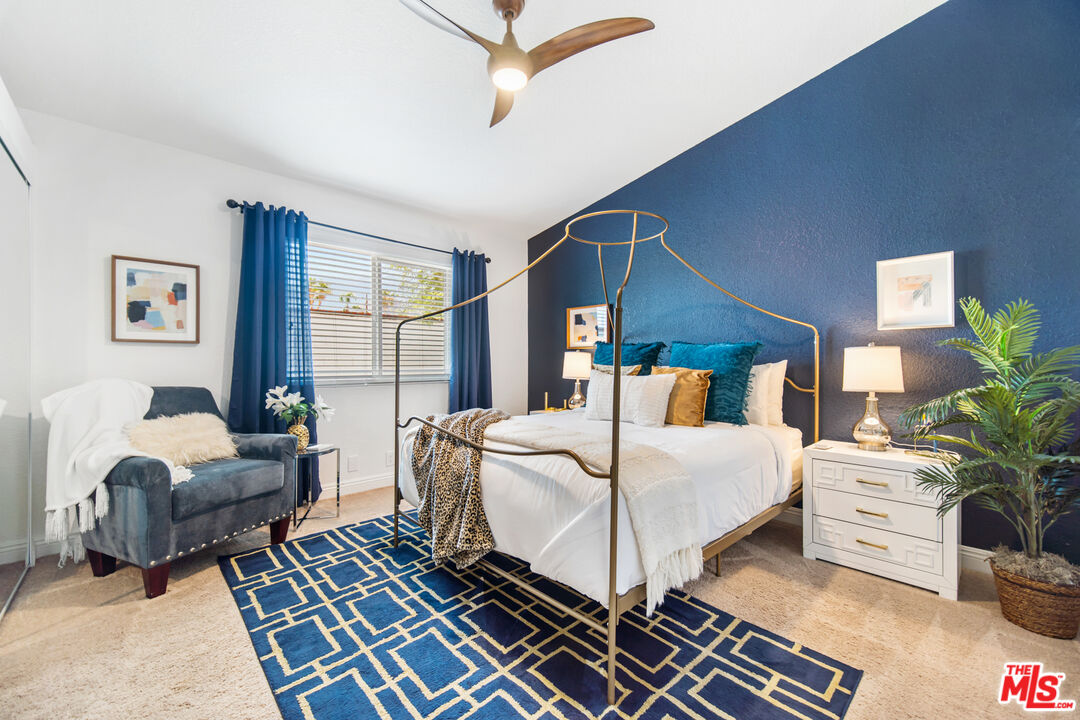
Staged bedroom with a white bed, navy accent wall, brass canopy frame, and blue geometric rug.
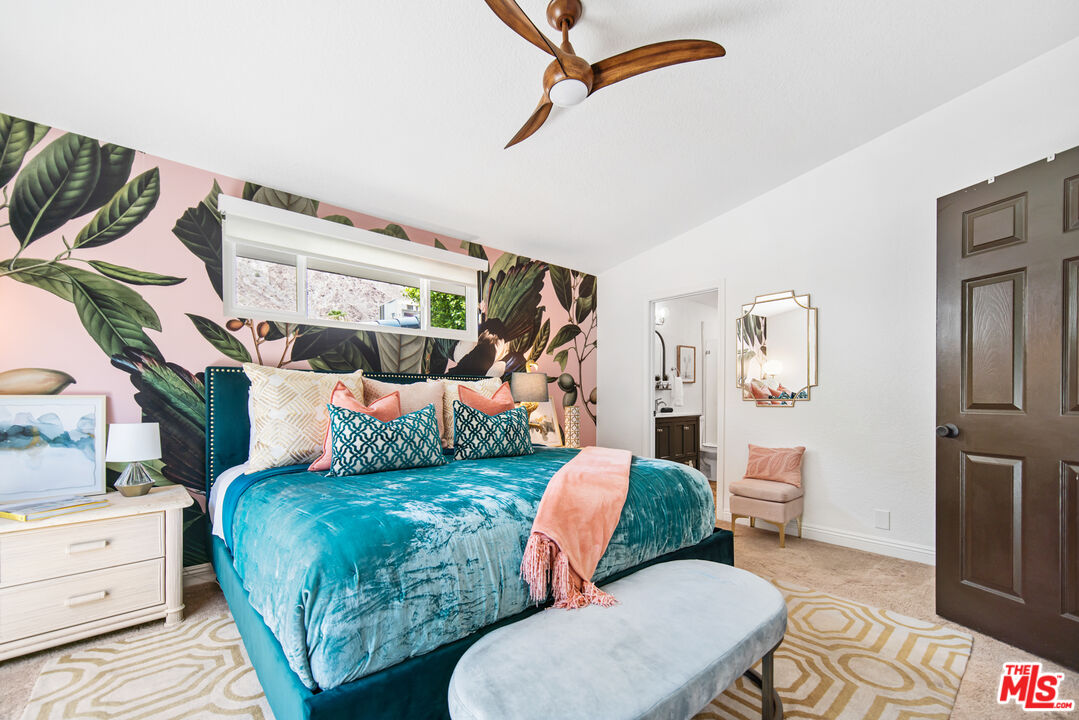
Bedroom with a teal bed, bold botanical wallpaper, patterned rug, and wooden ceiling fan.
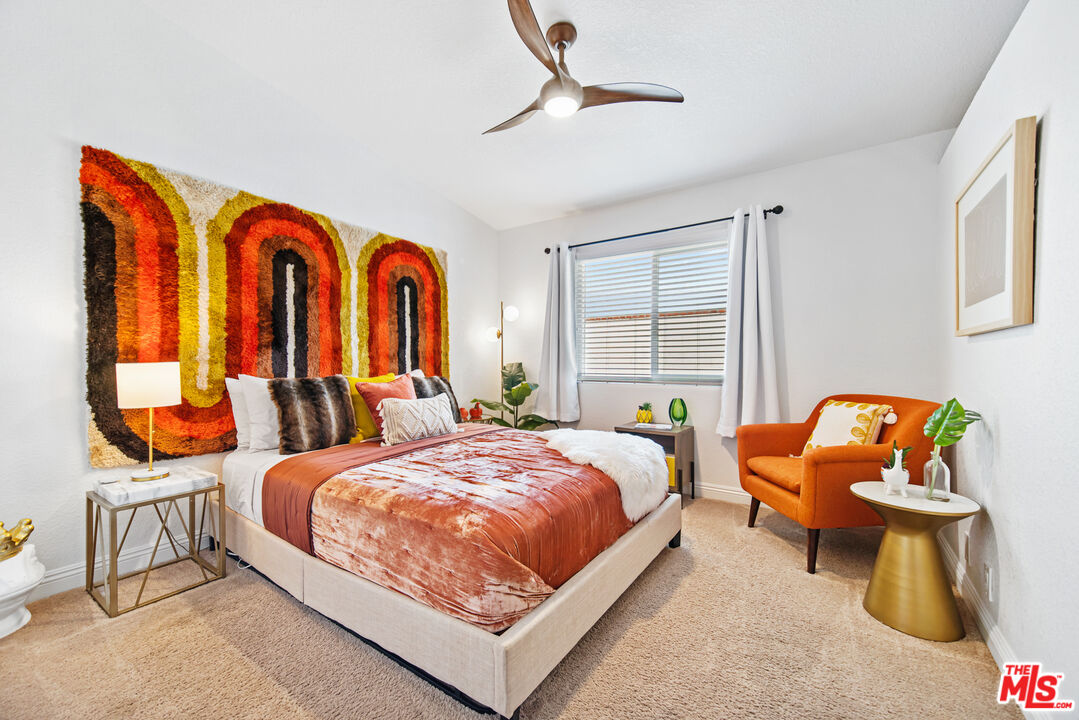
Bedroom with rust-colored bedding, a bold geometric wall hanging, and an orange armchair.
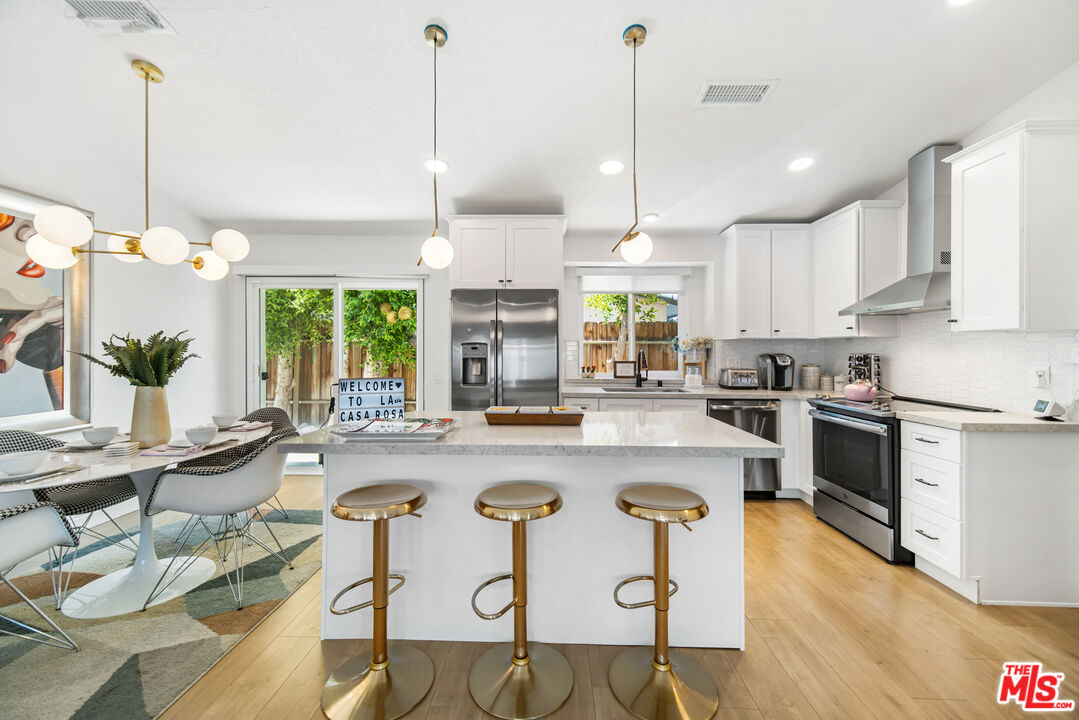
Bright kitchen with a large stone island, three bar stools, white cabinets, and stainless steel appliances.
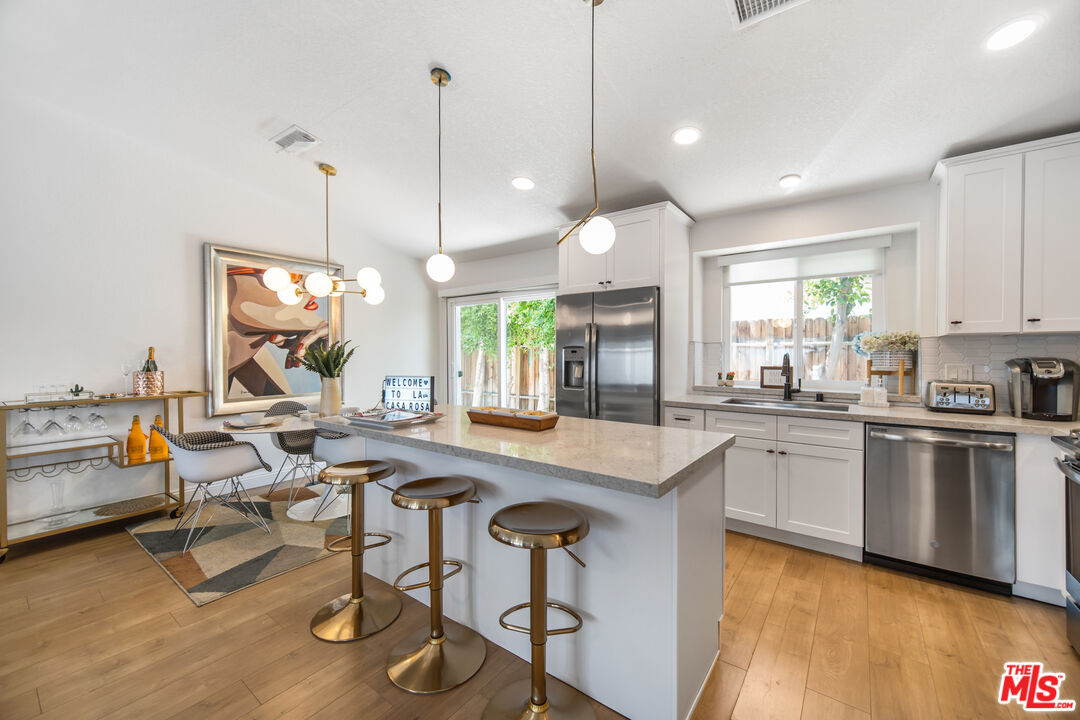
Bright white kitchen with a large island, brass stools, stainless steel appliances, and garden views.
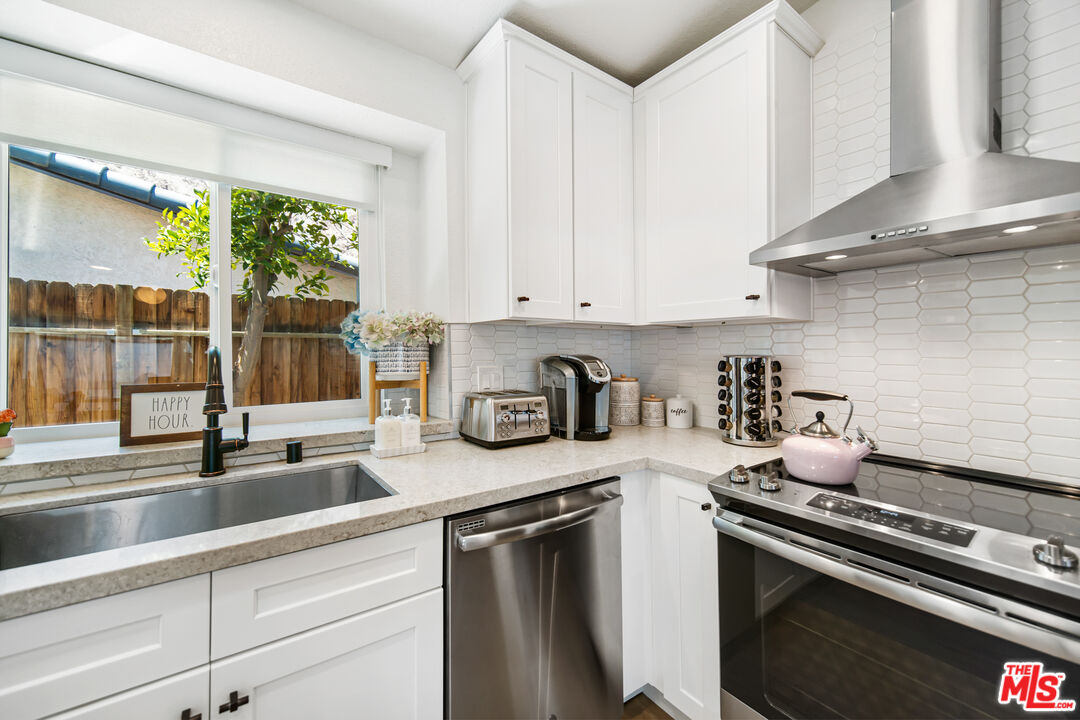
Bright white kitchen with stainless steel appliances, hex tile backsplash, and a window overlooking a fenced yard.
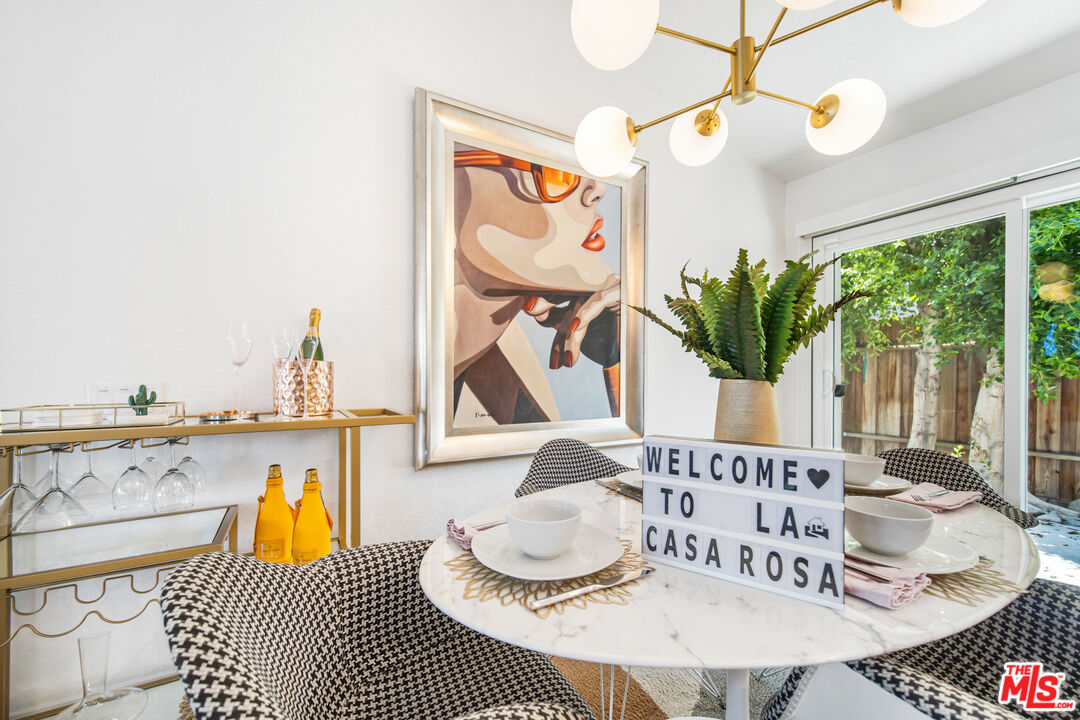
Dining area with a round set table, patterned chairs, brass chandelier, and a welcome sign.
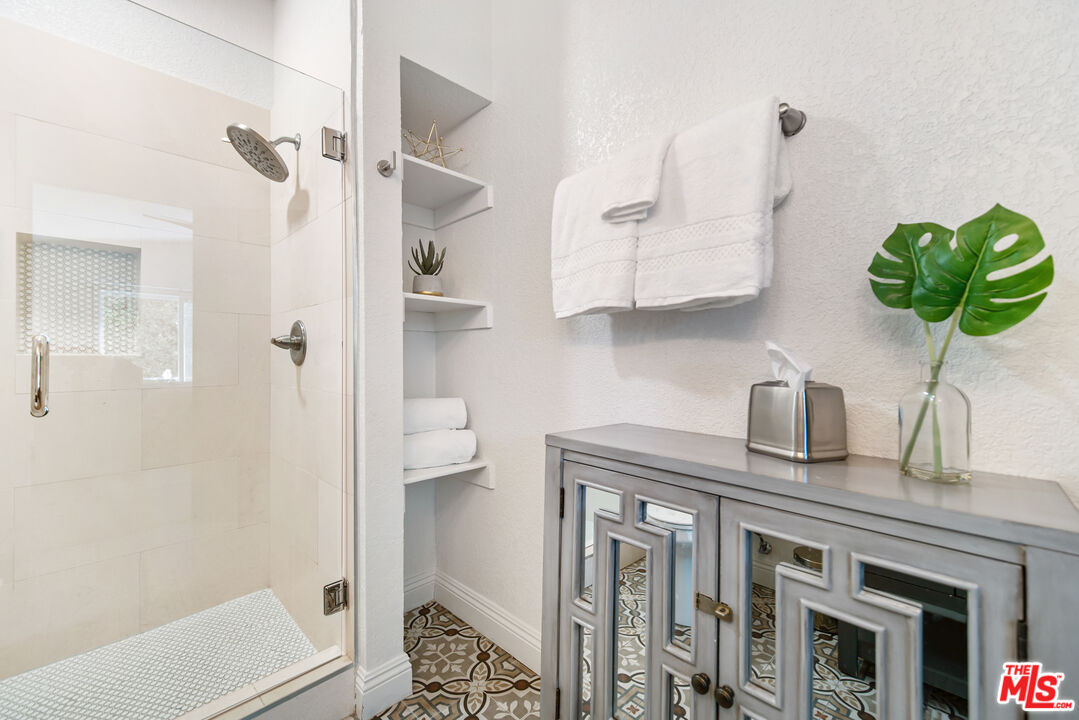
Bathroom with a glass shower, patterned tile floor, and gray mirrored vanity.
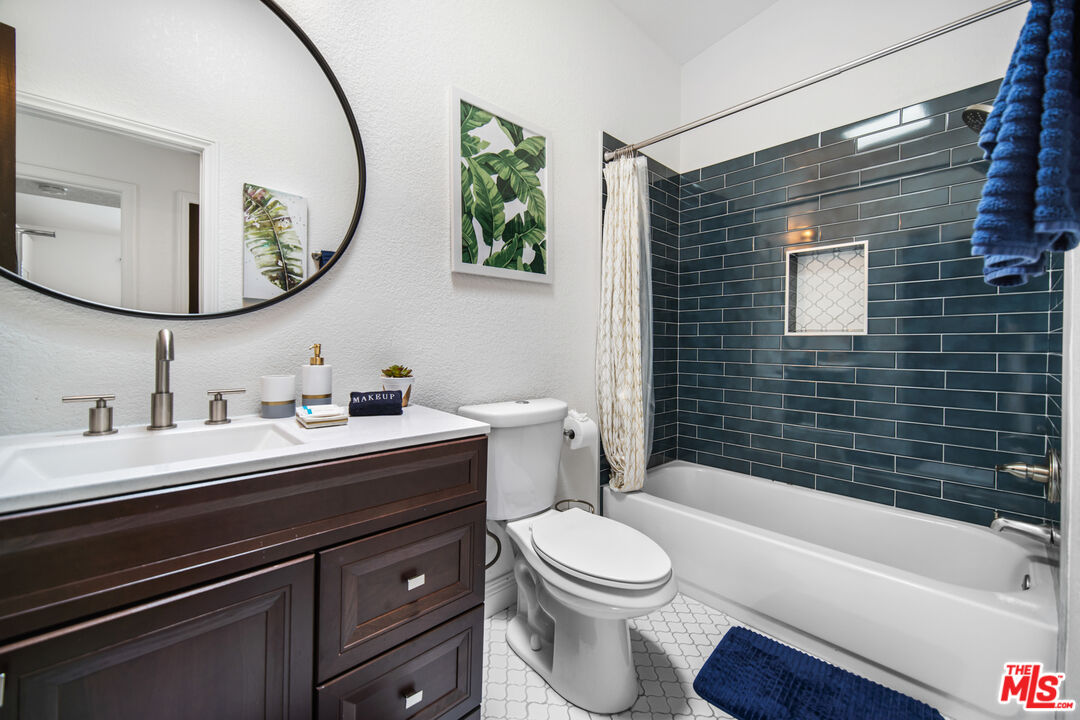
Bathroom with dark wood vanity, oval mirror, and bathtub framed by dark blue subway tile.
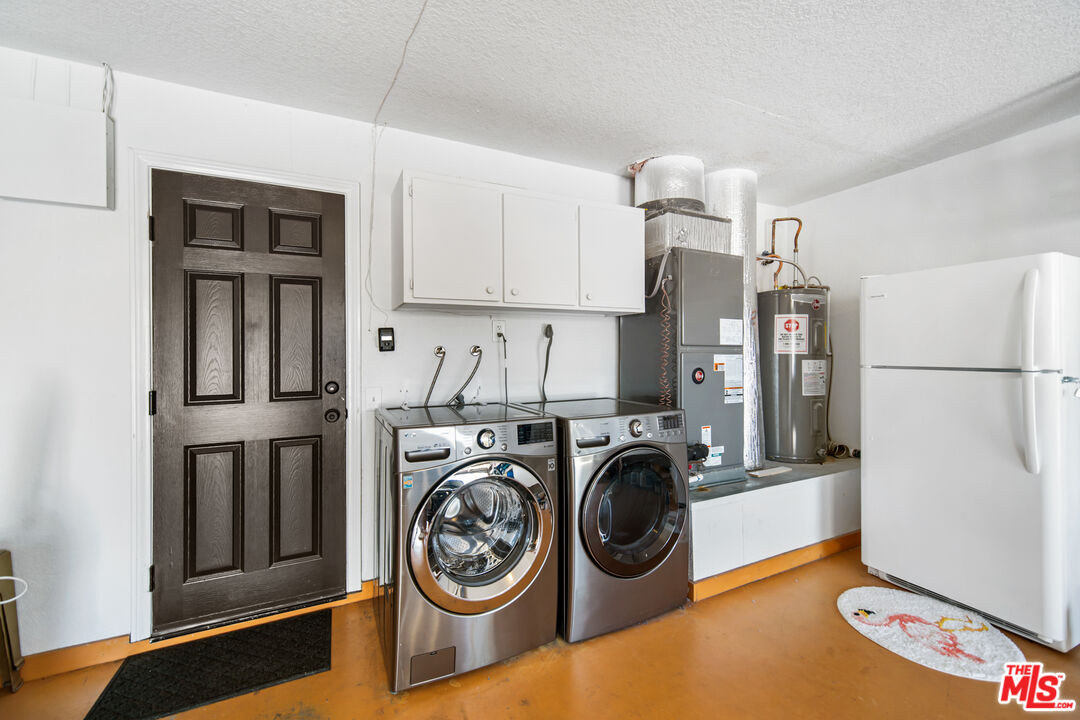
Laundry room with front-loading washer and dryer, white cabinets, refrigerator, and water heater.
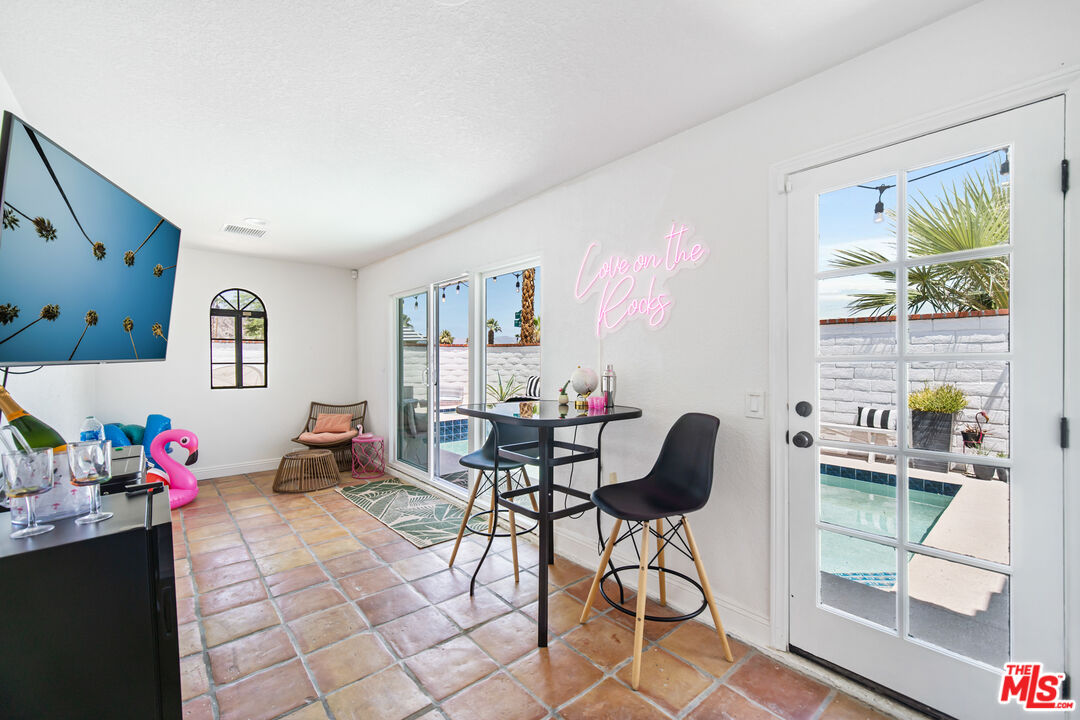
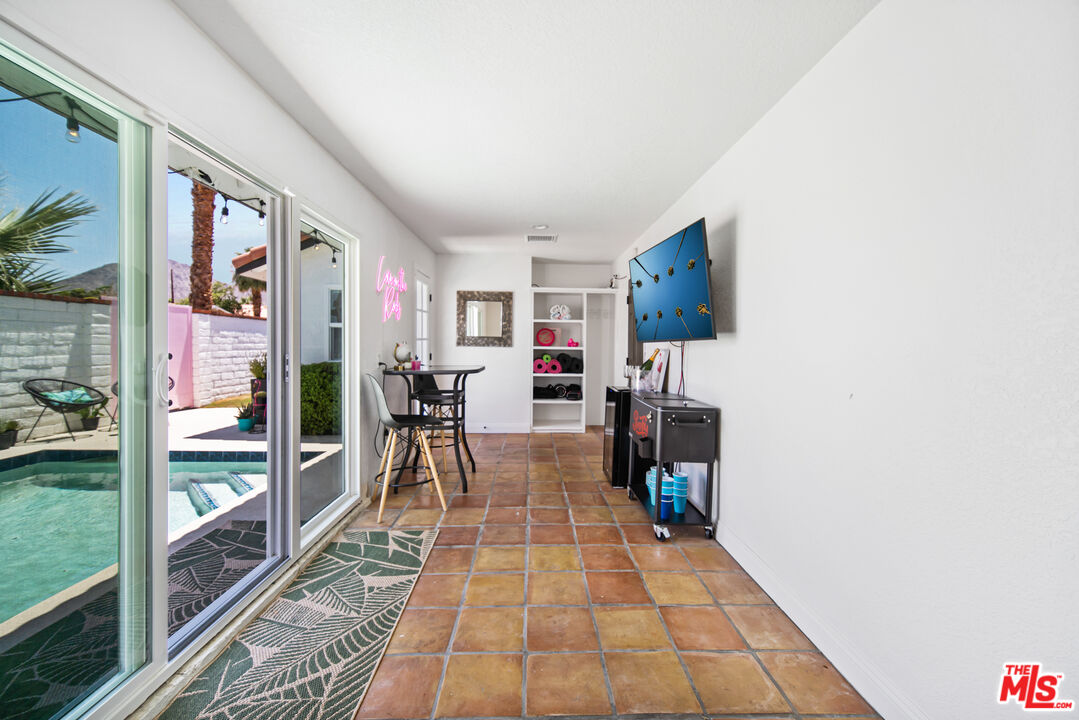
Game room with terracotta tile floors and sliding glass doors opening onto a poolside patio.
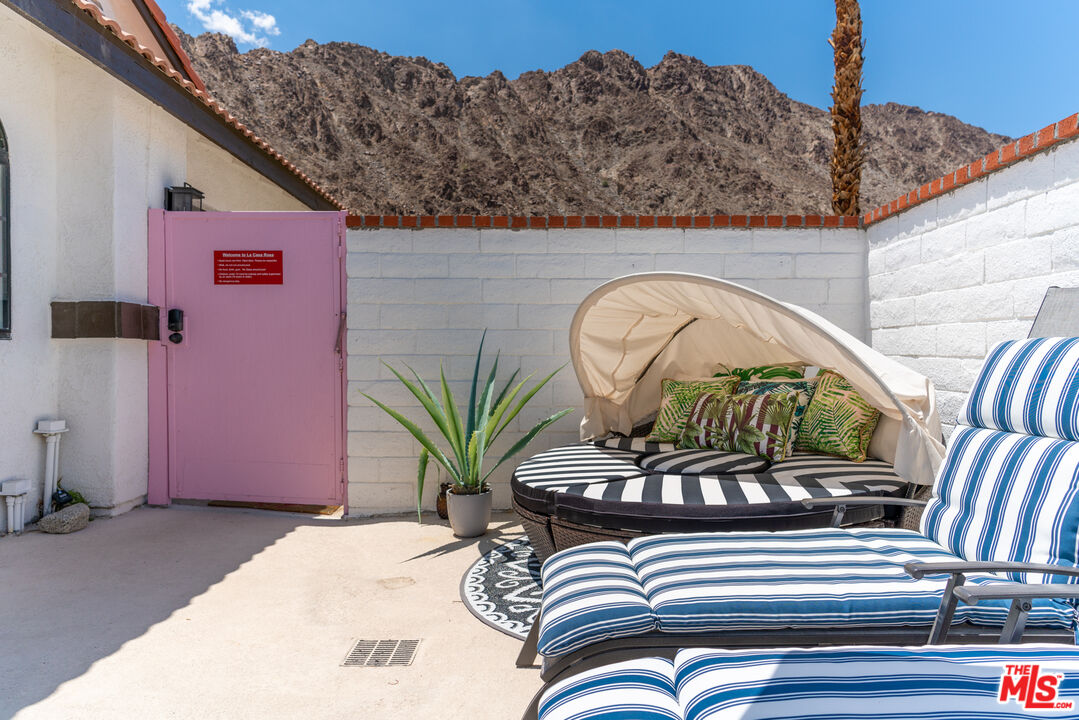
Furnished patio with striped lounge chairs and a canopied daybed, backed by rugged mountains.
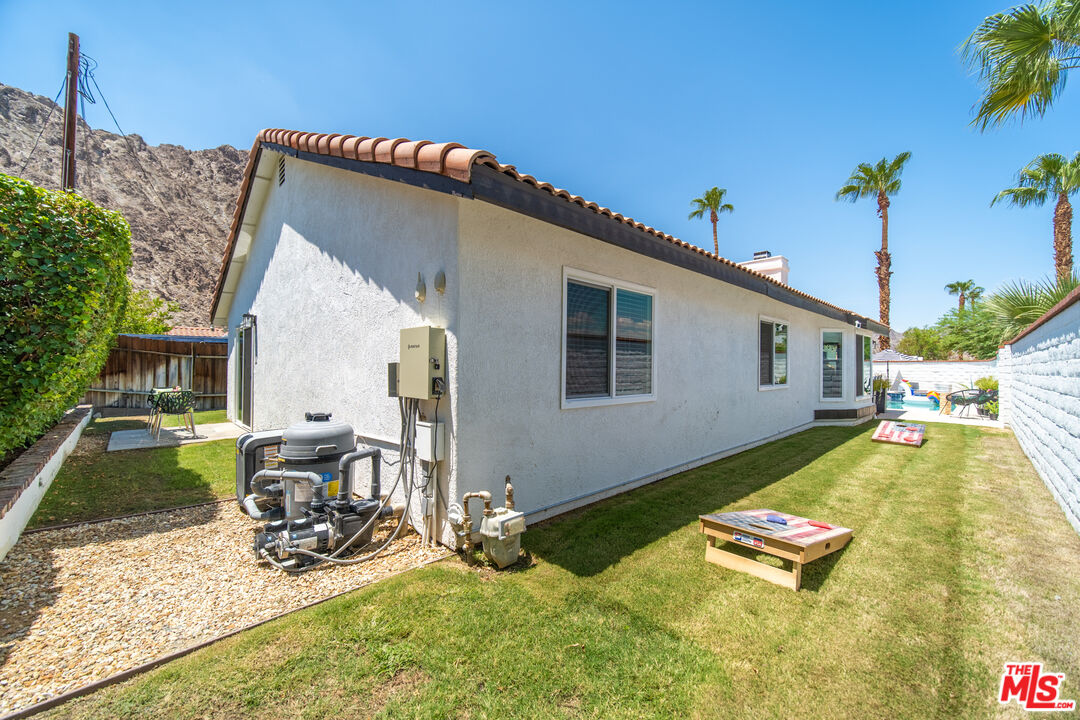
House’s side exterior beside a lawn, with pool equipment and a glimpse of the swimming pool.
SEE ALL PHOTOS
White desert home with a pink front door, palm trees, terracotta roof, and rugged mountains behind it.
Aerial view of a tile-roofed home with a walled backyard pool, spa, and striped patio umbrellas.
Single-story home with a double garage, gravel landscaping, palm trees, and mountains in the background.
Backyard pool and raised spa beside a white stucco house, with striped seating and string lights.
Patio with a round daybed, striped chaise lounges, and mountain views beyond a white brick wall.
Backyard pool and raised spa with striped seating, a large umbrella, and distant mountains.
Stainless-steel gas grill in a sunny side yard beside the house, with gravel landscaping and a wooden gate.
Furnished living room with a gray sectional, fireplace, wall-mounted television and pink front door.
Living room with a built-in fireplace, wall-mounted television, and Marilyn Monroe portrait.
Open-plan living room and kitchen with a gray sectional, fireplace, breakfast bar, and pink front door.
Open-plan living room and kitchen with a navy sectional, patterned rug, and white island.
Furnished interior corner with a teal velvet chair beneath large portrait artwork.
Dining area with terracotta tile floors, neon sign, and glass doors opening to a pool patio.
Staged living room with a blue sectional, orange pillows, and a neon “It's all about you” sign.
Staged dining area with a round pedestal table, globe chandelier, framed artwork, and sliding glass doors.
Sitting area with a dusty rose chaise lounge, large windows, and a Crosley record player.
Staged living room with a blue sofa, orange pillows, pink window seat, and blue patterned rug.
Entryway with a pink front door, wood flooring, and a window overlooking the pool.
Staged bedroom with a white bed, navy accent wall, brass canopy frame, and blue geometric rug.
Bedroom with a teal bed, bold botanical wallpaper, patterned rug, and wooden ceiling fan.
Bedroom with rust-colored bedding, a bold geometric wall hanging, and an orange armchair.
Bright kitchen with a large stone island, three bar stools, white cabinets, and stainless steel appliances.
Bright white kitchen with a large island, brass stools, stainless steel appliances, and garden views.
Bright white kitchen with stainless steel appliances, hex tile backsplash, and a window overlooking a fenced yard.
Dining area with a round set table, patterned chairs, brass chandelier, and a welcome sign.
Bathroom with a glass shower, patterned tile floor, and gray mirrored vanity.
Bathroom with dark wood vanity, oval mirror, and bathtub framed by dark blue subway tile.
Laundry room with front-loading washer and dryer, white cabinets, refrigerator, and water heater.
Game room with terracotta tile floors and sliding glass doors opening onto a poolside patio.
Furnished patio with striped lounge chairs and a canopied daybed, backed by rugged mountains.
House’s side exterior beside a lawn, with pool equipment and a glimpse of the swimming pool.
For Lease

77211 Calle Sonora

77211 Calle Sonora, La Quinta, CA 92253

$7,900/month
La Casa Rosa is a remodeled, gorgeous and impeccably furnished desert oasis, complemented with incredible mountainous backdrop views. Enter into this 3 bedroom, 2 bathroom La Quinta home to discover a bright and open living room space with new laminate flooring. Step into a freshly remodeled kitchen offering new SS appliances and quartz countertops, along with a dining area and a breakfast bar. Each bedroom is unique, spacious, and updated with plush carpeting. Both bathrooms are ABSOLUTELY STUNNING! Adorned with new vanities, industrial-style fixtures, and designer tile flooring. Make your way through to the backyard where you can take a nice dip in the sunlit pool or get cozy in the jacuzzi. Champagne anyone? This home is surrounded by lush green Golf courses, Bear Creek Trail, Fred Wolff Nature Preserve and MUCH more! Don't miss the opportunity to experience this gem.

3
beds

2
baths

1,700 Sq.Ft. LIVING AREA

4,792 Sq.Ft. lot

Keri White

Keri White

Features & Amenities

Interior

  • total bedrooms3
  • Total bathrooms2
  • full bathrooms2
  • Laundry room Garage
  • Flooring Laminate
  • Fireplace Family Room
  • APPLIANCES Dishwasher, Dryer, Microwave, Range/Oven, Refrigerator, Washer, Other

Area & Lot

  • Status For Lease
  • Living Area1,700 Sq.Ft.
  • Lot Area4,792 Sq.Ft.
  • MLS® ID26773671
  • TypeResidential
  • YEAR BUILT1991
  • Architecture StylesSpanish
  • View DescriptionHills, Mountains

Exterior

  • STORIES1
  • Garage Space2.0
  • PoolFiltered, In Ground, Private
  • roofClay
  • parkingDriveway, Driveway - Concrete, Garage - 2 Car, Garage Is Attached
  • HEAT TYPECentral
  • AIR CONDITIONINGCentral

Financial

  • Lease Price$7,900/mo
  • Zoning R1
Aerial view of a tile-roofed home with a walled backyard pool, spa, and striped patio umbrellas.

Schedule a Showing

I would love to show you this beautiful property. Please select your preferred date and time below. I will be in touch shortly to confirm your appointment.

Schedule a Showing

I would love to show you this beautiful property. Please select your preferred date and time below. I will be in touch shortly to confirm your appointment.

Thank you for your interest in 77211 Calle Sonora, La Quinta, CA 92253. We are reviewing your request and will be in touch shortly!

Work with Joshua

I'm passionate about the real estate market. I want to provide you with the best local content and additional professional services, if and when your situation requires it. My goal is to be helpful, not a nuisance. There is no obligation required from you. I look forward to earning your trust and respect through our “on-call” level of service and my extensive local knowledge.